Prevu by reAlpha
BuySellBlogBrowse Listings

410 S Front Street 111Philadelphia, PA 19147

For Sale

$449,000

Smart Buyer Rebate $4,490

Don’t miss the opportunity to own this elegant, contemporary condominium in one of Philadelphia’s premier luxury communities. This spacious 1-bedroom, 1.5-bath residence includes deeded garage parking and a private, enclosed storage unit in the building’s secure underground garage.
Perfectly situated on the quiet, private side of the building, this desirable first-floor home offers the convenience of direct access without relying on an elevator. The open-concept floor plan features soaring 10-foot ceilings, recessed lighting, stunning 7½-inch wide-plank oak hardwood floors, and floor-to-ceiling windows that fill the home with natural light, complemented by custom Hunter Douglas blinds.
The designer kitchen is a showpiece, featuring Quartz countertops, premium Gaggenau stainless steel appliances, and a large center island that is ideal for entertaining. The spacious living and dining areas flow seamlessly, creating an inviting space for everyday living.
The luxurious primary suite offers a private balcony, a generous walk-in closet, and a spa-inspired bath with a double vanity and an oversized frameless glass shower.
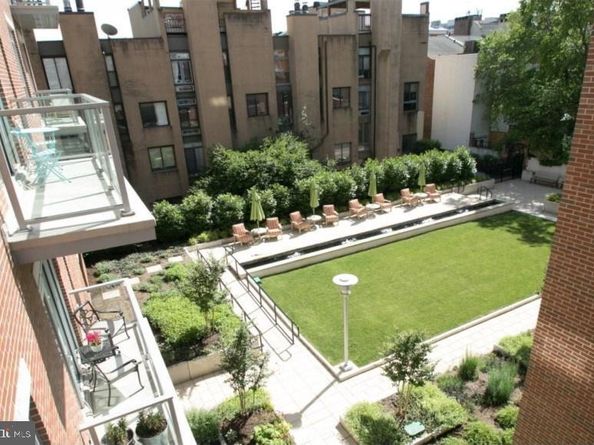
Residents enjoy exceptional amenities, including 24/7 concierge service, a beautifully landscaped courtyard with a reflection pool, a spectacular rooftop terrace with panoramic city views Even more exciting, the neighborhood is poised for continued growth with the planned cap over Interstate 95, creating a vibrant new public green space that will reconnect the waterfront, expand parks and recreation, and further enhance the value and appeal of this highly desirable location.
This pet-friendly Toll Brothers community combines luxury, convenience, and long-term investment potential. Schedule your private showing today and experience everything this exceptional home has to offer.


Listed by Catherine Wurtzbacher

·

License #RS314479

·

Heritage Homes Realty

·

2677618489

Last updated July 12, 2026

·

Source: BrightMLS #PAPH2646844

Listing Facts

  • TypeCondo
  • NeighborhoodSociety Hill
  • Bedrooms1
  • Bathrooms2
  • Days on Prevu20
  • HOA/Maint. Fees$1,161/month
  • Taxes$6,675/year
  • Size1,023 sqft
  • Price per sqft$439

Amenities

  • Dishwasher
  • Washer/Dryer
  • Concierge
  • Elevator

Location

Mortgage Calculator

Listing History

07/12/2026
Listed by Heritage Homes Realty
$449,000

Property Details for 410 S Front Street 111

Association

Amenities

  • Association Amenities: Community Center, Concierge, Elevator, Other
  • Pets Allowed: Cats OK,Dogs OK

Fees

  • Association Fee 2: $1,161.00 Monthly
  • Association Fee Includes: Common Area Maintenance, Ext Bldg Maint, Lawn Maintenance, Management, Security Gate, Snow Removal, Trash

Exterior

Construction

  • New Construction: No
  • Property Condition: Excellent
  • Window Features: Energy Efficient
  • Year Built: 2015
  • Architectural Style: Unit/Flat
  • Building Name: 410 SOCIETY HILL
  • Construction Materials: Masonry, Other
  • Entry Level: 1
  • Exterior Features: Exterior Lighting, Roof Deck, Secure Storage, Sidewalks

Features

  • Other Structures: Above Grade, Below Grade
  • Patio And Porch Features: Balcony
  • Waterfront: No

Measurements

  • Lot Size Dimensions: 0

Financial

Taxes

  • Tax Annual Amount: $6,675.00
  • Tax Year: 2026

Interior

Features

  • Appliances: Built-In Microwave, Cooktop, Dishwasher, Disposal, Dryer, Dryer - Front Loading, Energy Efficient Appliances, Stainless Steel Appliances, Washer - Front Loading
  • Flooring: Carpet, Ceramic Tile, Hardwood
  • Interior Features: Floor Plan - Open, Kitchen - Gourmet, Window Treatments, Wood Floors

Measurements

  • Living Area: 1,023
  • Living Area Source: Assessor

Rooms

  • Has Basement: No
  • Bathrooms Full: 1
  • Bathrooms Half: 1
  • Bathrooms Total Integer: 2
  • Bedrooms Total: 1
  • Main Level Bedrooms: 1

Other

Features

  • Accessibility Features: Level Entry - Main

General

  • Senior Community: No

Location

  • Subdivision Name: SOCIETY HILL

Parking

Parking

  • Garage Spaces: 1
  • Garage: Yes
  • Parking Features: Private, Secure Parking

Utilities

Equipment

  • Cooling: Central A/C
  • Heating: Forced Air
  • Has Heating: Yes
  • Sewer: Public Sewer
  • Water Source: Public

Frequently Asked Questions

How many bedrooms and bathrooms does this condo have?

There is 1 bedroom and 2 bathrooms in this condo at 410 S Front Street 111.

Does this condo have parking?

Yes, there is 1 parking space available for 410 S Front Street 111.

What are the annual taxes for 410 S Front Street 111?

Annual taxes for this condo are estimated at $6,675.

How does 410 S Front Street 111 compare to other condos in Society Hill?

This condo is listed 75% below the average price for condos in Society Hill and has been on the market for 132 less days than the typical home in this area.

What building or home owners association is the condo part of?

This condo is in the 410 SOCIETY HILL building.

What is the square footage on this condo?

According to the MLS, this listing is 1,023 sqft.

410 S Front Street 111 is a 1-bedroom, 2-bath condo for sale in PHILADELPHIA PA 19147. Available on Prevu for 20 days at $449,000. This home features 1,023 square feet of living space, located in Society Hill. The median listing price for condos in this area is $750,000. Property amenities include dishwasher, concierge, elevator, and dryer. View other condo listings in Philadelphia.

The data relating to real estate for sale on this website appears in part through the BRIGHT Internet Data Exchange program, a voluntary cooperative exchange of property listing data between licensed real estate brokerage firms in which participates, and is provided by BRIGHT through a licensing agreement. The information provided by this website is for the personal, non-commercial use of consumers and may not be used for any purpose other than to identify prospective properties consumers may be interested in purchasing. Copyright BRIGHT, All Rights Reserved.

Full MLS Disclaimers

Rebate estimate is indicative only and based on listing price and estimated buyer's agent commission paid by owner, if applicable. Final rebates are subject to Terms of Use and may vary due to final negotiated transaction terms.