

Prevu by reAlpha
BuySellBlogBrowse Listings

410 N Tapia LaneBrea, CA 92821

For Sale

$1,200,000

Smart Buyer Rebate $12,000

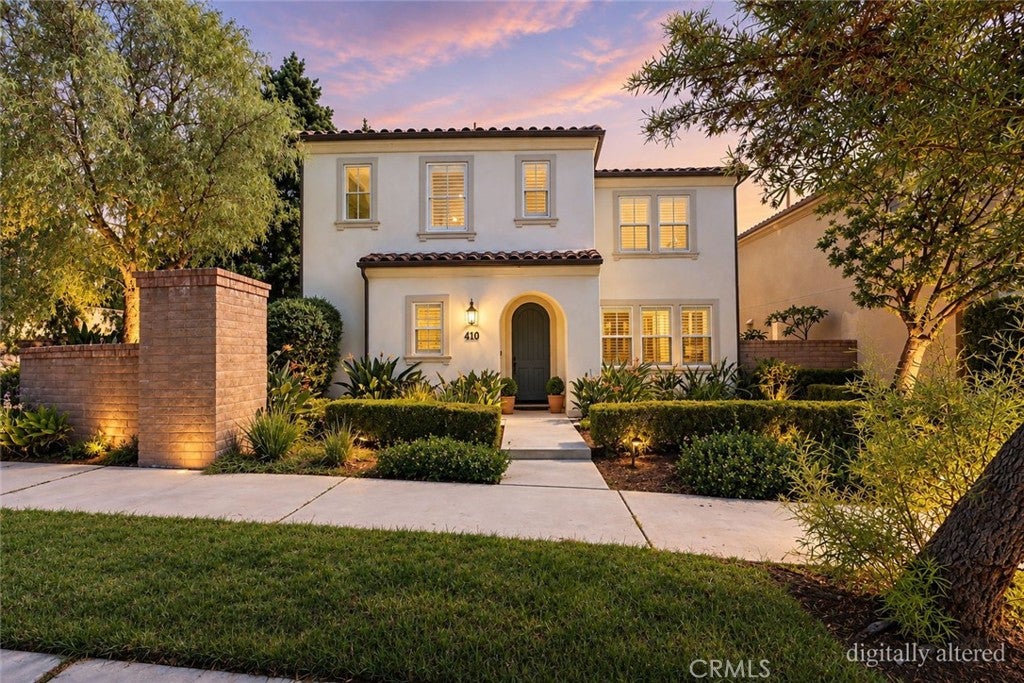
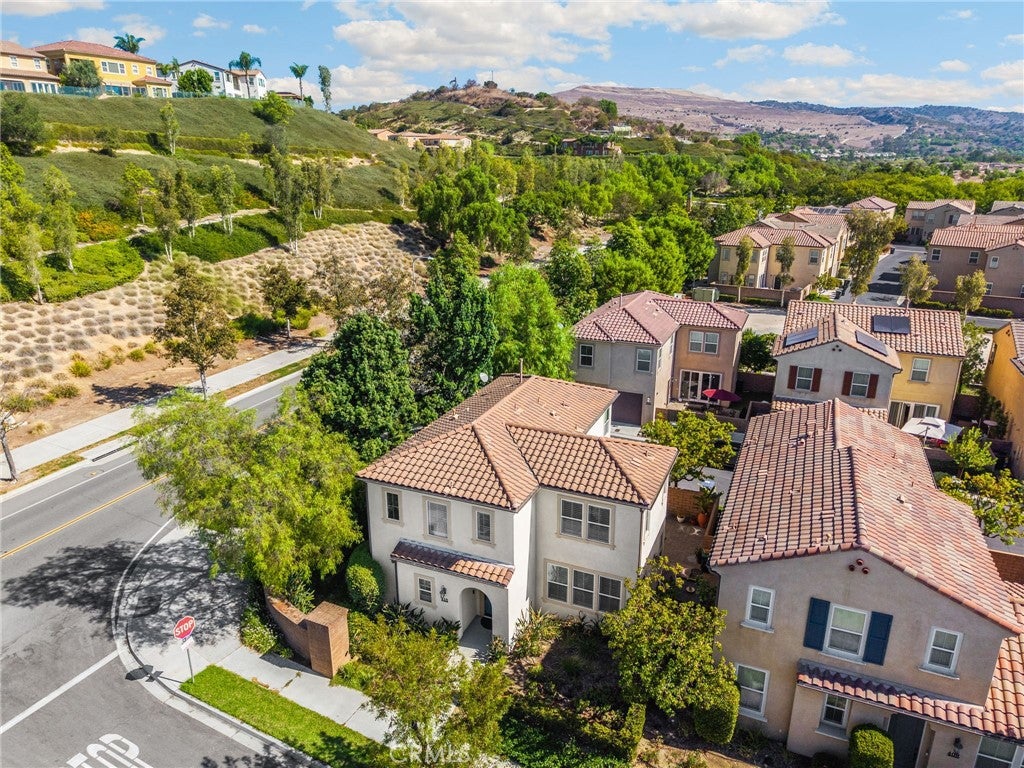
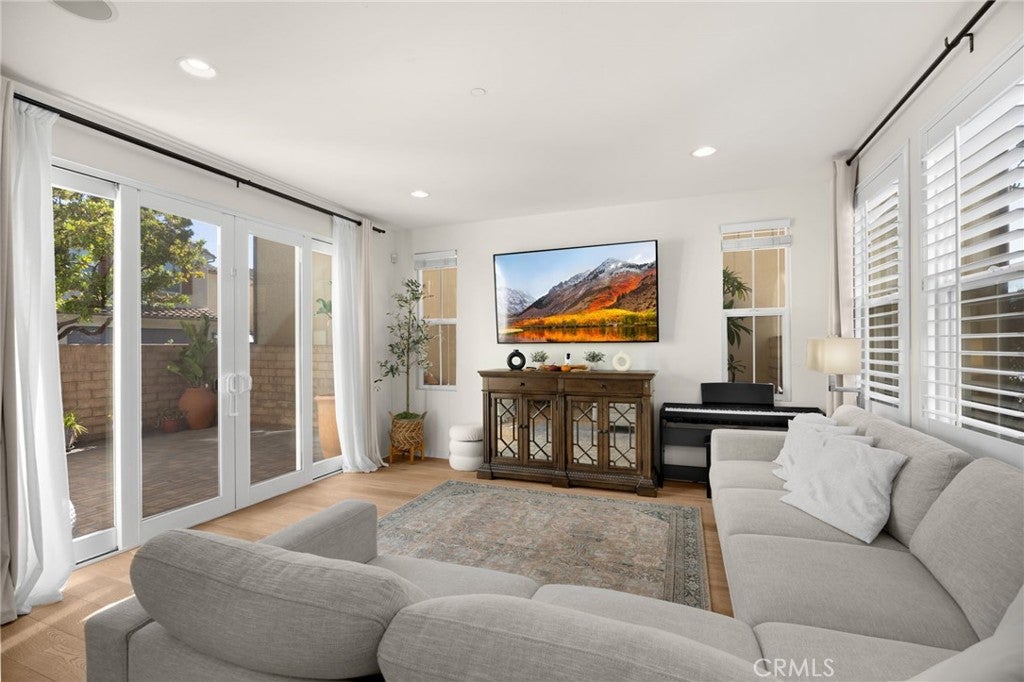
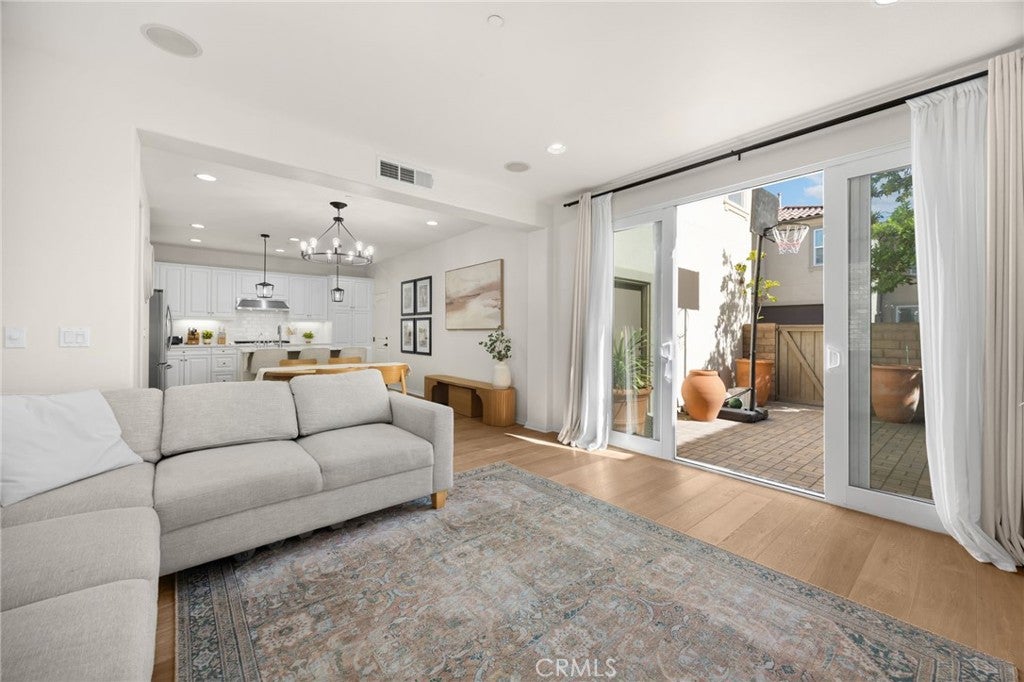
Welcome to 410 N Tapia Ln, a beautifully updated 3-bedroom, 2.5-bath home located in the highly sought-after Blackstone community of Brea. Built in 2010 and offering 1,827 sq. ft. of living space, this desirable corner-lot home is filled with natural light and enjoys a refreshing breeze throughout.

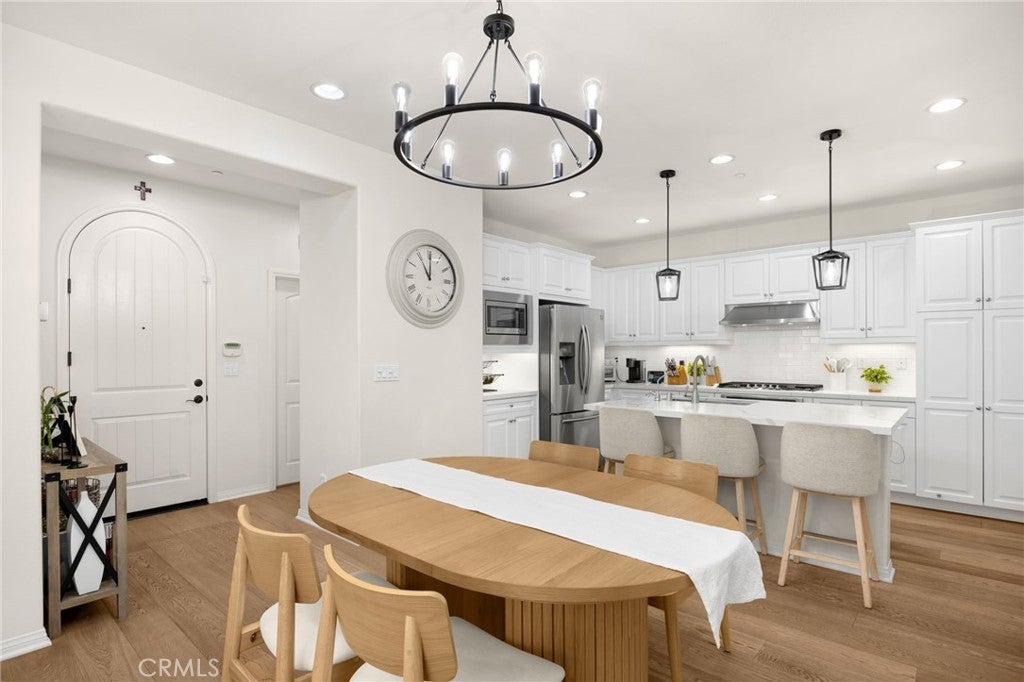
Freshly painted inside, the home features an updated kitchen with new quartz countertops, backsplash, stove, and sink. Additional upgrades include a renovated bathroom, new luxury vinyl plank flooring upstairs and along the stairway, custom closet shelving, and garage storage.

The spacious floor plan offers generously sized bedrooms and comfortable living spaces, making the home truly move-in ready. Enjoy close proximity to the community pool along with convenient access to Downtown Brea, Brea Mall, Brea Sports Park, restaurants, shopping, and entertainment.

Located within the award-winning Brea Olinda Unified School District, this home combines a great location, thoughtful upgrades, and one of Brea’s most desirable communities. Don’t miss this opportunity to call Blackstone home!

Listed by Ronald Congelliere

·

License #02076198

·

Circa Properties, Inc.

·

714-869-5649

Listed by Charlotte Congelliere

·

License #01967040

·

Circa Properties, Inc.

Last updated October 31, 2026

·

Source: CRMLS #PW26217407

Listing Facts

  • TypeSingle-family
  • NeighborhoodBlackstone
  • Bedrooms3
  • Bathrooms2.5
  • Days on Prevu25
  • HOA/Maint. Fees$299/month
  • Size1,827 sqft
  • Price per sqft$657

Amenities

  • Air Conditioning
  • Parking
  • Swimming Pool

Location

Mortgage Calculator

Listing History

10/06/2026
Listed by Circa Properties, Inc.
$1,200,000
  1. 10/06/2026$1,200,000
    Listed by Circa Properties, Inc.

Property Details for 410 N Tapia Lane

Association

Amenities

  • Association Amenities: Playground, Pool, Spa/Hot Tub
  • Community Features: Curbs, Park, Suburban, Sidewalks, Pool

Fees

  • Association Fee: $299.00 Monthly
  • Association Fee 2: $85.00 Monthly

General

  • Association Name: Blackstone

Exterior

Construction

  • Number Of Units Total: 1
  • Property Condition: Updated/Remodeled
  • Roof: Tile
  • Stories: 2
  • Stories Total: 2
  • Structure Type: House
  • Window Features: Double Pane Windows
  • Year Built: 2010
  • Common Walls: End Unit, No Common Walls
  • Construction Materials: Stucco
  • Entry Level: 1
  • Entry Location: Tapia Ln
  • Exterior Features: Rain Gutters

Features

  • Pool Features: Community, Association
  • View: Mountain(s)

Measurements

  • Lot Features: Corner Lot
  • Lot Size Acres: 0.07
  • Lot Size Area: 3,360
  • Lot Size Source: Assessor
  • Lot Size Square Feet: 3,360
  • Lot Size Units: Square Feet

Financial

Taxes

  • Parcel Number: 30613201

Interior

Features

  • Appliances: Built-In Range, Gas Cooktop, Water Softener
  • Flooring: Vinyl, Wood
  • Interior Features: Breakfast Bar, High Ceilings, Open Floorplan, Pantry, Stone Counters, Recessed Lighting, Walk-In Closet(s)

Measurements

  • Living Area: 1,827
  • Living Area Source: Assessor
  • Living Area Units: Square Feet

Rooms

  • Bathrooms Full: 2
  • Bathrooms Half: 1
  • Bathrooms Total Integer: 3
  • Bedrooms Total: 3
  • Main Level Bathrooms: 1

Other

Features

  • Accessibility Features: Accessible Hallway(s)

General

  • Exclusions: washer and dryer, reverse osmosis water filter

Location

  • Subdivision Name: Blackstone (BKSTN)
  • Tax Lot: 127

Parking

Parking

  • Attached Garage: Yes
  • Garage Spaces: 2
  • Garage: Yes
  • Parking Features: Attached, Direct Access, Garage, Garage Faces Rear
  • Parking Total: 2

Schools

Elementary School

  • Elementary School: Olinda

High School

  • High School: Brea Olinda
  • High School District: Brea-Olinda Unified

Middle or Junior School

  • Middle Or Junior School: Brea

Utilities

Equipment

  • Cooling: Central Air
  • Has Cooling: Yes
  • Electric: 220 Volts In Garage
  • Heating: Central
  • Has Heating: Yes
  • Laundry Features: Electric Dryer Hookup, Gas Dryer Hookup, Upper Level
  • Sewer: Public Sewer
  • Utilities: Natural Gas Connected, Sewer Connected, Water Connected
  • Water Source: Public

Frequently Asked Questions

How many bedrooms and bathrooms does this single-family home have?

There are 3 bedrooms and 2.5 bathrooms in this single-family home at 410 N Tapia Lane.

What schools are nearby to 410 N Tapia Lane?

Nearby schools include the Olinda Elementary School, Brea Middle School, and Brea Olinda High School.

Does this single-family home have parking?

Yes, there are 2 parking spaces available for 410 N Tapia Lane.

How does 410 N Tapia Lane compare to other single-family homes in Blackstone?

This single-family home is listed 40% below the average price for single-family homes in Blackstone and has been on the market for 77 less days than the typical home in this area.

What building or home owners association is the single-family home part of?

This single-family home is part of the Blackstone home owners association.

What is the square footage on this single-family home?

According to the MLS, this listing is 1,827 sqft.

410 N Tapia Lane is a 3-bedroom, 2.5-bath single-family home for sale in Brea CA 92821. On Prevu for 25 days at $1,200,000. This property features 1,827 square feet of living space, located in Blackstone. The median listing price for single-family homes in this area is $1,390,000. Nearby schools include Olinda Elementary School, Brea Middle School, and Brea Olinda High School. Additional amenities include air conditioning, parking, and swimming pool. View other single-family home listings in Brea.

Based on information from California Regional Multiple Listing Service, Inc. and/or other sources. All data, including all measurements and calculations of area, is obtained from various sources and has not been, and will not be, verified by Prevu or the MLS. Information is provided exclusively for consumer's personal, non-commercial use and may not be used for any purpose other than to identify prospective properties consumer may be interested in purchasing.

Full MLS Disclaimers

Rebate estimate is indicative only and based on listing price and estimated buyer's agent commission paid by owner, if applicable. Final rebates are subject to Terms of Use and may vary due to final negotiated transaction terms.