Prevu by reAlpha
BuySellBlogBrowse Listings

410 Chatham Street Lakewood Village, Texas 75068

For Sale

$657,975

Smart Buyer Rebate $6,580

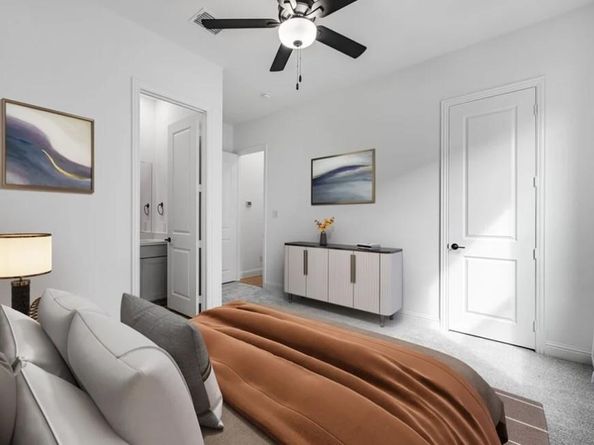
What's Special: 1st Floor Guest Suite - 2-Story Great Rm with Fireplace - 3-Car Garage. New Construction – September Completion! Built by Taylor Morrison, America's Most Trusted Home Builder. Welcome to the Coral at 410 Chatham Street in South Oak! This thoughtfully designed layout welcomes you with a bright foyer, a private study, and a second bedroom suite with its own full bath, offering flexibility right from the start. The gourmet kitchen features a large center island, separate prep kitchen, and walk-in pantry, all flowing seamlessly into the dining area and great room, where a fireplace creates a warm and inviting focal point. Just beyond, a covered patio extends your living space and makes indoor and outdoor gatherings feel effortless. Your main level primary suite offers a spacious retreat with a large walk-in closet and a spa-inspired bath with dual sinks, a soaking tub, and a separate shower. Upstairs, you’ll find two additional bedroom suites, each with its own private bath, along with a media room and a game room that add even more space to relax or entertain. Dual garages, a drop zone, and thoughtful storage throughout complete this functional and beautifully designed home. Experience lakeside living at South Oak 60s, an upscale community with tree-lined streets and top-tier amenities. Enjoy walking paths, a catch-and-release pond, and a clubhouse with a resort-style pool, fitness rooms, lounges, and a catering kitchen. A new elementary school less than two miles away. Additional Highlights Include: brick front porch and tiled fireplace surround up to 2nd floor. Virtually staged photos are for representative purposes only. MLS#21303690


Listed by Bobbie Alexander

·

Alexander Properties

·

469-252-2306

Last updated July 30, 2026

·

Source: NTREIS #21303690

Listing Facts

  • TypeSingle-family
  • NeighborhoodRocky Shores
  • Bedrooms4
  • Bathrooms5
  • Days on Prevu46
  • HOA/Maint. Fees$1,250/annual
  • Size3,496 sqft
  • Price per sqft$188

Amenities

  • Private Outdoor Space
  • Pets Allowed
  • Air Conditioning
  • Parking
  • Swimming Pool
  • Fitness Center

Location

Mortgage Calculator

Listing History

06/26/2026
Price Increased
$657,975
06/16/2026
Listed by Alexander Properties
$654,975

Property Details for 410 Chatham Street

Association

Amenities

  • Community Features: Club House, Community Pool, Curbs, Fishing, Fitness Center, Greenbelt, Lake, Pool, Sidewalks, Other

Fees

  • Association Fee: $1,250.00 Annually
  • Association Fee Includes: Full Use Of Facilities, Maintenance Grounds, Maintenance Structure, Management Fees

Exterior

Construction

  • Property Attached: Yes
  • Roof: Composition
  • Year Built: 2026
  • Year Built Details: New Construction - Incomplete
  • Architectural Style: Traditional
  • Construction Materials: Other
  • Exterior Features: Covered Patio/Porch, Rain Gutters

Features

  • Fencing: Wood
  • Patio And Porch Features: Covered, Front Porch, Patio

Measurements

  • Lot Features: Landscaped, Sprinkler System
  • Lot Size Acres: 0.18
  • Lot Size Area: 7,877
  • Lot Size Dimensions: 72,120
  • Lot Size Square Feet: 7,877
  • Lot Size Units: Square Feet

Financial

Taxes

  • Parcel Number: R1050559

Interior

Features

  • Appliances: Disposal, Electric Oven, Gas Range, Gas Water Heater, Tankless Water Heater, Vented Exhaust Fan
  • Fireplace Features: Gas Logs
  • Fireplaces Total: 1
  • Flooring: Carpet, Ceramic Tile, Wood
  • Interior Features: Cable TV Available, Double Vanity, Eat-in Kitchen, High Speed Internet Available, Kitchen Island, Open Floorplan, Pantry, Walk-In Closet(s)

Measurements

  • Living Area: 3,496

Rooms

  • Bathrooms Full: 4
  • Bathrooms Half: 1
  • Bathrooms Total Integer: 5
  • Bedrooms Total: 4

Other

Location

  • Subdivision Name: South Oak
  • Tax Block: C
  • Tax Lot: 3

Parking

Parking

  • Attached Garage: Yes
  • Covered Spaces: 3
  • Garage Spaces: 3
  • Garage: Yes
  • Parking Features: Driveway, Garage, Garage Door Opener

Schools

Elementary School

  • Elementary School: Oak Point

Utilities

Equipment

  • Cooling: Central Air
  • Heating: Natural Gas
  • Laundry Features: Electric Dryer Hookup, Utility Room, Full Size W/D Area, Dryer Hookup, Washer Hookup
  • Utilities: City Sewer, City Water, Community Mailbox, Sidewalk, Underground Utilities, Other

Frequently Asked Questions

How many bedrooms and bathrooms does this single-family home have?

There are 4 bedrooms and 5 bathrooms in this single-family home at 410 Chatham Street .

What schools are nearby to 410 Chatham Street ?

Nearby schools include the Oak Point Elementary School.

Does this single-family home have parking?

Yes, there are 3 parking spaces available for 410 Chatham Street .

How does 410 Chatham Street compare to other single-family homes in Rocky Shores?

This single-family home is listed 12% above the average price for single-family homes in Rocky Shores and has been on the market for 21 less days than the typical home in this area.

What is the square footage on this single-family home?

According to the MLS, this listing is 3,496 sqft.

410 Chatham Street is a 4-bedroom, 5-bath single-family home for sale in Lakewood Village Texas 75068. On Prevu for 46 days at $657,975. This includes a recent price increase of $3,000. This residence features 3,496 square feet of living space, located in Rocky Shores. The median listing price for single-family homes in this area is $549,000. Nearby schools include Oak Point Elementary School. Additional amenities include private outdoor space, pets allowed, air conditioning, fitness center, parking, and swimming pool. Explore more single-family home listings in Oak Point.

Based on information from NTREIS and/or other sources. All data, including all measurements and calculations of area, is obtained from various sources and has not been, and will not be, verified by Prevu or the MLS. Information is provided exclusively for consumer's personal, non-commercial use and may not be used for any purpose other than to identify prospective properties consumer may be interested in purchasing.

Full MLS Disclaimers

Rebate estimate is indicative only and based on listing price and estimated buyer's agent commission paid by owner, if applicable. Final rebates are subject to Terms of Use and may vary due to final negotiated transaction terms.