

Prevu by reAlpha
BuySellBlogBrowse Listings

410 Champlain DriveClaremont, CA 91711

For Sale

$758,000

Smart Buyer Rebate $7,580

Discover your new home in Claremont.

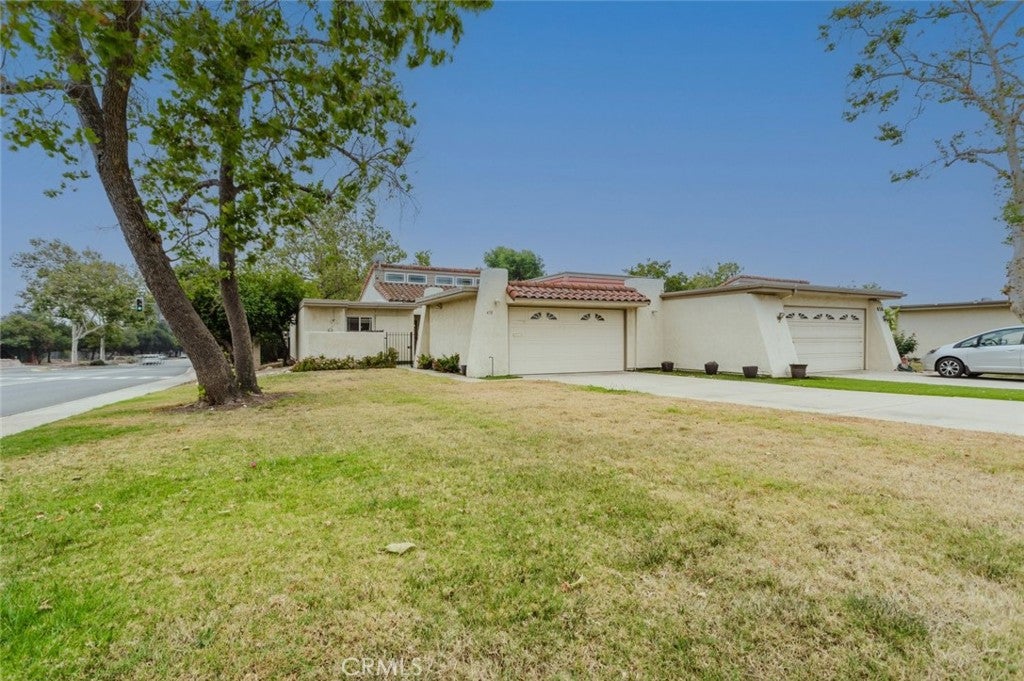
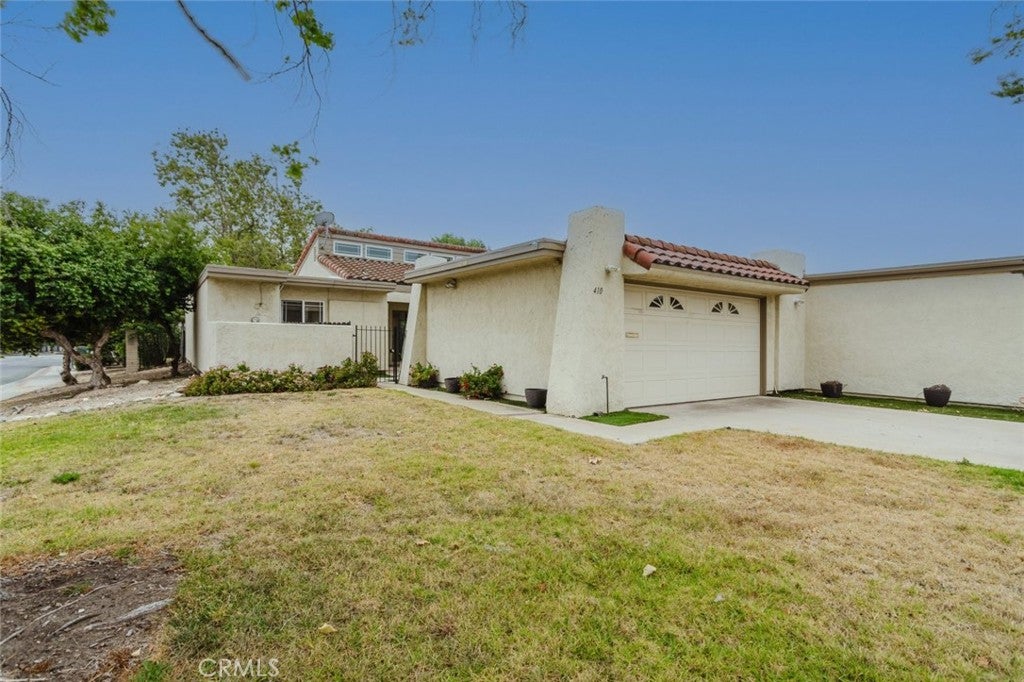
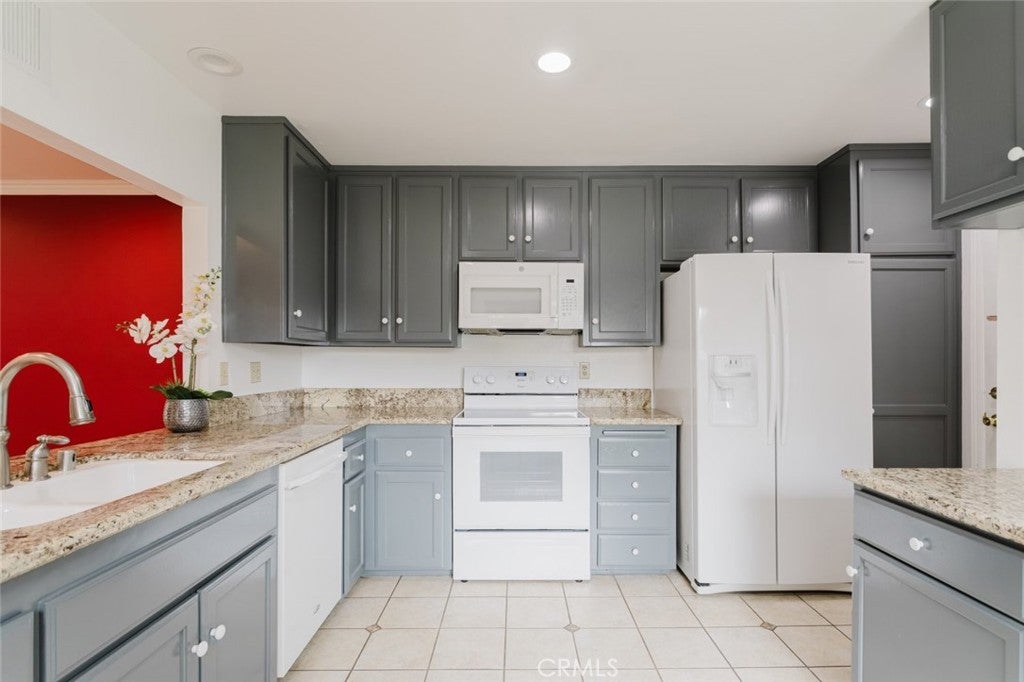
This elegantly upgraded 3 Bedroom, 1 & 3/4 Bathroom, Single Story PUD has so much to offer. Upgrades include: Copper Plumbing, Recessed Lighting, Dual Paned Windows, Crown Moldings and a Tech Enabled Garage Door Opener. Kitchen boasts marble counter tops with an eat-in counter, additional cabinetry and a large pass-through opening to the dining area. All the bedrooms have ceiling fans and mirrored closets. The Primary Suite boasts its own 3/4 bathroom with a custom tile shower, marble counter tops and a skylight! There is also an Extra Large Hall Closet for your extra storage needs. The living room is light and open with vaulted ceilings, wood floors and a large sliding window which opens onto your patio.

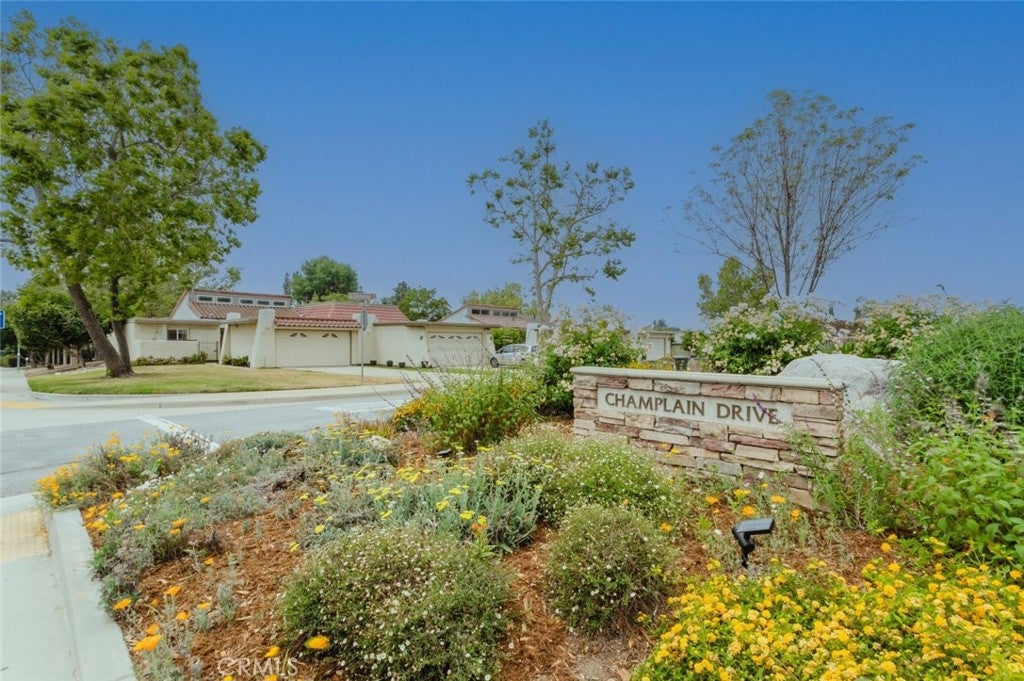
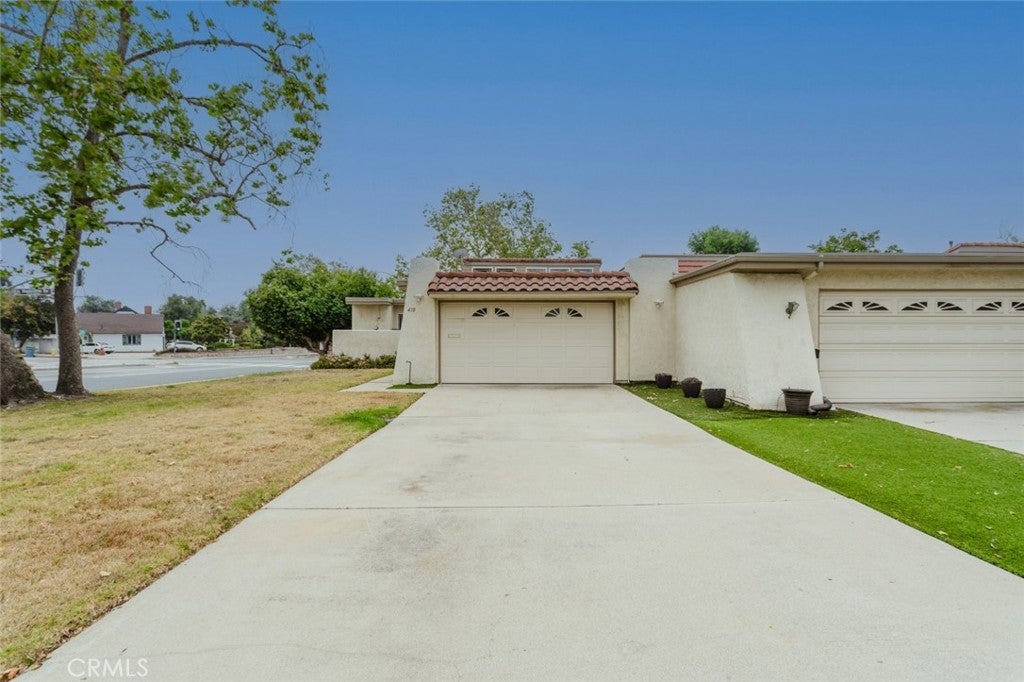
Relax with your morning coffee or enjoy grilling on the patio, which has an Alumawood cover and has a gate to access the common area greenbelt. The perfect place to enjoy the outdoors. Across the street is a second greenbelt with a pool where you can cool off on those hot summer days. The yard is low maintenance and has water wise landscaping. Large Flat driveway for easy parking and to access the garage.

Just minutes from the Claremont Village, Restaurants, Shops and Colleges. Award winning Claremont Schools and close to Claremont High School.

Listed by Genevieve Engwald-Parry

·

License #01871470

·

JOHNHART CORP

·

626-483-6553

Last updated July 18, 2026

·

Source: CRMLS #CV26105150

Listing Facts

  • TypeSingle-family
  • NeighborhoodCondit
  • Bedrooms3
  • Bathrooms2
  • Days on Prevu78
  • HOA/Maint. Fees$370/month
  • Size1,490 sqft
  • Price per sqft$509

Amenities

  • Dishwasher
  • Private Outdoor Space
  • Air Conditioning
  • Parking
  • Swimming Pool

Location

Mortgage Calculator

Listing History

06/22/2026
Price Decreased
$758,000
05/15/2026
Listed by JOHNHART CORP
$768,000

Property Details for 410 Champlain Drive

Association

Amenities

  • Association Amenities: Maintenance Grounds, Pool
  • Community Features: Curbs, Sidewalks, Pool

Fees

  • Association Fee: $370.00 Monthly

General

  • Association Name: Champlian HOA
  • Number Of Units In Community: 33

Exterior

Construction

  • Number Of Units Total: 1
  • Roof: Flat
  • Stories: 1
  • Stories Total: 1
  • Structure Type: House
  • Year Built: 1974
  • Architectural Style: Contemporary, Patio Home
  • Common Walls: No Common Walls
  • Construction Materials: Stucco
  • Entry Level: 1
  • Entry Location: Front Door

Features

  • Direction Faces: North
  • Other Structures: Shed(s)
  • Patio And Porch Features: Covered, Patio
  • Pool Features: Community, Association
  • Road Frontage Type: City Street
  • View: Park/Greenbelt, Neighborhood

Measurements

  • Lot Features: Back Yard, Front Yard, Sprinklers In Front
  • Lot Size Acres: 0.12
  • Lot Size Area: 5,522
  • Lot Size Source: Assessor
  • Lot Size Square Feet: 5,522
  • Lot Size Units: Square Feet

Financial

Taxes

  • Parcel Number: 8305018001

Interior

Features

  • Appliances: Dishwasher, Gas Cooktop, Gas Oven, Microwave, Refrigerator
  • Flooring: Tile, Wood
  • Interior Features: Ceiling Fan(s), Eat-in Kitchen, High Ceilings, Open Floorplan, Recessed Lighting, Walk-In Closet(s), Master Downstairs

Measurements

  • Living Area: 1,490
  • Living Area Source: Assessor
  • Living Area Units: Square Feet

Rooms

  • Bathrooms Full: 2
  • Bathrooms Total Integer: 2
  • Bedrooms Total: 3
  • Main Level Bathrooms: 2
  • Main Level Bedrooms: 3

Other

Location

  • Tax Lot: 1

Parking

Parking

  • Attached Garage: Yes
  • Garage Spaces: 2
  • Garage: Yes
  • Parking Features: Attached, Direct Access, Driveway, Garage Faces Front, Garage, Garage Door Opener
  • Parking Total: 2

Schools

Elementary School

  • Elementary School: Condit

High School

  • High School: Claremont
  • High School District: Claremont Unified

Middle or Junior School

  • Middle Or Junior School: El Roble

Utilities

Equipment

  • Cooling: Central Air
  • Has Cooling: Yes
  • Electric: 220 Volts In Garage
  • Heating: Central
  • Has Heating: Yes
  • Laundry Features: Washer Hookup, Electric Dryer Hookup, Gas Dryer Hookup, In Garage
  • Sewer: Public Sewer
  • Utilities: Cable Available, Electricity Available, Natural Gas Available, Sewer Available, Water Available
  • Water Source: Public

Frequently Asked Questions

How many bedrooms and bathrooms does this single-family home have?

There are 3 bedrooms and 2 bathrooms in this single-family home at 410 Champlain Drive.

What schools are nearby to 410 Champlain Drive?

Nearby schools include the Condit Elementary School, El Roble Middle School, and Claremont High School.

Does this single-family home have parking?

Yes, there are 2 parking spaces available for 410 Champlain Drive.

How does 410 Champlain Drive compare to other single-family homes in Condit?

This single-family home is listed 31% below the average price for single-family homes in Condit and has been on the market for 36 more days than the typical home in this area.

What building or home owners association is the single-family home part of?

This single-family home is part of the Champlian HOA home owners association.

What is the square footage on this single-family home?

According to the MLS, this listing is 1,490 sqft.

410 Champlain Drive is a 3-bedroom, 2-bath single-family home for sale in Claremont CA 91711. Listed on Prevu for 78 days at $758,000. This includes a recent price decrease of $10,000. This residence features 1,490 square feet of living space, located in Condit. The median listing price for single-family homes in this area is $1,199,500. Nearby schools include Condit Elementary School, El Roble Middle School, and Claremont High School. Property amenities include private outdoor space, dishwasher, air conditioning, parking, and swimming pool. View other single-family home listings in Claremont.

Based on information from California Regional Multiple Listing Service, Inc. and/or other sources. All data, including all measurements and calculations of area, is obtained from various sources and has not been, and will not be, verified by Prevu or the MLS. Information is provided exclusively for consumer's personal, non-commercial use and may not be used for any purpose other than to identify prospective properties consumer may be interested in purchasing.

Full MLS Disclaimers

Rebate estimate is indicative only and based on listing price and estimated buyer's agent commission paid by owner, if applicable. Final rebates are subject to Terms of Use and may vary due to final negotiated transaction terms.