

Prevu by reAlpha
BuySellBlogBrowse Listings

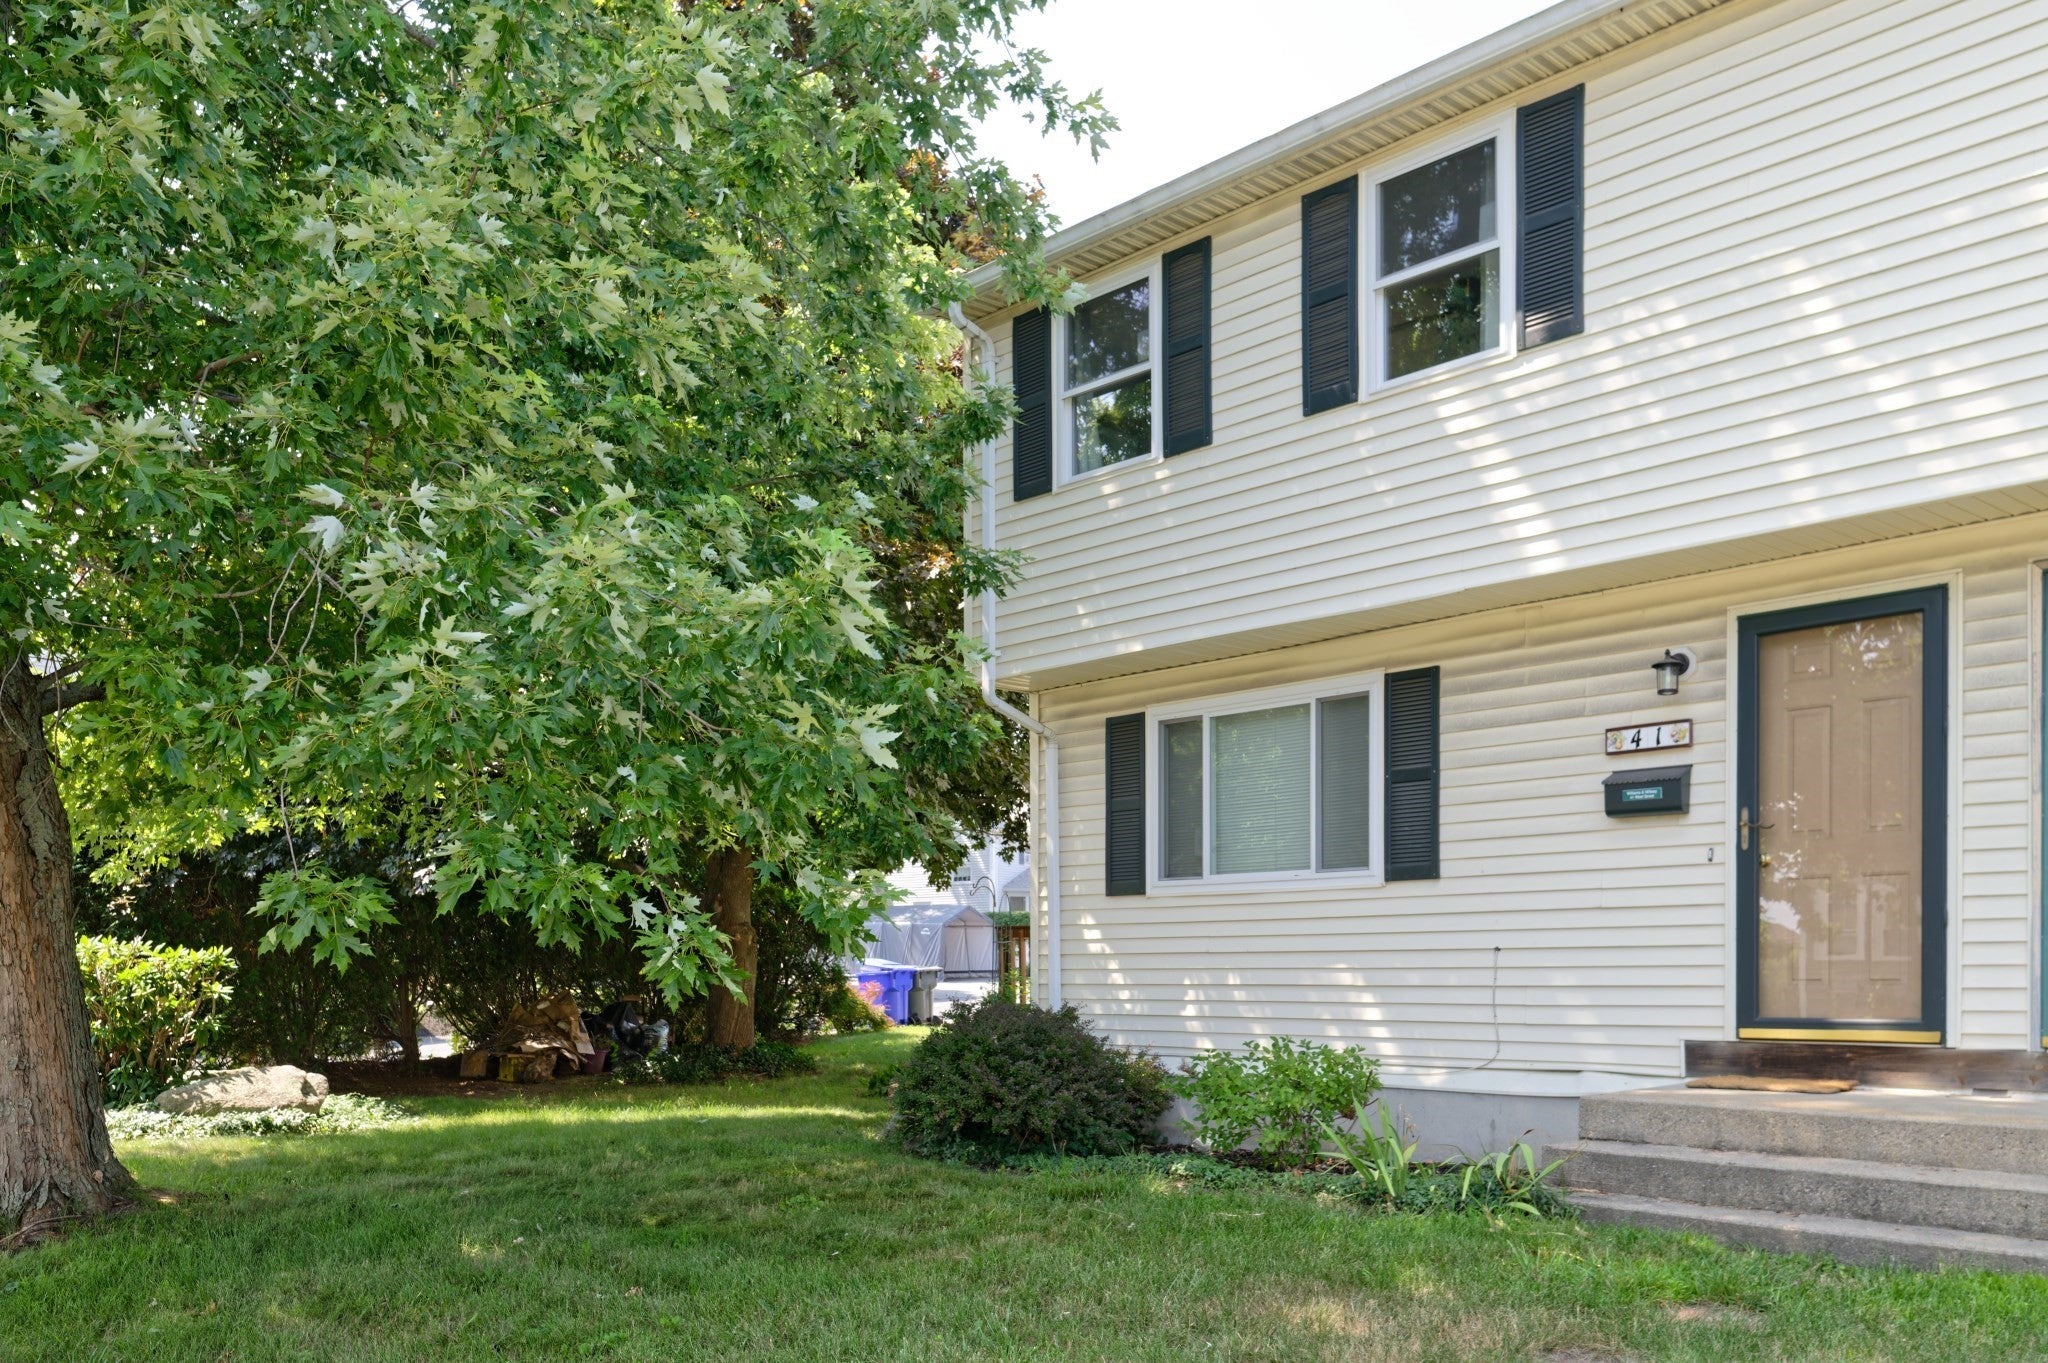
41 West St 41Milford, MA 01757

For Sale

$395,000

Smart Buyer Rebate - Ask

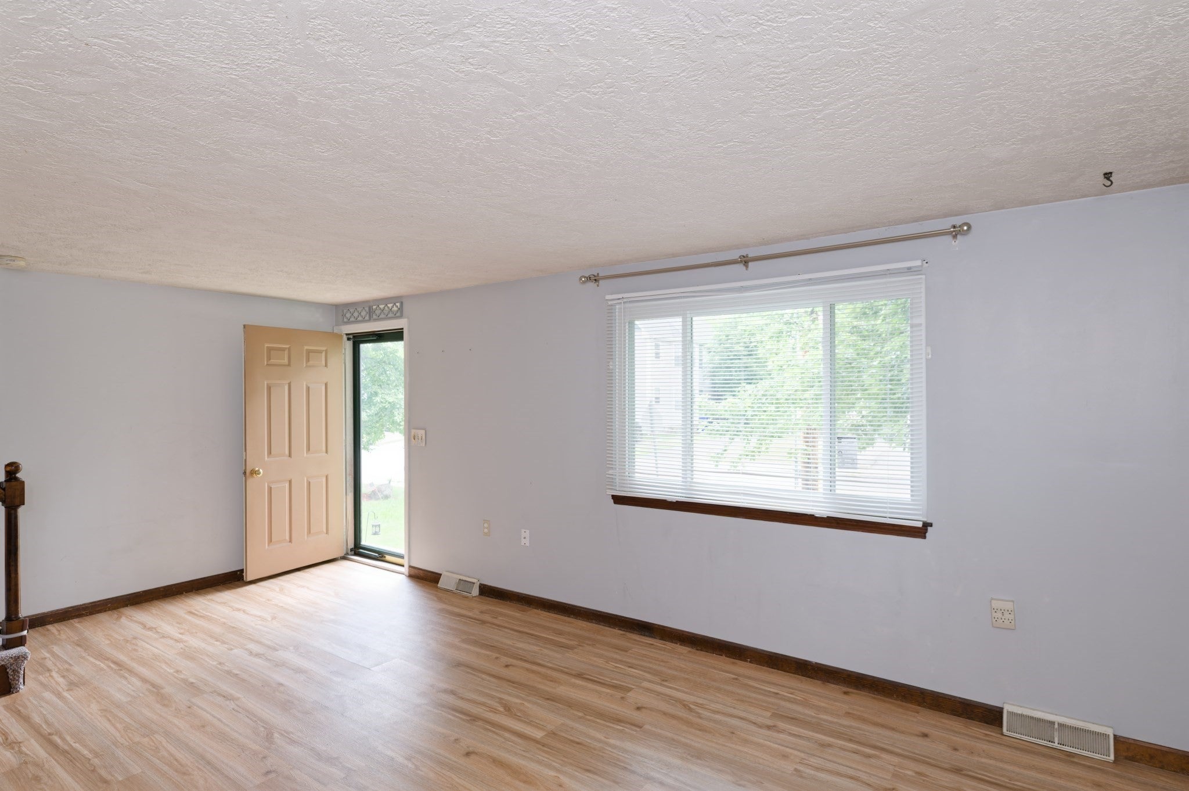
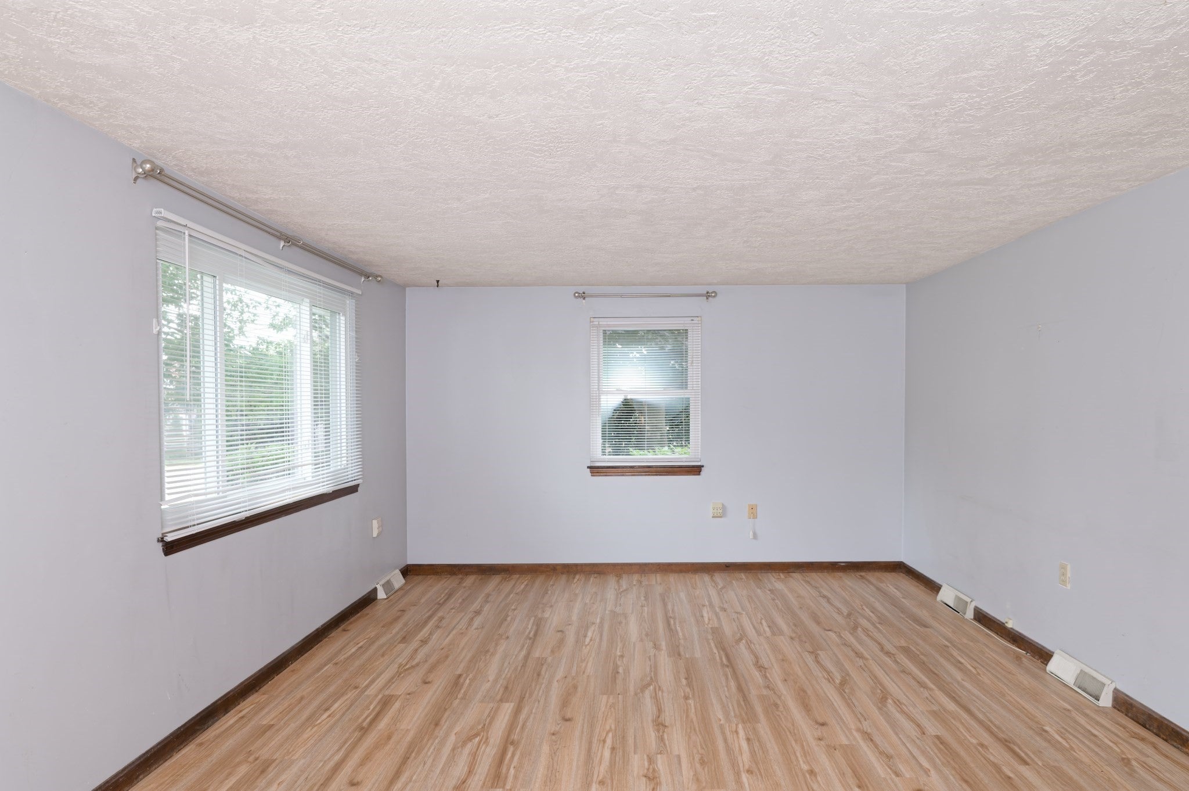
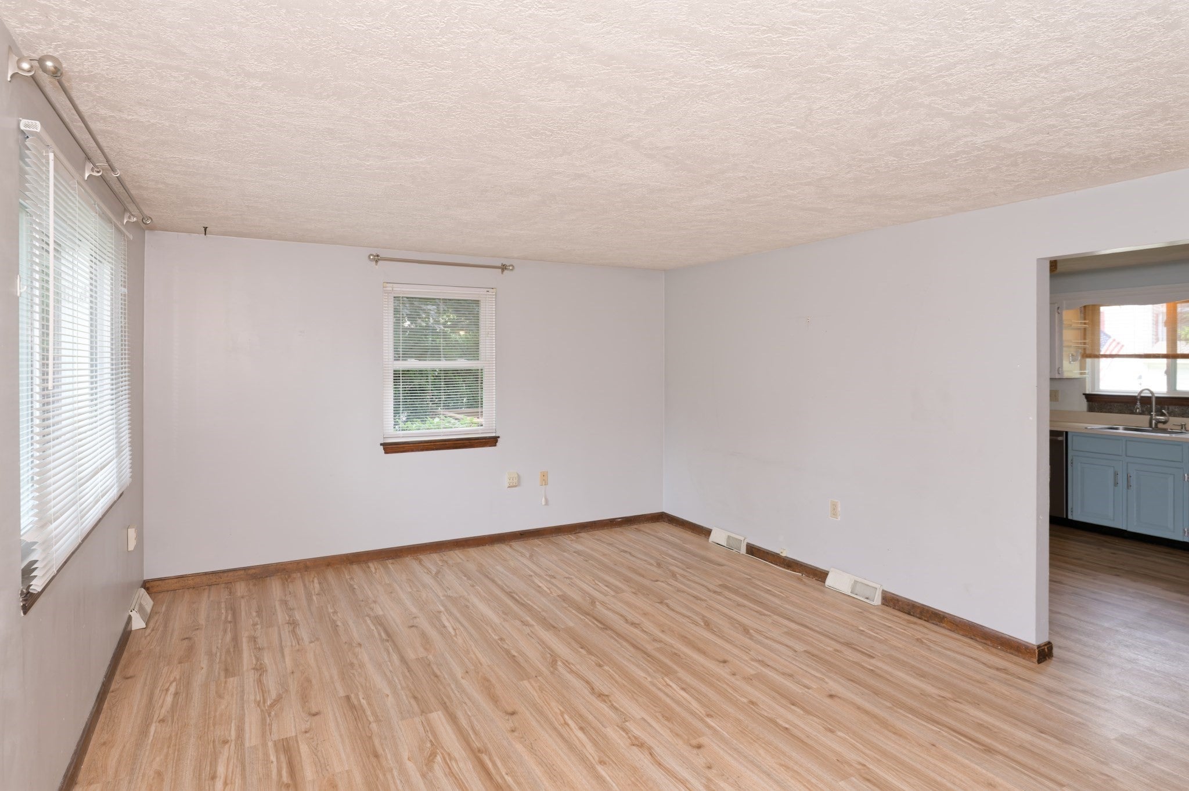
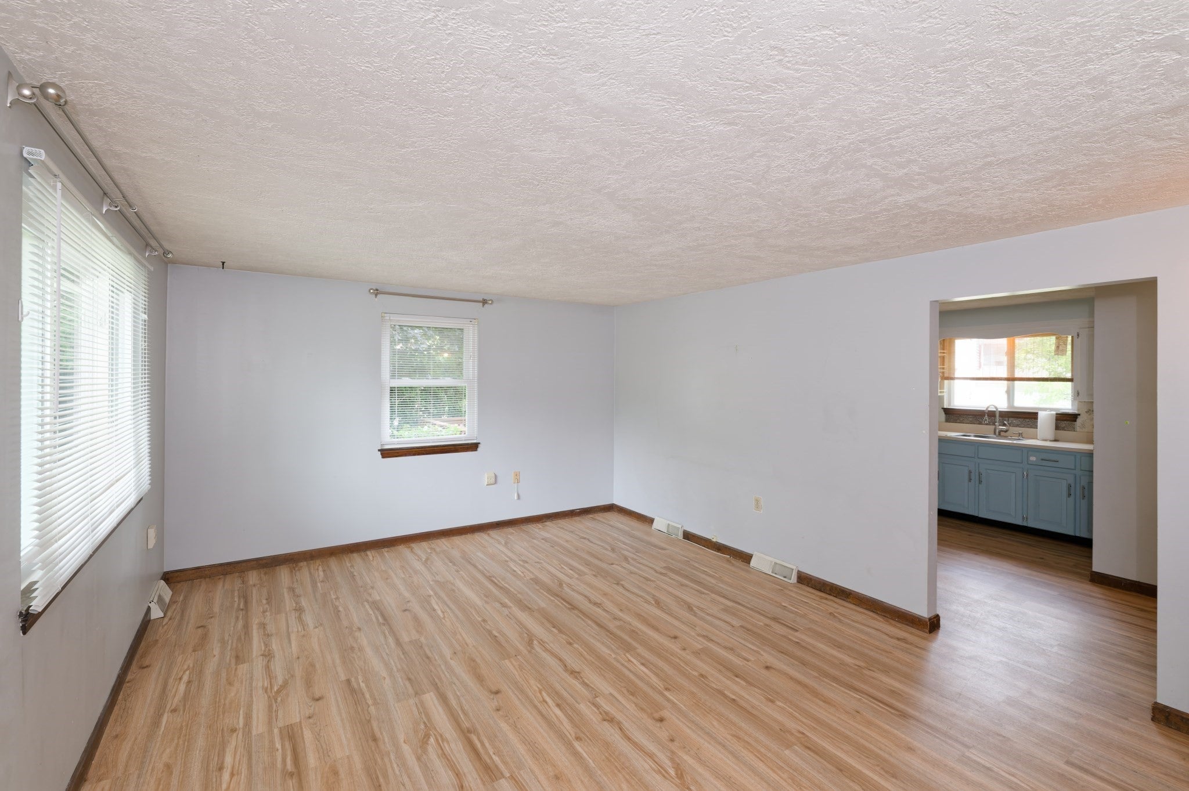
Looking for the space and feel of a home without the price tag of a single family? This spacious 2-bedroom half duplex condo offers a great combination of comfortable living, outdoor space and convenient access to all that Milford has to offer. Set in a two-unit building with no monthly condo fee, the home offers approximately 1,330 sq ft of living area including a finished lower-level room. Step inside to a bright, generously sized living room with newer flooring and plenty of natural light. The cheerful eat-in kitchen offers abundant cabinetry and counter space, stainless appliances and direct access to a large deck—perfect for morning coffee, summer dining or simply relaxing outdoors. A convenient half bath completes the main level. Upstairs you'll find two nicely sized bedrooms, including an especially spacious primary, along with a full bath. Need a home office, playroom, exercise space or TV room? The finished lower level adds valuable flexibility plus additional storage here as well as in the attic. Outside, mature trees and plantings create an inviting setting with lawn area to enjoy—something you don't always find with condo living. And there have been plenty of important updates behind the scenes, including heat pump/central air in 2025, gas furnace in 2019, hot water heater in 2023, most windows in 2026 and first-floor flooring in 2024. Leased solar panels offer another energy-conscious feature. Conveniently located near Milford's town center while still outside the hustle and bustle of the heart of downtown, with easy access to shopping, restaurants, parks, major routes and everyday conveniences. A great opportunity to enjoy more space, fewer condo restrictions and no monthly condo fee - Seller offering a $2,500 credit for paint or flooring - come make 41 West Street your own!

Listed by Cheryl Eidinger-Taylor

·

ERA Key Realty Services

·

508-254-8000

Last updated July 31, 2026

·

Source: MLSPin #73557184

Listing Facts

  • TypeCondo
  • NeighborhoodMilford
  • Bedrooms2
  • Bathrooms2
  • Days on Prevu3
  • Taxes$3,354/year
  • Size1,330 sqft
  • Price per sqft$297

Amenities

  • Dishwasher
  • Private Outdoor Space
  • Washer/Dryer
  • Pets Allowed
  • Air Conditioning
  • Parking

Location

Mortgage Calculator

Listing History

07/29/2026
Listed by ERA Key Realty Services
$395,000

Property Details for 41 West St 41

Association

Amenities

  • Community Features: Shopping, Park, House Of Worship
  • Pets Allowed: Yes

Exterior

Construction

  • Number Of Units Total: 2
  • Roof: Shingle
  • Stories: 2
  • Stories Total: 2
  • Structure Type: Townhouse
  • Window Features: Insulated Windows, Screens
  • Year Built: 1983
  • Year Built Details: Actual
  • Building Name: 39-41 West Street Condominium
  • Common Walls: End Unit
  • Construction Materials: Frame
  • Entry Level: 1
  • Entry Location: Unit Placement(Street)
  • Exterior Features: Deck, Screens, Rain Gutters

Features

  • Patio And Porch Features: Deck

Measurements

  • Building Area Total: 1,330
  • Building Area Units: Square Feet
  • Lot Size Units: Acres

Financial

Taxes

  • Parcel Number: 1618793
  • Tax Annual Amount: $3,354.00
  • Tax Assessed Value: $262,000.00
  • Tax Year: 2025

Interior

Features

  • Appliances: Range, Dishwasher, Microwave, Refrigerator, Washer, Dryer
  • Flooring: Carpet, Laminate

Measurements

  • Living Area: 1,330
  • Living Area Source: Field Card

Rooms

  • Basement: Y
  • Bathrooms Full: 1
  • Bathrooms Half: 1
  • Bathrooms Total Integer: 2
  • Bedrooms Total: 2
  • Main Level Bathrooms: 1
  • Rooms Total: 5

Parking

Parking

  • Open Parking Spaces: 2
  • Parking Features: Off Street
  • Parking Total: 2

Utilities

Equipment

  • Cooling: Central Air
  • Has Cooling: Yes
  • Electric: Circuit Breakers
  • Heating: Baseboard, Natural Gas
  • Has Heating: Yes
  • Laundry Features: Washer Hookup
  • Sewer: Public Sewer
  • Utilities: For Gas Range, Washer Hookup
  • Water Source: Public

Frequently Asked Questions

How many bedrooms and bathrooms does this condo have?

There are 2 bedrooms and 2 bathrooms in this condo at 41 West St 41.

Does this condo have parking?

Yes, there are 2 parking spaces available for 41 West St 41.

Are pets allowed at 41 West St?

Yes, 41 West St allows pets.

What are the annual taxes for 41 West St 41?

Annual taxes for this condo are estimated at $3,354.

How does 41 West St 41 compare to other condos in Milford?

This condo is listed 26% below the average price for condos in Milford and has been on the market for 71 less days than the typical home in this area.

What building or home owners association is the condo part of?

This condo is in the 39-41 West Street Condominium building.

What is the square footage on this condo?

According to the MLS, this listing is 1,330 sqft.

41 West St 41 is a 2-bedroom, 2-bath condo for sale in Milford MA 01757. On Prevu for 3 days at $395,000. This residence features 1,330 square feet of living space, located in Milford. The median listing price for condos in this area is $629,450. Property amenities include private outdoor space, dishwasher, pets allowed, air conditioning, parking, and washer/dryer. Explore more condo listings in Worcester County.

The property listing data and information, or the Images, set forth herein were provided to MLS Property Information Network, Inc. from third party sources, including sellers, lessors, landlords and public records, and were compiled by MLS Property Information Network, Inc. The property listing data and information, and the Images, are for the personal, non commercial use of consumers having a good faith interest in purchasing, leasing or renting listed properties of the type displayed to them and may not be used for any purpose other than to identify prospective properties which such consumers may have a good faith interest in purchasing, leasing or renting. MLS Property Information Network, Inc. and its subscribers disclaim any and all representations and warranties as to the accuracy of the property listing data and information, or as to the accuracy of any of the Images, set forth herein.

Full MLS Disclaimers

Rebate estimate is indicative only and based on listing price and estimated buyer's agent commission paid by owner, if applicable. Final rebates are subject to Terms of Use and may vary due to final negotiated transaction terms.