

Prevu by reAlpha
BuySellBlogBrowse Listings

41 Sunflower Ridge RoadSouth Setauket, NY 11720

For Sale

$735,000

Smart Buyer Rebate $5,875

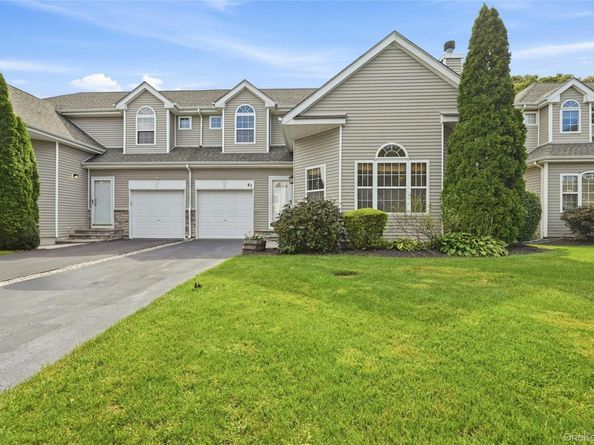
This turnkey condo in a private gated community is bright and airy, with hardwood floors that reflect natural light, vaulted ceilings, and plenty of windows. The spacious grand living room features vaulted ceilings, a wood-burning fireplace, and a picture window. The kitchen at the rear of the condo is filled with natural light, has vaulted ceilings, newer appliances, granite counter tops and opens to an over-sized, private composite deck. The first-floor primary suite boasts two walk-in closets and a large en-suite bath. Upstairs, the open concept continues with a loft, two additional bedrooms, and another full bath. The finished basement includes a den, movie theater, and office. The HOA takes care of many tasks typically associated with single-family homes, offering amenities like a community center, pool, playground, yard maintenance, snow removal, annual exterior power washing, and driveway sealing every two years. Private location yet ideally located to access main roads for ease of travel.

Listed by Alexia N. Poulos

·

Douglas Elliman Real Estate

·

631-751-6000

Last updated October 15, 2026

·

Source: OneKey #1053910

Listing Facts

  • TypeCondo
  • NeighborhoodCentereach
  • Bedrooms3
  • Bathrooms3
  • Days on Prevu35
  • HOA/Maint. Fees$415/month
  • Taxes$15,348/year
  • Size2,178 sqft
  • Price per sqft$337

Amenities

  • Dishwasher
  • Private Outdoor Space
  • Washer/Dryer
  • Pets Allowed
  • Air Conditioning
  • Parking
  • Swimming Pool
  • Fitness Center

Location

Mortgage Calculator

Listing History

09/26/2026
Listed by Douglas Elliman Real Estate
$735,000
  1. 09/26/2026$735,000
    Listed by Douglas Elliman Real Estate

Property Details for 41 Sunflower Ridge Road

Association

Amenities

  • Association Amenities: Clubhouse, Fitness Center, Landscaping, Maintenance, Maintenance Grounds, Parking, Playground, Pool, Trash
  • Pets Allowed: Yes

Fees

  • Association Fee: $415.00 Monthly
  • Association Fee Includes: Common Area Maintenance, Exterior Maintenance, Grounds Care, Other, Snow Removal, Trash

Exterior

Construction

  • Property Attached: Yes
  • Structure Type: Townhouse
  • Year Built: 2002
  • Common Walls: 1 Common Wall
  • Construction Materials: Batts Insulation, Frame
  • Entry Level: 1
  • Exterior Features: Garden, Lighting, Mailbox, Playground, Rain Gutters

Features

  • Patio And Porch Features: Deck
  • View: Trees/Woods

Measurements

  • Building Area Units: Square Feet
  • Lot Size Acres: 0.10
  • Lot Size Square Feet: 4,356

Financial

Taxes

  • Parcel Number: 0200-388-00-04-00-020-000
  • Tax Annual Amount: $15,348.00
  • Tax Assessed Value: $3,360.00
  • Tax Year: 2026

Interior

Features

  • Appliances: Dishwasher, Dryer, Gas Range, Refrigerator, Stainless Steel Appliance(s), Washer, Gas Water Heater
  • Fireplace Features: Wood Burning
  • Fireplace: Yes
  • Fireplaces Total: 1
  • Flooring: Carpet, Wood
  • Interior Features: Cathedral Ceiling(s), Ceiling Fan(s), Chandelier, Crown Molding, Eat-in Kitchen, Formal Dining, Primary Bathroom, Master Downstairs, Storage, Walk-In Closet(s), Washer/Dryer Hookup

Measurements

  • Living Area: 2,178
  • Living Area Source: Public Records

Rooms

  • Basement: Finished, Full, See Remarks
  • Has Basement: Yes
  • Bathrooms Full: 2
  • Bathrooms Half: 1
  • Bathrooms Total Integer: 3
  • Bedrooms Total: 3
  • Rooms Total: 9

Other

Location

  • Subdivision Name: Three Village Green
  • Tax Block: 020
  • Tax Lot: 004

Parking

Parking

  • Garage Spaces: 1
  • Garage: Yes
  • Parking Features: Driveway, Parking Lot
  • Parking Total: 2

Schools

Elementary School

  • Elementary School: William Sidney Mount Elementary
  • Elementary School District: Three Village

High School

  • High School: Ward Melville Senior High School
  • High School District: Three Village

Middle or Junior School

  • Middle Or Junior School: Robert Cushman Murphy Jr High School
  • Middle Or Junior School District: Three Village

Utilities

Equipment

  • Cooling: Central Air
  • Heating: Forced Air
  • Laundry Features: Other
  • Sewer: Public Sewer
  • Utilities: Cable Connected, Electricity Connected, Natural Gas Connected, Phone Connected, Sewer Connected, Water Connected
  • Water Source: Public

Frequently Asked Questions

How many bedrooms and bathrooms does this condo have?

There are 3 bedrooms and 3 bathrooms in this condo at 41 Sunflower Ridge Road.

What schools are nearby to 41 Sunflower Ridge Road?

Nearby schools include the William Sidney Mount Elementary, Robert Cushman Murphy Jr High School Middle School, and Ward Melville Senior High School.

Does this condo have parking?

Yes, there is 1 parking space available for 41 Sunflower Ridge Road.

Are pets allowed at 41 Sunflower Ridge Road?

Yes, 41 Sunflower Ridge Road allows pets.

What are the annual taxes for 41 Sunflower Ridge Road?

Annual taxes for this condo are estimated at $15,348.

How does 41 Sunflower Ridge Road compare to other condos in Centereach?

This condo is listed 0% below the average price for condos in Centereach and has been on the market for 37 less days than the typical home in this area.

What is the square footage on this condo?

According to the MLS, this listing is 2,178 sqft.

41 Sunflower Ridge Road is a 3-bedroom, 3-bath condo for sale in South Setauket NY 11720. Available on Prevu for 35 days at $735,000. This residence features 2,178 square feet of living space, located in Centereach. The median listing price for condos in this area is $689,000. Nearby schools include William Sidney Mount Elementary, Robert Cushman Murphy Jr High School Middle School, and Ward Melville Senior High School. Additional amenities include private outdoor space, dishwasher, pets allowed, air conditioning, fitness center, parking, swimming pool, and washer/dryer. View other condo listings in Suffolk County.

The data relating to real estate for sale on this website comes in part from the IDX Program of OneKey™ MLS. The source of the displayed data is either the property owner or public record provided by non-governmental third parties. It is believed to be reliable but not guaranteed. This information is provided exclusively for consumers’ personal, non-commercial use. Information Copyright 2026, OneKey™ MLS. All Rights Reserved.

Full MLS Disclaimers

Rebate estimate is indicative only and based on listing price and estimated buyer's agent commission paid by owner, if applicable. Final rebates are subject to Terms of Use and may vary due to final negotiated transaction terms.