

Prevu by reAlpha
BuySellBlogBrowse Listings

41 Seafield LaneWesthampton Beach, NY 11978

For Sale

$6,495,000

Smart Buyer Rebate $64,950

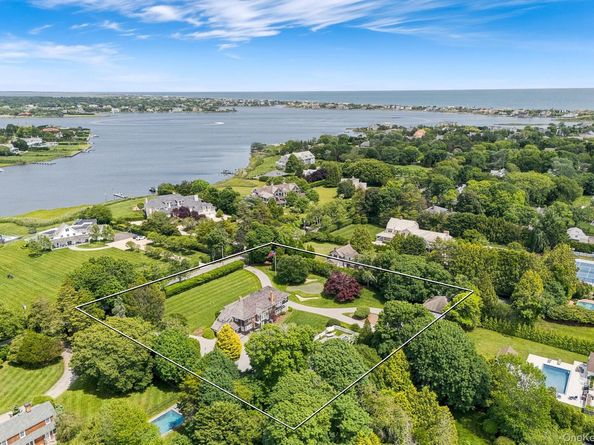
Traditional Hamptons Living, Reborn. Behind gated, hedge-lined entry on 1.92 acres, this +/-5,000 SF classic Hamptons residence has undergone a comprehensive, designer-led renovation. Coffered and beamed ceilings, lattice-paned windows, and built-in cabinetry are lovingly preserved throughout. The renovated eat-in kitchen features professional-grade appliances, honed stone counters, and a center island, alongside a butler's pantry with wine storage and wet bar. A 34-foot fireplaced living room and octagonal fireplaced dining room anchor the main level. Upstairs: 7 bedrooms, including a primary suite with sitting room and new en suite bath with soaking tub in the original bay window. Separate garage with gym and guest suite. Outside: 40+ ft wraparound porch with signature rotunda, gunite pool and spa, pool cabana with billiards and wet bar, sauna, and a private golf green. Moments to Main Street, Rogers Beach, and the Performing Arts Center. 90 minutes to NYC, 8 to Gabreski. A rare offering.

Listed by Matthew Melinger

·

Brown Harris Stevens Hamptons

·

631-537-2727

Listed by Louise B. Phillips Forbes

·

Brown Harris Stevens Hamptons

Last updated July 31, 2026

·

Source: OneKey #1032578

Listing Facts

  • TypeSingle-family
  • NeighborhoodThe Hamptons
  • Bedrooms8
  • Bathrooms8
  • Days on Prevu1
  • Taxes$37,762/year
  • Size5,000 sqft
  • Price per sqft$1,299

Amenities

  • Dishwasher
  • Private Outdoor Space
  • Washer/Dryer
  • Air Conditioning
  • Parking
  • Swimming Pool

Location

Mortgage Calculator

Listing History

07/30/2026
Listed by Brown Harris Stevens Hamptons
$6,495,000

Property Details for 41 Seafield Lane

Exterior

Construction

  • Property Condition: Actual
  • Window Features: Bay Window(s), Casement, Wood Frames
  • Year Built: 1895
  • Architectural Style: Traditional
  • Construction Materials: Cedar
  • Exterior Features: Fire Pit, Gas Grill

Features

  • Fencing: Fenced
  • Other Structures: Garage(s), Guest House, Pool House
  • Patio And Porch Features: Covered, Deck, Patio, Porch, Wrap Around
  • Pool Features: In Ground, Outdoor Pool, Pool/Spa Combo, Salt Water
  • Pool Private: Yes
  • View: Neighborhood, Open, Panoramic

Measurements

  • Building Area Total: 5,000
  • Building Area Units: Square Feet
  • Lot Features: Back Yard, Cleared, Front Yard, Garden, Landscaped, Level, Near Golf Course, Near Public Transit, Near School, Near Shops, Private, Secluded, Sprinklers In Front, Sprinklers In Rear, Views
  • Lot Size Acres: 1.85
  • Lot Size Square Feet: 8,178

Financial

Taxes

  • Parcel Number: 0905-014-00-01-00-019-000
  • Tax Annual Amount: $37,762.00
  • Tax Assessed Value: $3,205,900.00
  • Tax Year: 2026

Interior

Features

  • Appliances: Convection Oven, Cooktop, Dishwasher, Dryer, Freezer, Gas Oven, Gas Range, Oven, Range, Refrigerator, Stainless Steel Appliance(s), Washer, Wine Refrigerator
  • Fireplace Features: Family Room, Living Room, Wood Burning
  • Flooring: Carpet, Hardwood
  • Interior Features: Beamed Ceilings, Breakfast Bar, Built-in Features, Chefs Kitchen, Crown Molding, Dry Bar, Eat-in Kitchen, Entertainment Cabinets, Formal Dining, Kitchen Island, Marble Counters, Natural Woodwork, Original Details, Pantry, Quartz/Quartzite Counters, Recessed Lighting, Sauna, Storage, Walk-In Closet(s), Wet Bar

Measurements

  • Living Area: 5,000
  • Living Area Source: Measured

Rooms

  • Basement: Bilco Door(s), Partial, Unfinished
  • Has Basement: Yes
  • Bathrooms Full: 6
  • Bathrooms Half: 2
  • Bathrooms Total Integer: 8
  • Bedrooms Total: 8
  • Rooms Total: 12

Parking

Parking

  • Garage Spaces: 2
  • Garage: Yes
  • Parking Features: Detached, Driveway, Garage, Private

Schools

Elementary School

  • Elementary School: Westhampton Beach Elem School
  • Elementary School District: Westhampton Beach

High School

  • High School: Westhampton Beach Senior High Sch
  • High School District: Westhampton Beach

Middle or Junior School

  • Middle Or Junior School: Westhampton Middle School
  • Middle Or Junior School District: Westhampton Beach

Utilities

Equipment

  • Cooling: Central Air
  • Heating: Oil
  • Laundry Features: In Basement
  • Sewer: Septic Tank
  • Utilities: Cable Connected, Electricity Connected, Natural Gas Available
  • Water Source: Public

Frequently Asked Questions

How many bedrooms and bathrooms does this single-family home have?

There are 8 bedrooms and 8 bathrooms in this single-family home at 41 Seafield Lane.

What schools are nearby to 41 Seafield Lane?

Nearby schools include the Westhampton Beach Elem School Elementary School, Westhampton Middle School, and Westhampton Beach Senior High Sch.

Does this single-family home have parking?

Yes, there are 2 parking spaces available for 41 Seafield Lane.

What are the annual taxes for 41 Seafield Lane?

Annual taxes for this single-family home are estimated at $37,762.

How does 41 Seafield Lane compare to other single-family homes in The Hamptons?

This single-family home is listed 49% above the average price for single-family homes in The Hamptons and has been on the market for 146 less days than the typical home in this area.

What is the square footage on this single-family home?

According to the MLS, this listing is 5,000 sqft.

41 Seafield Lane is a 8-bedroom, 8-bath single-family home for sale in Westhampton Beach NY 11978. Available on Prevu for 1 days at $6,495,000. This residence features 5,000 square feet of living space, located in The Hamptons. The median listing price for single-family homes in this area is $2,395,000. Nearby schools include Westhampton Beach Elem School Elementary School, Westhampton Middle School, and Westhampton Beach Senior High Sch. Additional amenities include private outdoor space, dishwasher, air conditioning, parking, swimming pool, and washer/dryer. Browse more single-family home listings in Suffolk County.

The data relating to real estate for sale on this website comes in part from the IDX Program of OneKey™ MLS. The source of the displayed data is either the property owner or public record provided by non-governmental third parties. It is believed to be reliable but not guaranteed. This information is provided exclusively for consumers’ personal, non-commercial use. Information Copyright 2026, OneKey™ MLS. All Rights Reserved.

Full MLS Disclaimers

Rebate estimate is indicative only and based on listing price and estimated buyer's agent commission paid by owner, if applicable. Final rebates are subject to Terms of Use and may vary due to final negotiated transaction terms.