

Prevu by reAlpha
BuySellBlogBrowse Listings

41 Madison AvenueAmityville, NY 11701

For Sale

$799,999

Smart Buyer Rebate $7,500

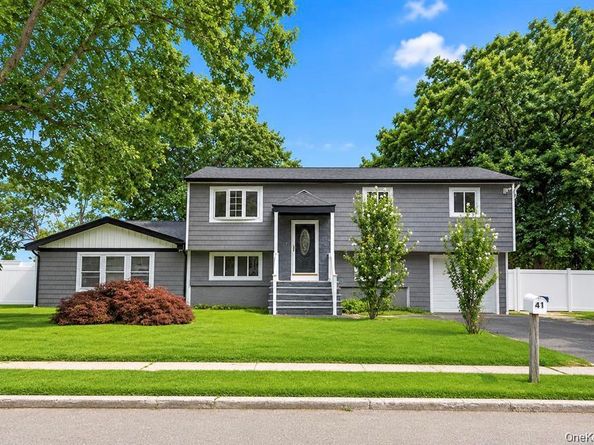
Move Right Into This Expanded High Ranch Offering Nearly 3,000 Sq. Ft. of Living Space with Immediate Potential for Rental Income or the Perfect Setup for Extended Family with Proper Permits! The Main Living Area Welcomes You Upstairs to a Stunning Open Concept Layout Featuring a Brand New Kitchen Complete with a Center Island, Updated Appliances, and Seamless Flow into the Living and Dining Areas. Just Beyond, You'll Find a Spacious Den with Soaring Ceilings, Beautiful Wood Accents, and Direct Access to the Outdoor Deck, Creating the Perfect Space for Entertaining. Down the Hall, Enjoy a Completely Renovated Full Bathroom Showcasing Floor-to-Ceiling Tile, a Walk-In Shower with a Waterfall Showerhead, and Elegant Gold Accents, Along with Three Well-Sized Bedrooms. The Lower Level Offers Incredible Flexibility with an Updated Kitchen, Spacious Living and Dining Area, Laundry Room, Expansive Primary Bedroom, and Three Additional Bedrooms, Creating an Excellent Opportunity for Extended Family Living or a Potential Accessory Apartment with Proper Permits. Additional Features Include Updated Vinyl Plank Flooring, Recessed Lighting Throughout, and a One-Car Attached Garage. This Is a Rare Opportunity to Own a Beautifully Updated Home Offering Exceptional Space, Modern Finishes, and Endless Possibilities!

Listed by Kerri Passamenti

·

BH&G R E Realty Connect

·

631-941-4300

Listed by John Passamenti

·

BH&G R E Realty Connect

Last updated September 12, 2026

·

Source: OneKey #1048383

Listing Facts

  • TypeSingle-family
  • NeighborhoodNorth Amityville
  • Bedrooms7
  • Bathrooms2
  • Days on Prevu7
  • Taxes$14,509/year
  • Size2,902 sqft
  • Price per sqft$276

Amenities

  • Dishwasher
  • Private Outdoor Space
  • Parking

Location

Mortgage Calculator

Listing History

09/08/2026
Listed by BH&G R E Realty Connect
$799,999
  1. 09/08/2026$799,999
    Listed by BH&G R E Realty Connect

Property Details for 41 Madison Avenue

Exterior

Construction

  • Property Condition: Updated/Remodeled
  • Year Built: 1972
  • Architectural Style: Hi Ranch
  • Construction Materials: Frame, Vinyl Siding

Features

  • Patio And Porch Features: Deck, Patio

Measurements

  • Building Area Units: Square Feet
  • Lot Features: Back Yard, Front Yard, Near Public Transit, Near School, Near Shops
  • Lot Size Acres: 0.35
  • Lot Size Dimensions: 125,125
  • Lot Size Square Feet: 15,625

Financial

Taxes

  • Parcel Number: 0100-164-00-03-00-049-000
  • Tax Annual Amount: $14,509.00
  • Tax Year: 2026

Interior

Features

  • Appliances: Dishwasher, Microwave, Oven, Range, Refrigerator
  • Flooring: Tile, Vinyl
  • Interior Features: First Floor Bedroom, First Floor Full Bath, Ceiling Fan(s), Eat-in Kitchen, Entrance Foyer, High Ceilings, Kitchen Island, Open Floorplan, Open Kitchen, Recessed Lighting, Washer/Dryer Hookup

Measurements

  • Living Area: 2,902
  • Living Area Source: Plans

Rooms

  • Bathrooms Full: 2
  • Bathrooms Total Integer: 2
  • Bedrooms Total: 7
  • Rooms Total: 14

Other

Location

  • Tax Block: 3.00
  • Tax Lot: 49.000

Parking

Parking

  • Garage Spaces: 1
  • Garage: Yes
  • Parking Features: Attached, Driveway, Garage

Schools

Elementary School

  • Elementary School: Northeast School
  • Elementary School District: Amityville

High School

  • High School: Amityville Memorial High School
  • High School District: Amityville

Middle or Junior School

  • Middle Or Junior School: Edmund W Miles Middle School
  • Middle Or Junior School District: Amityville

Utilities

Equipment

  • Heating: Baseboard, Oil
  • Laundry Features: Laundry Room
  • Sewer: Public Sewer
  • Utilities: Electricity Connected, Sewer Connected, Water Connected
  • Water Source: Public

Frequently Asked Questions

How many bedrooms and bathrooms does this single-family home have?

There are 7 bedrooms and 2 bathrooms in this single-family home at 41 Madison Avenue.

What schools are nearby to 41 Madison Avenue?

Nearby schools include the Northeast School Elementary School, Edmund W Miles Middle School, and Amityville Memorial High School.

Does this single-family home have parking?

Yes, there is 1 parking space available for 41 Madison Avenue.

What are the annual taxes for 41 Madison Avenue?

Annual taxes for this single-family home are estimated at $14,509.

How does 41 Madison Avenue compare to other single-family homes in North Amityville?

This single-family home is listed 12% above the average price for single-family homes in North Amityville and has been on the market for 49 less days than the typical home in this area.

What is the square footage on this single-family home?

According to the MLS, this listing is 2,902 sqft.

41 Madison Avenue is a 7-bedroom, 2-bath single-family home for sale in Amityville NY 11701. Available on Prevu for 7 days at $799,999. This residence features 2,902 square feet of living space, located in North Amityville. The median listing price for single-family homes in this area is $683,700. Nearby schools include Northeast School Elementary School, Edmund W Miles Middle School, and Amityville Memorial High School. Property amenities include private outdoor space, dishwasher, and parking. View other single-family home listings in Suffolk County.

The data relating to real estate for sale on this website comes in part from the IDX Program of OneKey™ MLS. The source of the displayed data is either the property owner or public record provided by non-governmental third parties. It is believed to be reliable but not guaranteed. This information is provided exclusively for consumers’ personal, non-commercial use. Information Copyright 2026, OneKey™ MLS. All Rights Reserved.

Full MLS Disclaimers

Rebate estimate is indicative only and based on listing price and estimated buyer's agent commission paid by owner, if applicable. Final rebates are subject to Terms of Use and may vary due to final negotiated transaction terms.