

Prevu by reAlpha
BuySellBlogBrowse Listings

41 Linden LaneShirley, NY 11967

For Sale

$650,000

Smart Buyer Rebate $3,750

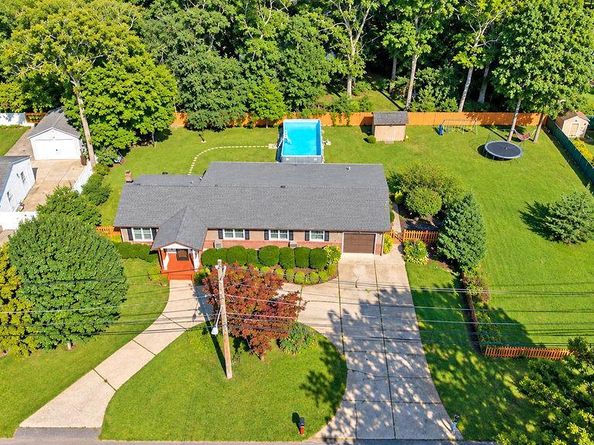
Welcome to 41 Linden Lane! This 2,218 Sq Ft Home Has So Much to Offer, Definitely One to See in Person to Appreciate the Space and Possibilities the Layout Offers. Roof, Gutters, Windows, Both Bathrooms and Kitchen All Updated in 2018. The Bamboo Wood Flooring in the Living Room, Vaulted Ceilings and the Mid Century Style Wall with Electric Fireplace Elevate the Ambiance. Luxury Vinyl Plank Flooring in Dining Room and Kitchen. Granite Counters in the Kitchen. Propane Gas Cooking Available. Great Flow Between the Living Room, Dining Room and Kitchen. Bamboo Flooring Continues From Living Room Through Front Hallway. All Bedrooms Are King Sized and Carpeted. Ample Closet Space and Built Ins Throughout the Home. Wall of Closets in the Primary Bedroom. The Fourth Bedroom, Second Full Bath and a Media Room are Located on the Far End of the House as is the Second Dining Room with Counters and Cabinets, and Bamboo Floors. This Layout Offers Many Possibilities. Full Basement Is Accessible from the Interior and the Garage. Laundry Room Located in the Full, Unfinished Basement. 9 Zone In Ground Sprinklers Make Watering this .50 Acre Property a Breeze. Wood Board and Batten Siding Was Painted in 2018. Conveniently Located Close to Stores for all Shopping and Smith's Point Beach and Parks for Relaxing. Minutes from the LIRR and Close to Sunrise Highway. TRUE TAXES ONLY $8,502

Listed by Janis Thomson ABR SRES

·

Keller Williams Realty Elite

·

516-795-6900

Listed by Debra L. Carpluk

·

Keller Williams Realty Elite

Last updated September 13, 2026

·

Source: OneKey #1045634

Listing Facts

  • TypeSingle-family
  • NeighborhoodShirley
  • Bedrooms4
  • Bathrooms2
  • Days on Prevu7
  • Taxes$8,501.76/year
  • Size2,218 sqft
  • Price per sqft$293

Amenities

  • Dishwasher
  • Private Outdoor Space
  • Washer/Dryer
  • Parking

Location

Mortgage Calculator

Listing History

09/08/2026
Status changed to Active
$650,000
09/08/2026
Listed by Keller Williams Realty Elite
$650,000
  1. 09/08/2026$650,000
    Status changed to Active
  2. 09/08/2026$650,000
    Listed by Keller Williams Realty Elite

Property Details for 41 Linden Lane

Exterior

Construction

  • Property Condition: Actual
  • Year Built: 1975
  • Architectural Style: Ranch
  • Construction Materials: Frame

Features

  • Direction Faces: West
  • Fencing: Back Yard
  • Other Structures: Shed(s)
  • Patio And Porch Features: Patio

Measurements

  • Building Area Total: 2,218
  • Building Area Units: Square Feet
  • Lot Features: Level, Near Public Transit, Near Shops, Sprinklers In Front, Sprinklers In Rear
  • Lot Size Acres: 0.50
  • Lot Size Square Feet: 21,780

Financial

Taxes

  • Parcel Number: 0200-907-00-01-00-009-000
  • Tax Annual Amount: $8,501.76
  • Tax Assessed Value: $1,935.00
  • Tax Year: 2026

Interior

Features

  • Appliances: Dishwasher, Dryer, Oven, Range, Refrigerator, Washer, Oil Water Heater
  • Fireplace Features: Electric
  • Fireplace: Yes
  • Fireplaces Total: 1
  • Flooring: Carpet, Tile, Vinyl, Wood
  • Interior Features: First Floor Bedroom, First Floor Full Bath, Built-in Features, Eat-in Kitchen, Granite Counters, Master Downstairs, Washer/Dryer Hookup

Measurements

  • Living Area: 2,218

Rooms

  • Basement: Full, Unfinished, Walk-Out Access
  • Has Basement: Yes
  • Bathrooms Full: 2
  • Bathrooms Total Integer: 2
  • Bedrooms Total: 4
  • Rooms Total: 9

Other

Location

  • Tax Block: 1.00
  • Tax Lot: 9.000

Parking

Parking

  • Garage Spaces: 1
  • Garage: Yes
  • Parking Features: Driveway, Garage

Schools

Elementary School

  • Elementary School: William Floyd Elementary School
  • Elementary School District: William Floyd

High School

  • High School: William Floyd High School
  • High School District: William Floyd

Middle or Junior School

  • Middle Or Junior School: William Floyd Middle School
  • Middle Or Junior School District: William Floyd

Utilities

Equipment

  • Cooling: Wall/Window Unit(s)
  • Heating: Oil
  • Laundry Features: Electric Dryer Hookup, In Basement, Laundry Room, Washer Hookup
  • Sewer: Cesspool
  • Utilities: Electricity Connected, Trash Collection Public
  • Water Source: Public

Frequently Asked Questions

How many bedrooms and bathrooms does this single-family home have?

There are 4 bedrooms and 2 bathrooms in this single-family home at 41 Linden Lane.

What schools are nearby to 41 Linden Lane?

Nearby schools include the William Floyd Elementary School, William Floyd Middle School, and William Floyd High School.

Does this single-family home have parking?

Yes, there is 1 parking space available for 41 Linden Lane.

What are the annual taxes for 41 Linden Lane?

Annual taxes for this single-family home are estimated at $8,501.

How does 41 Linden Lane compare to other single-family homes in Shirley?

This single-family home is listed 8% above the average price for single-family homes in Shirley and has been on the market for 72 less days than the typical home in this area.

What is the square footage on this single-family home?

According to the MLS, this listing is 2,218 sqft.

41 Linden Lane is a 4-bedroom, 2-bath single-family home for sale in Shirley NY 11967. On Prevu for 7 days at $650,000. This home features 2,218 square feet of living space, located in Shirley. The median listing price for single-family homes in this area is $565,000. Nearby schools include William Floyd Elementary School, William Floyd Middle School, and William Floyd High School. Property amenities include private outdoor space, dishwasher, parking, and washer/dryer. Browse more single-family home listings in Suffolk County.

The data relating to real estate for sale on this website comes in part from the IDX Program of OneKey™ MLS. The source of the displayed data is either the property owner or public record provided by non-governmental third parties. It is believed to be reliable but not guaranteed. This information is provided exclusively for consumers’ personal, non-commercial use. Information Copyright 2026, OneKey™ MLS. All Rights Reserved.

Full MLS Disclaimers

Rebate estimate is indicative only and based on listing price and estimated buyer's agent commission paid by owner, if applicable. Final rebates are subject to Terms of Use and may vary due to final negotiated transaction terms.