

Prevu by reAlpha
BuySellBlogBrowse Listings

41 Jean WaySomers, NY 10589

Coming Soon

$585,000

Smart Buyer Rebate $2,125

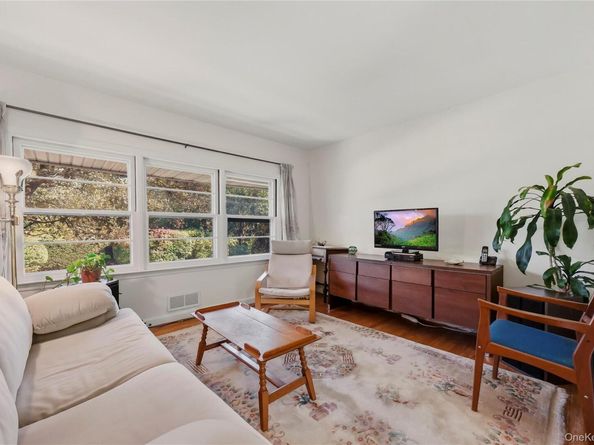
Discover the charm of the Dean's Pond neighborhood in this beautifully appointed three-bedroom home. The open-concept kitchen, living, and dining layout creates an inviting atmosphere for hosting family and friends. Seamlessly transition to outdoor living through the sliding door off the dining area, opening to a brand-new deck (September, 2026) and a private yard. The upper-level third bedroom is a sun-drenched retreat, complete with skylights that make it a perfect home office or studio. There is a new roof (August, 2026). Electric hot water heater is 3 years old. There is even a laundry chute. Benefit from ample storage (closets, basement and attic) and access to the Dean’s Pond community beach and recreation area with optional, paid membership. Superbly located just minutes to schools, shopping, fine restaurants, Interstate 684, and the Metro-North train.

Listed by Lucille Ettere

·

Houlihan Lawrence Inc.

·

914-277-8040

Last updated October 31, 2026

·

Source: OneKey #1059058

Listing Facts

  • TypeSingle-family
  • NeighborhoodSomers
  • Bedrooms3
  • Bathrooms1
  • Taxes$7,959/year
  • Size1,276 sqft
  • Price per sqft$458

Amenities

  • Dishwasher
  • Washer/Dryer
  • Parking

Location

Mortgage Calculator

Property Details for 41 Jean Way

Exterior

Construction

  • Year Built: 1955
  • Architectural Style: Other
  • Construction Materials: Frame

Measurements

  • Building Area Units: Square Feet
  • Lot Size Acres: 0.72
  • Lot Size Square Feet: 31,778

Financial

Taxes

  • Parcel Number: 5200-017-008-00003-000-0012
  • Tax Annual Amount: $7,959.00
  • Tax Assessed Value: $31,850.00
  • Tax Year: 2026

Interior

Features

  • Appliances: Dishwasher, Dryer, Gas Range, Refrigerator, Washer
  • Flooring: Wood
  • Interior Features: First Floor Bedroom, Open Kitchen

Measurements

  • Living Area: 1,276
  • Living Area Source: Measured

Rooms

  • Basement: Full
  • Has Basement: Yes
  • Bathrooms Full: 1
  • Bathrooms Total Integer: 1
  • Bedrooms Total: 3
  • Rooms Total: 7

Other

General

  • Exclusions: Office furniture/cabinetry and shelving, Dining Area Shelves, Outdoor Statuary

Parking

Parking

  • Parking Features: Driveway

Schools

Elementary School

  • Elementary School: Primrose
  • Elementary School District: Somers

High School

  • High School: Somers Senior High School
  • High School District: Somers

Middle or Junior School

  • Middle Or Junior School: Somers Middle School
  • Middle Or Junior School District: Somers

Utilities

Equipment

  • Heating: Forced Air
  • Sewer: Septic Tank
  • Utilities: Cable Available, Electricity Connected
  • Water Source: Well

Frequently Asked Questions

How many bedrooms and bathrooms does this single-family home have?

There are 3 bedrooms and 1 bathroom in this single-family home at 41 Jean Way.

What schools are nearby to 41 Jean Way?

Nearby schools include the Primrose Elementary School, Somers Middle School, and Somers Senior High School.

What are the annual taxes for 41 Jean Way?

Annual taxes for this single-family home are estimated at $7,959.

How does 41 Jean Way compare to other single-family homes in Somers?

This single-family home is listed 53% below the average price for single-family homes in Somers and has been on the market for 66 less days than the typical home in this area.

What is the square footage on this single-family home?

According to the MLS, this listing is 1,276 sqft.

41 Jean Way is a 3-bedroom, 1-bath single-family home for sale in Somers NY 10589. This property features 1,276 square feet of living space, located in Somers. The median listing price for single-family homes in this area is $759,500. Nearby schools include Primrose Elementary School, Somers Middle School, and Somers Senior High School. Property amenities include dishwasher, parking, and washer/dryer. Explore more single-family home listings in Westchester County.

The data relating to real estate for sale on this website comes in part from the IDX Program of OneKey™ MLS. The source of the displayed data is either the property owner or public record provided by non-governmental third parties. It is believed to be reliable but not guaranteed. This information is provided exclusively for consumers’ personal, non-commercial use. Information Copyright 2026, OneKey™ MLS. All Rights Reserved.

Full MLS Disclaimers

Rebate estimate is indicative only and based on listing price and estimated buyer's agent commission paid by owner, if applicable. Final rebates are subject to Terms of Use and may vary due to final negotiated transaction terms.