

Prevu by reAlpha
BuySellBlogBrowse Listings

41 Haven Way 41Ashland, MA 01721

For Sale

$669,000

Smart Buyer Rebate - Ask

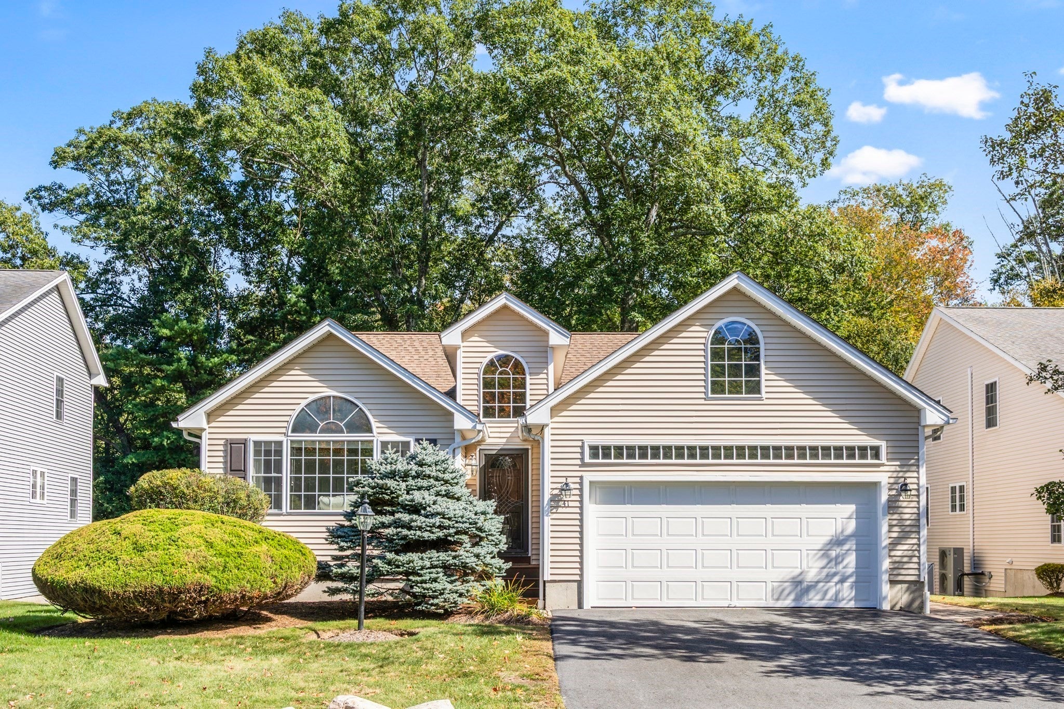
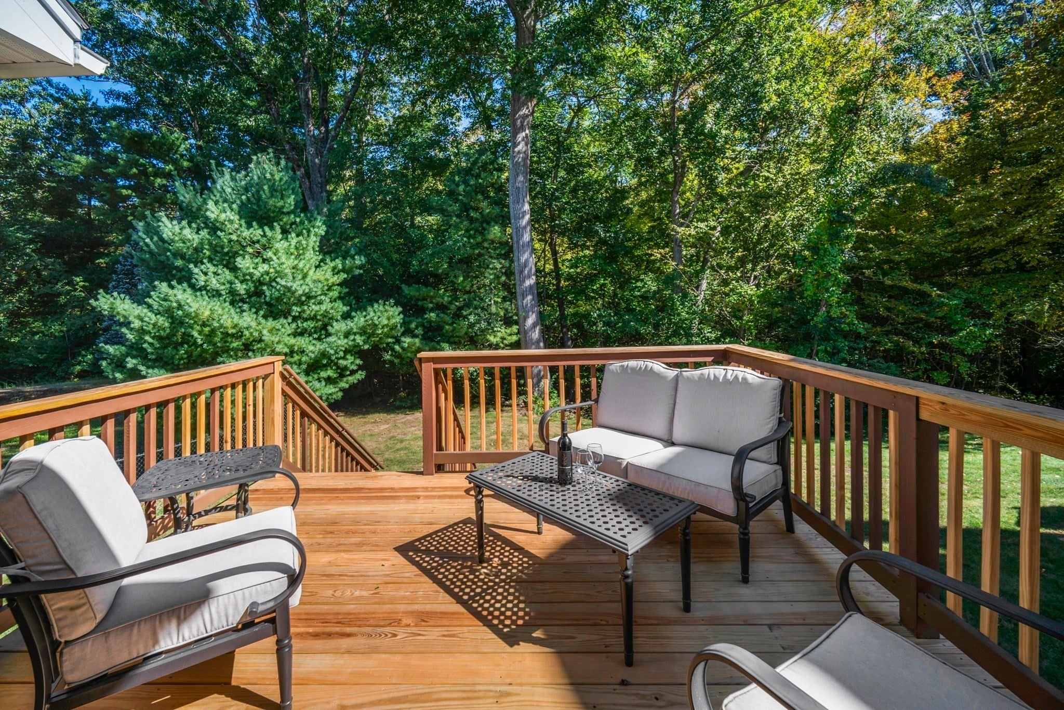
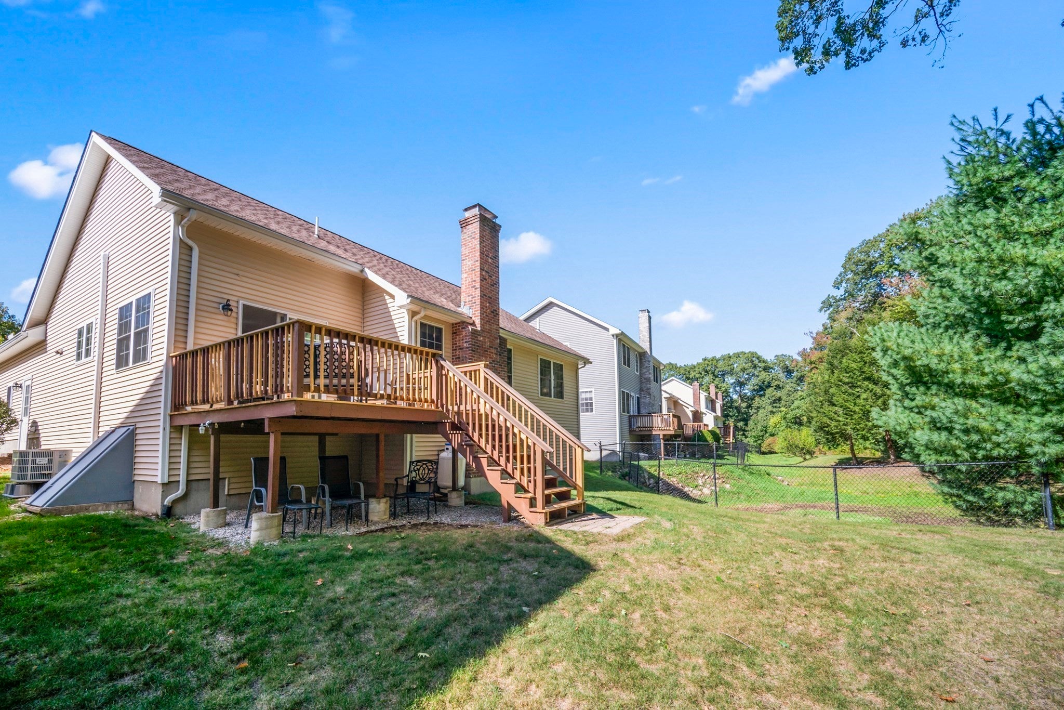
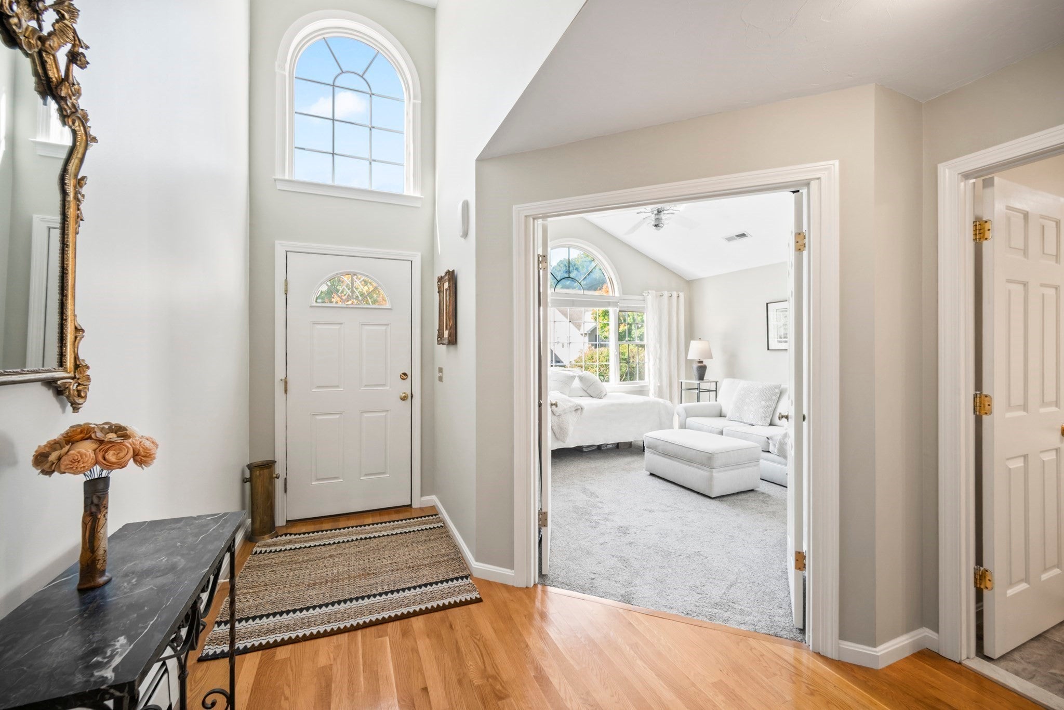
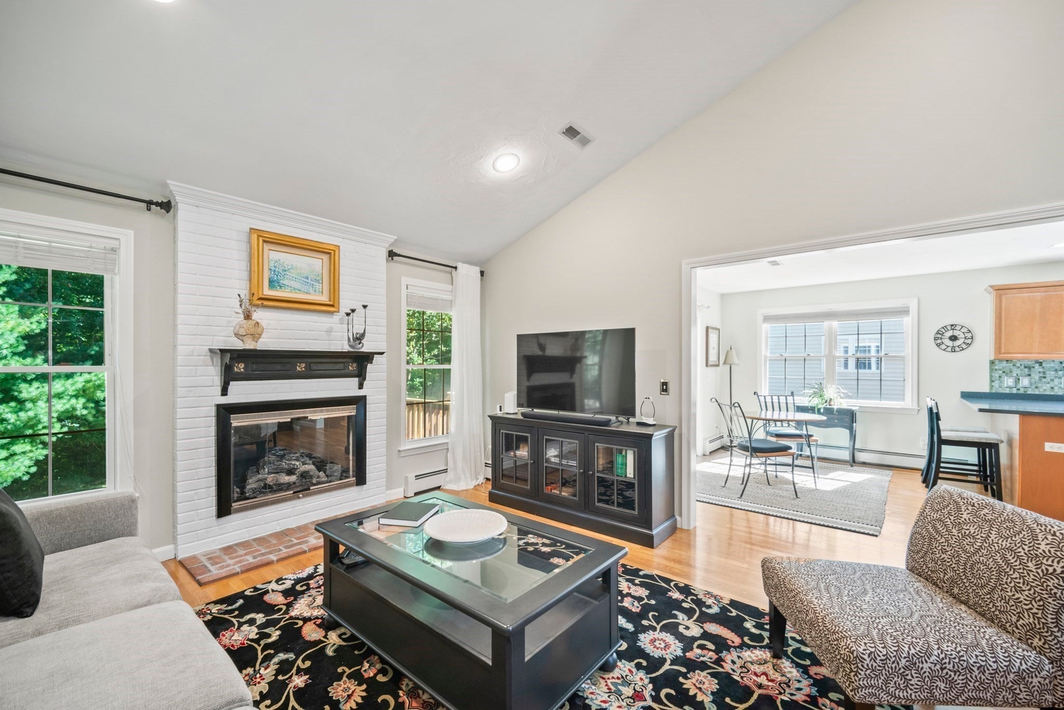
Welcome home to effortless one-level living in one of Ashland’s most desirable 55+ locations. This pristine free-standing home offers 1690 SF and sits on a premium lot backing up to peaceful conservation land (Ashland State Park), offering the perfect blend of privacy and convenience. Located just minutes from the commuter rail, Reservoir Beach, and the community center, this turnkey property checks every single box.Step inside to a bright, airy floor plan highlighted by high ceilings, gorgeous palladian windows and beautiful hardwood floors. The heart of the home is an expansive 24x13 eat-in kitchen featuring durable Corian countertops, abundant cabinet space, updated appliances and a sunny breakfast room with sliders to the back deck. The kitchen flows seamlessly into the casually dramatic, vaulted living room centered around a sleek propane fireplace—ideal for relaxing or entertaining. The casual dining room inspires with its cathedral ceiling & openness. The thoughtful layout features two spacious first-floor bedrooms and two ceramic full bathrooms. The primary suite is designed for comfort with a spa-like bathroom offering a whirlpool tub & both bedrooms offer ceiling fans. Outside, the wonderful private deck abuts the forest, providing a serene backdrop for morning coffee or evening cookouts while watching birds and enjoying nature. Additional features include: A brand new heat pump (2026) for AC and heating down to a 25 degree outside temperature. Hot water heater (2022) Upgraded appliances. Condo Association Maintains the Roof, Siding, Deck, Lawn and Landscape, Snow Plowing and Shoveling! A two-car attached garage. The spacious unfinished basement offers incredible potential for future expansion of a home gym, pool table room, workshop space or game room & it's sure to please. Neutral designer colors throughout. Terrific clubhouse too!

Listed by Rosemary Comrie

·

Comrie Real Estate, Inc.

·

9783753908

Last updated October 18, 2026

·

Source: MLSPin #73583960

Listing Facts

  • TypeCondo
  • NeighborhoodAshland
  • Bedrooms2
  • Bathrooms2
  • Days on Prevu32
  • HOA/Maint. Fees$504/month
  • Taxes$7,260/year
  • Size1,690 sqft
  • Price per sqft$396

Amenities

  • Dishwasher
  • Private Outdoor Space
  • Washer/Dryer
  • Pets Allowed
  • Air Conditioning
  • Parking

Location

Mortgage Calculator

Listing History

09/29/2026
Listed by Comrie Real Estate, Inc.
$669,000
  1. 09/29/2026$669,000
    Listed by Comrie Real Estate, Inc.

Property Details for 41 Haven Way 41

Association

Amenities

  • Association Amenities: Clubhouse
  • Community Features: Park
  • Pets Allowed: Yes

Fees

  • Association Fee: $504.00 Monthly
  • Association Fee Includes: Insurance, Maintenance Structure, Maintenance Grounds, Snow Removal

Exterior

Construction

  • Number Of Units Total: 55
  • Roof: Shingle
  • Stories: 1
  • Stories Total: 1
  • Window Features: Insulated Windows
  • Year Built: 2003
  • Year Built Details: Approximate
  • Building Name: Leah Estates
  • Entry Level: 1
  • Entry Location: Unit Placement(Street)
  • Exterior Features: Rain Gutters

Features

  • Patio And Porch Features: Deck

Measurements

  • Building Area Total: 1,690
  • Building Area Units: Square Feet
  • Lot Features: Landscaped
  • Lot Size Units: Acres

Financial

Taxes

  • Parcel Number: M:0230 B:0136 L:19001,4467548
  • Tax Annual Amount: $7,260.00
  • Tax Assessed Value: $571,200.00
  • Tax Year: 2026

Interior

Features

  • Appliances: Range, Dishwasher, Microwave, Refrigerator, Washer, Dryer
  • Fireplace Features: Living Room
  • Fireplace: Yes
  • Fireplaces Total: 1
  • Flooring: Tile, Carpet, Hardwood
  • Interior Features: Entrance Foyer, Vaulted Ceiling(s), Master Downstairs, Walk-In Closet(s), Open Floorplan, Recessed Lighting

Measurements

  • Living Area: 1,690

Rooms

  • Has Basement: Yes
  • Bathrooms Full: 2
  • Bathrooms Total Integer: 2
  • Bedrooms Total: 2
  • Main Level Bathrooms: 2
  • Rooms Total: 5

Other

General

  • Senior Community: Yes

Parking

Parking

  • Attached Garage: Yes
  • Covered Spaces: 2
  • Garage Spaces: 2
  • Garage: Yes
  • Open Parking Spaces: 2
  • Open Parking: Yes
  • Parking Features: Attached, Garage Door Opener, Paved, Garage
  • Parking Total: 4

Utilities

Equipment

  • Cooling: Central Air, Heat Pump
  • Has Cooling: Yes
  • Electric: 200+ Amp Service
  • Heating: Heat Pump, Baseboard, Oil
  • Has Heating: Yes
  • Laundry Features: Main Level
  • Sewer: Public Sewer
  • Water Source: Public

Frequently Asked Questions

How many bedrooms and bathrooms does this condo have?

There are 2 bedrooms and 2 bathrooms in this condo at 41 Haven Way 41.

Does this condo have parking?

Yes, there are 2 parking spaces available for 41 Haven Way 41.

Are pets allowed at 41 Haven Way?

Yes, 41 Haven Way allows pets.

What are the annual taxes for 41 Haven Way 41?

Annual taxes for this condo are estimated at $7,260.

How does 41 Haven Way 41 compare to other condos in Ashland?

This condo is listed 18% above the average price for condos in Ashland and has been on the market for 38 less days than the typical home in this area.

What building or home owners association is the condo part of?

This condo is in the Leah Estates building.

What is the square footage on this condo?

According to the MLS, this listing is 1,690 sqft.

41 Haven Way 41 is a 2-bedroom, 2-bath condo for sale in Ashland MA 01721. Listed on Prevu for 32 days at $669,000. This property features 1,690 square feet of living space, located in Ashland. The median listing price for condos in this area is $609,450. Additional amenities include private outdoor space, dishwasher, pets allowed, air conditioning, parking, and washer/dryer. Explore more condo listings in Middlesex County.

The property listing data and information, or the Images, set forth herein were provided to MLS Property Information Network, Inc. from third party sources, including sellers, lessors, landlords and public records, and were compiled by MLS Property Information Network, Inc. The property listing data and information, and the Images, are for the personal, non commercial use of consumers having a good faith interest in purchasing, leasing or renting listed properties of the type displayed to them and may not be used for any purpose other than to identify prospective properties which such consumers may have a good faith interest in purchasing, leasing or renting. MLS Property Information Network, Inc. and its subscribers disclaim any and all representations and warranties as to the accuracy of the property listing data and information, or as to the accuracy of any of the Images, set forth herein.

Full MLS Disclaimers

Rebate estimate is indicative only and based on listing price and estimated buyer's agent commission paid by owner, if applicable. Final rebates are subject to Terms of Use and may vary due to final negotiated transaction terms.