

Prevu by reAlpha
BuySellBlogBrowse Listings

41 Drexel StWorcester, MA 01602

For Sale

$529,900

Smart Buyer Rebate - Ask

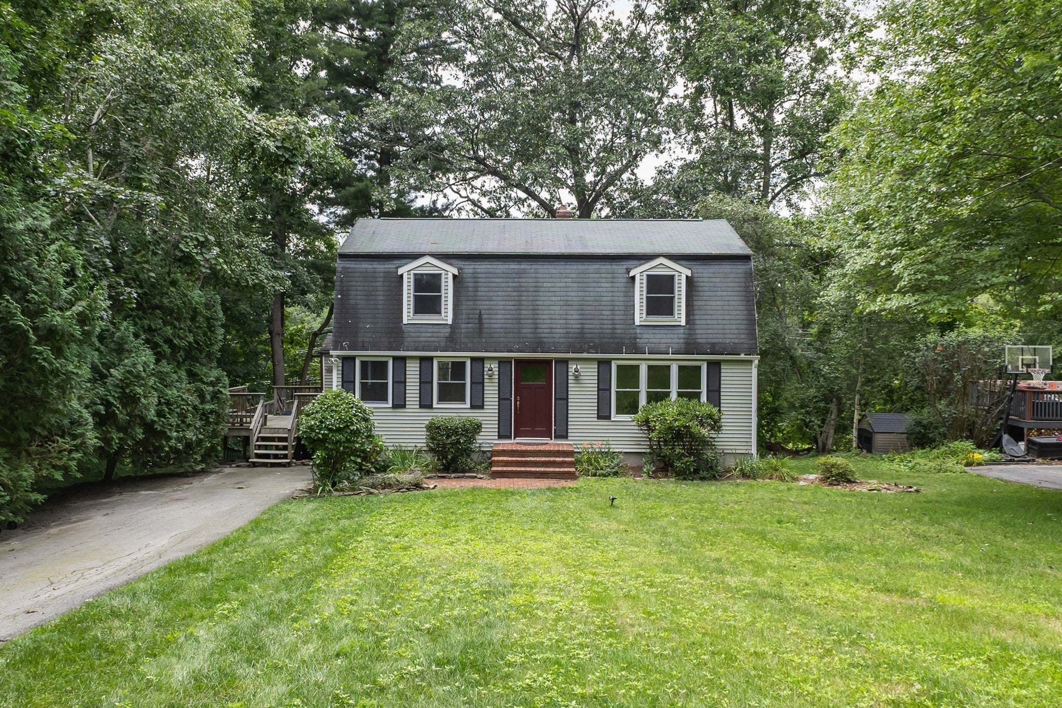
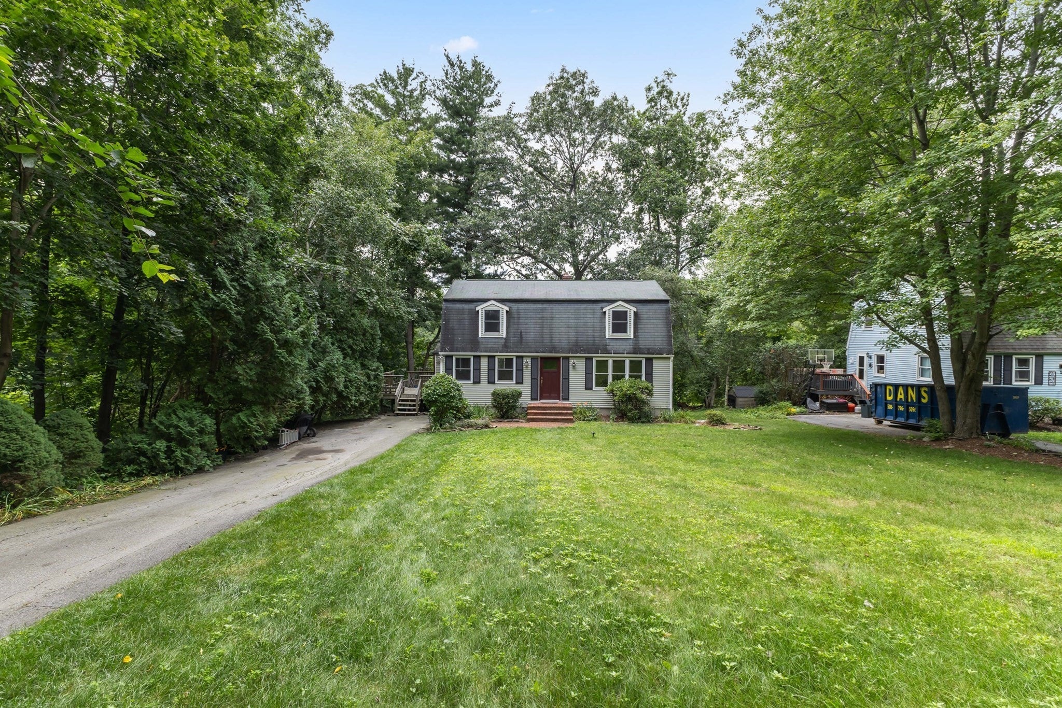
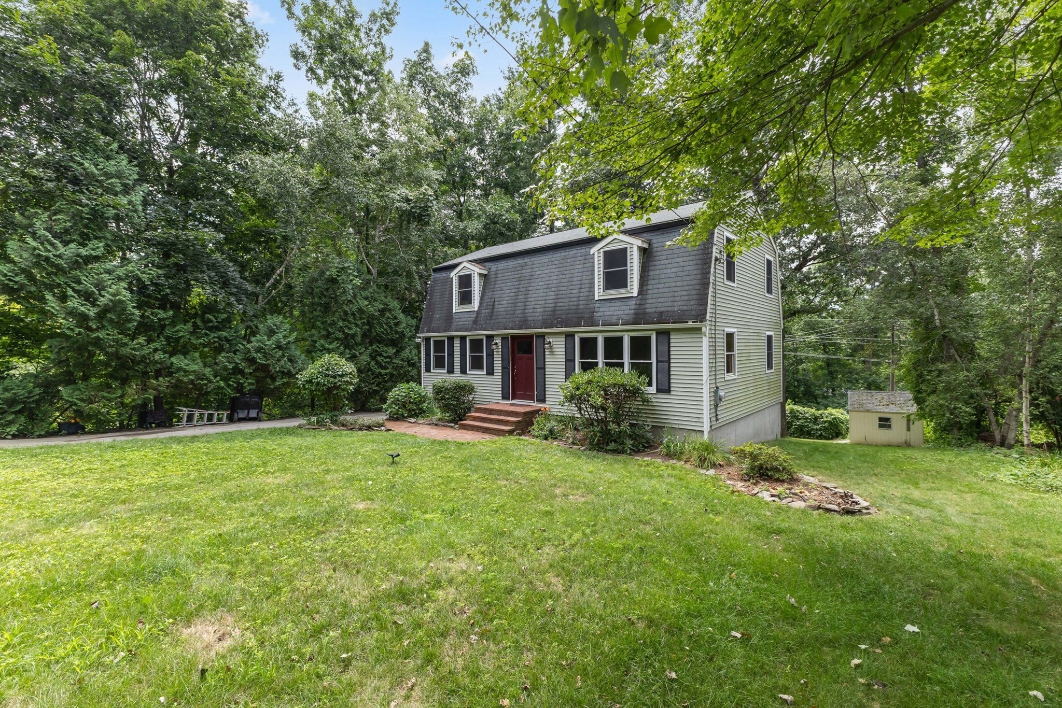
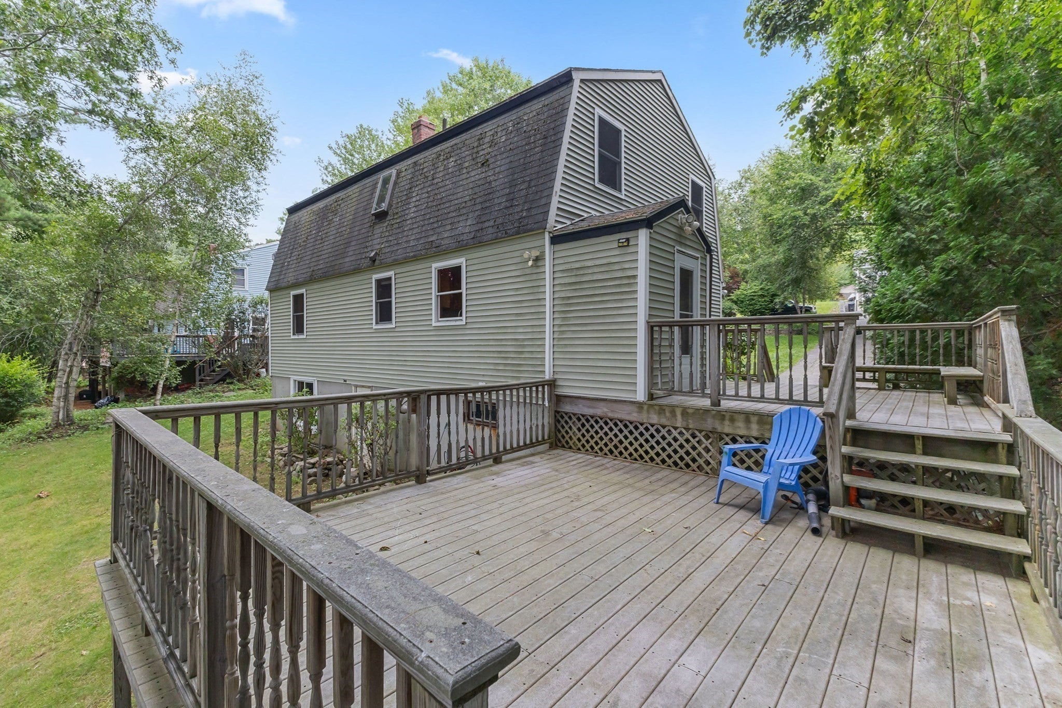
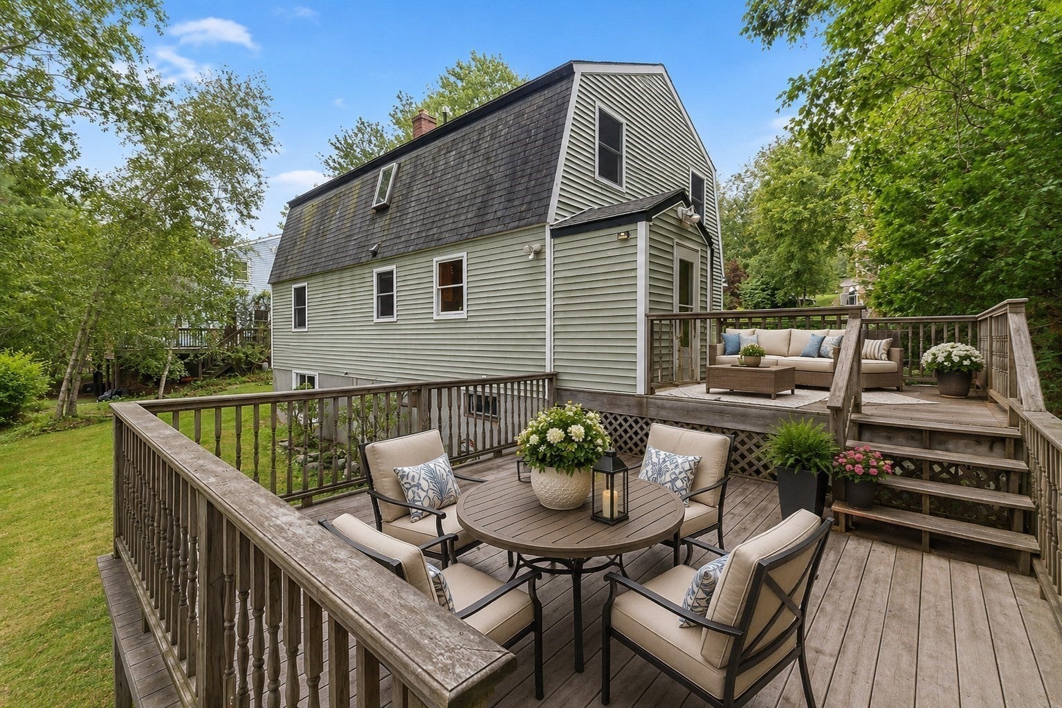
Rarely does a 4 bd, 2 bath home in Worcesters coveted Tatnuck neighborhood offer this unique combination, of convenient 1st floor living and a private lush wooded outdoor oasis with over 1/2 acre of land . Imagine sipping your morning coffee or cocktail on the upper or lower spacious deck watching the occasional deer stroll through as the sun filters through the trees while still being minutes away from everything the city has to offer. Lots of kitchen storage in the open concept kitchen and dining area with rich hickory floors that add warmth and character throughout the home. The first floor bed and bath makes this home perfect for those who want to age in place, or just prefer extra convenience. Upstairs, three spacious bedrooms and an additional full bath offer flexibility for family, guests, or a dedicated workspace/ den. Downstairs, the partially finished basement presents exciting potential for even more living space—another possible bedroom, cozy movie room, home gym, or play area. With nearby top rated schools, golfing, shopping, restaurants and commuting routes, this is the lifestyle you have been searching for.

Last updated September 03, 2026

·

Source: MLSPin #73558544

Listing Facts

  • TypeSingle-family
  • NeighborhoodWest Tatnuck
  • Bedrooms4
  • Bathrooms2
  • Days on Prevu43
  • Taxes$5,666/year
  • Size1,850 sqft
  • Price per sqft$286

Amenities

  • Dishwasher
  • Private Outdoor Space
  • Washer/Dryer
  • Parking

Location

Mortgage Calculator

Listing History

08/29/2026
Price Decreased
$529,900
08/03/2026
Listed by
$535,000
  1. 08/29/2026$529,900
    Price Decreased
  2. 08/03/2026$535,000
    Listed by

Property Details for 41 Drexel St

Association

Amenities

  • Community Features: Park, Golf

Exterior

Construction

  • Roof: Shingle
  • Window Features: Insulated Windows
  • Year Built: 1985
  • Year Built Details: Actual
  • Architectural Style: Colonial
  • Construction Materials: Frame
  • Exterior Features: Storage

Features

  • Other Structures: Storage
  • Patio And Porch Features: Deck

Measurements

  • Building Area Total: 1,850
  • Building Area Units: Square Feet
  • Lot Features: Wooded, Gentle Sloping
  • Lot Size Acres: 0.62
  • Lot Size Area: 0
  • Lot Size Square Feet: 27,104
  • Lot Size Units: Acres

Financial

Taxes

  • Parcel Number: M:40 B:037 L:00007,1798038
  • Tax Annual Amount: $5,666.00
  • Tax Assessed Value: $429,600.00
  • Tax Year: 2025

Interior

Features

  • Appliances: Electric Water Heater, Oven, Dishwasher, Refrigerator, Washer, Dryer
  • Flooring: Tile, Hardwood
  • Interior Features: Master Downstairs

Measurements

  • Living Area: 1,850
  • Living Area Source: Public Records

Rooms

  • Basement: Full
  • Has Basement: Yes
  • Bathrooms Full: 2
  • Bathrooms Total Integer: 2
  • Bedrooms Total: 4
  • Rooms Total: 7

Parking

Parking

  • Open Parking Spaces: 7
  • Parking Features: Off Street
  • Parking Total: 7

Schools

Elementary School

  • Elementary School: Tatnuck Magnet

High School

  • High School: Doherty Memorial High School

Middle or Junior School

  • Middle Or Junior School: Forest Grove Middle School

Utilities

Equipment

  • Electric: 220 Volts
  • Heating: Baseboard, Electric, Zoned
  • Has Heating: Yes
  • Laundry Features: In Basement, Electric Dryer Hookup, Washer Hookup
  • Sewer: Public Sewer
  • Water Source: Public

Frequently Asked Questions

How many bedrooms and bathrooms does this single-family home have?

There are 4 bedrooms and 2 bathrooms in this single-family home at 41 Drexel St.

What schools are nearby to 41 Drexel St?

Nearby schools include the Tatnuck Magnet Elementary School, Forest Grove Middle School, and Doherty Memorial High School.

Does this single-family home have parking?

Yes, there are 7 parking spaces available for 41 Drexel St.

What are the annual taxes for 41 Drexel St?

Annual taxes for this single-family home are estimated at $5,666.

How does 41 Drexel St compare to other single-family homes in West Tatnuck?

This single-family home is listed 1% below the average price for single-family homes in West Tatnuck and has been on the market for 30 less days than the typical home in this area.

What is the square footage on this single-family home?

According to the MLS, this listing is 1,850 sqft.

41 Drexel St is a 4-bedroom, 2-bath single-family home for sale in Worcester MA 01602. Listed on Prevu for 43 days at $529,900. This includes a recent price decrease of $5,100. This residence features 1,850 square feet of living space, located in West Tatnuck. The median listing price for single-family homes in this area is $582,450. Nearby schools include Tatnuck Magnet Elementary School, Forest Grove Middle School, and Doherty Memorial High School. Additional amenities include private outdoor space, dishwasher, parking, and washer/dryer. Explore more single-family home listings in Worcester County.

The property listing data and information, or the Images, set forth herein were provided to MLS Property Information Network, Inc. from third party sources, including sellers, lessors, landlords and public records, and were compiled by MLS Property Information Network, Inc. The property listing data and information, and the Images, are for the personal, non commercial use of consumers having a good faith interest in purchasing, leasing or renting listed properties of the type displayed to them and may not be used for any purpose other than to identify prospective properties which such consumers may have a good faith interest in purchasing, leasing or renting. MLS Property Information Network, Inc. and its subscribers disclaim any and all representations and warranties as to the accuracy of the property listing data and information, or as to the accuracy of any of the Images, set forth herein.

Full MLS Disclaimers

Rebate estimate is indicative only and based on listing price and estimated buyer's agent commission paid by owner, if applicable. Final rebates are subject to Terms of Use and may vary due to final negotiated transaction terms.