

Prevu by reAlpha
BuySellBlogBrowse Listings

41 Chenery StreetSan Francisco, CA 94131

For Sale

$1,195,000

Smart Buyer Rebate $11,950

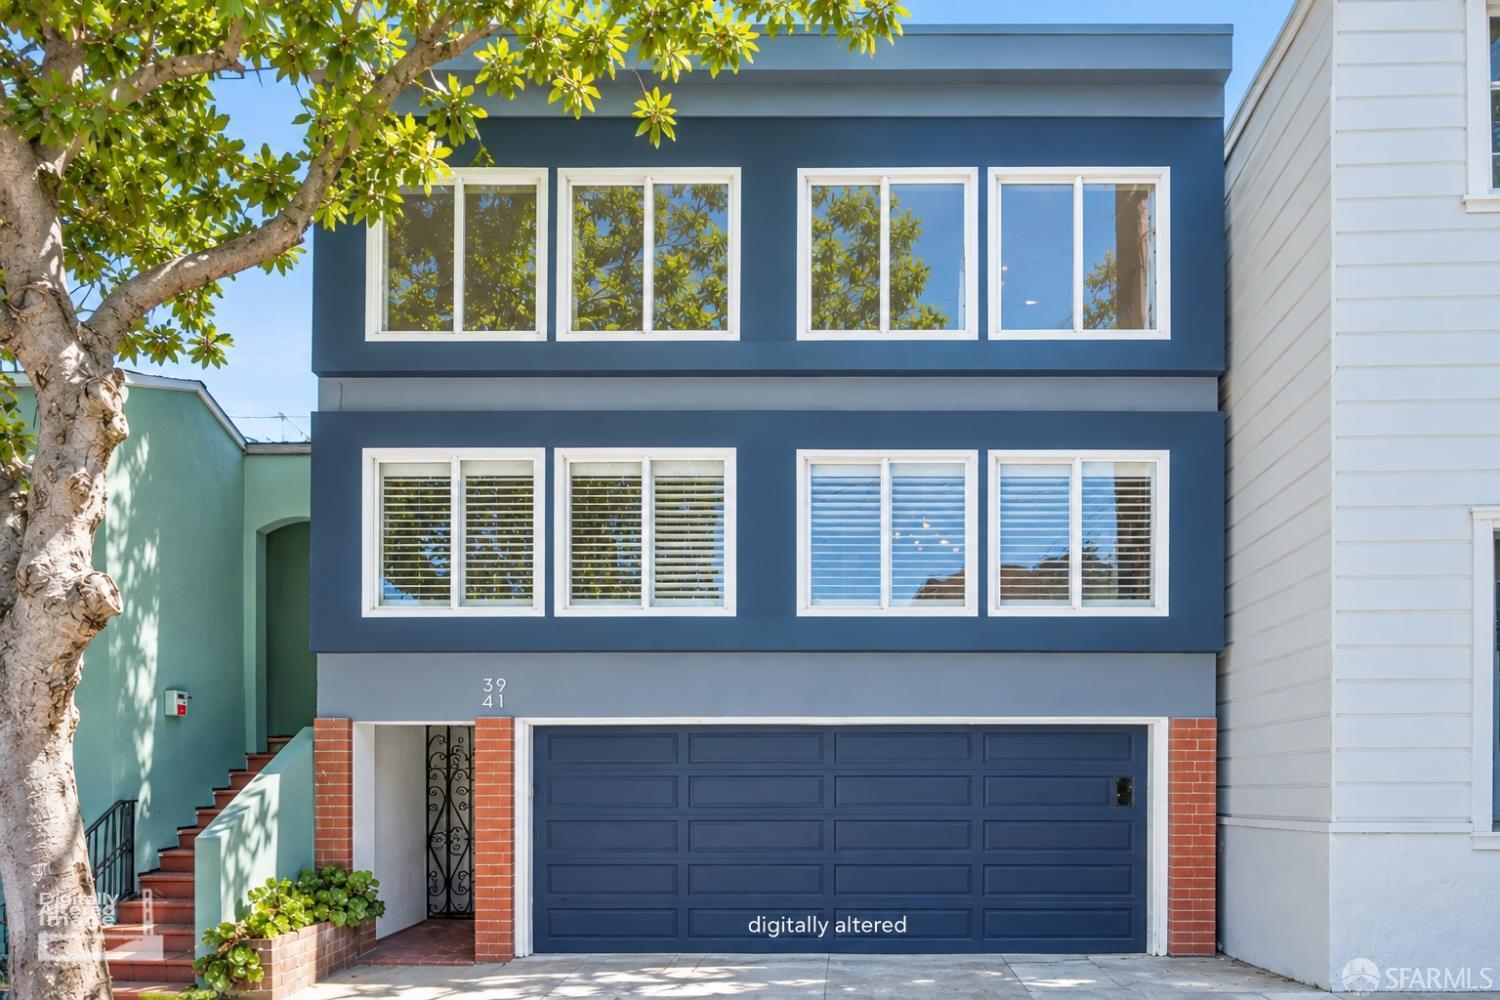
Stylish full-floor residence in a mid-century duplex, just a stone's throw from Noe Valley. The duplex features two vacant TIC flats with identical floor plans, above a two-car garage. Each residence offers sunlit living and dining rooms, along with remodeled kitchen and bathroom. Two bedrooms are positioned at the rear and open onto a walkout deck overlooking the deep, landscaped backyard. Each unit also includes a versatile flex room at the garden level, ideal for a home office or gym. Fully vacant with no record of eviction, the Chenery duplex presents an excellent opportunity for TIC partners seeking a fast-track condo conversion. Squeaky clean and thoughtfully updated, it is equally well suited to owner-occupiers or investors seeking immediate rental income in an A+ location. Enjoy easy access to neighborhood cafs, restaurants, parks, Bart and freeways. Experience the best of Noe Valley living with the quiet charm of Glen Park. Top-foolr unit is also vacant and available.

Listed by C.M. Foo

·

Compass

Listed by Adam M Lash

·

Compass

Last updated September 15, 2026

·

Source: SFAR #426159451

Listing Facts

  • TypeSingle-family
  • NeighborhoodFairmount
  • Bedrooms2
  • Bathrooms1
  • Days on Prevu5
  • Size1,405 sqft
  • Price per sqft$851

Amenities

  • Dishwasher
  • Parking

Location

Mortgage Calculator

Listing History

09/11/2026
Listed by Compass
$1,195,000
  1. 09/11/2026$1,195,000
    Listed by Compass

Property Details for 41 Chenery Street

Association

General

  • Number Of Units In Community: 2

Exterior

Construction

  • Property Attached: Yes
  • Property Condition: Updated/Remodeled
  • Year Built: 1961

Measurements

  • Building Area Total: 1,405
  • Building Area Units: Square Feet
  • Lot Features: Level
  • Lot Size Acres: 0.06
  • Lot Size Area: 2,726
  • Lot Size Square Feet: 2,726
  • Lot Size Units: Square Feet

Financial

Taxes

  • Parcel Number: 6657055

Interior

Features

  • Appliances: Dishwasher, Free-Standing Gas Range, Free-Standing Refrigerator, Range Hood, Microwave
  • Flooring: Wood

Measurements

  • Living Area: 1,405
  • Living Area Units: Square Feet

Rooms

  • Bathrooms Full: 1
  • Bathrooms Total Integer: 1
  • Bedrooms Total: 2
  • Rooms Total: 6

Parking

Parking

  • Covered Spaces: 1
  • Garage Spaces: 1
  • Garage: Yes
  • Parking Features: Garage Door Opener, Inside Entrance, Side By Side
  • Parking Total: 1

Utilities

Equipment

  • Heating: Central
  • Has Heating: Yes
  • Laundry Features: In Garage

Frequently Asked Questions

How many bedrooms and bathrooms does this single-family home have?

There are 2 bedrooms and 1 bathroom in this single-family home at 41 Chenery Street.

Does this single-family home have parking?

Yes, there is 1 parking space available for 41 Chenery Street.

How does 41 Chenery Street compare to other single-family homes in San Francisco?

This single-family home is listed 41% below the average price for single-family homes in San Francisco and has been on the market for 95 less days than the typical home in this area.

What is the square footage on this single-family home?

According to the MLS, this listing is 1,405 sqft.

41 Chenery Street is a 2-bedroom, 1-bath single-family home for sale in San Francisco CA 94131. On Prevu for 5 days at $1,195,000. This residence features 1,405 square feet of living space, located in San Francisco. The median listing price for single-family homes in this area is $1,095,000. Additional amenities include dishwasher and parking. Browse more single-family home listings in San Francisco.

Based on information from San Francisco Association of REALTORS® and/or other sources. All data, including all measurements and calculations of area, is obtained from various sources and has not been, and will not be, verified by Prevu or the MLS. Information is provided exclusively for consumer's personal, non-commercial use and may not be used for any purpose other than to identify prospective properties consumer may be interested in purchasing.

Full MLS Disclaimers

Rebate estimate is indicative only and based on listing price and estimated buyer's agent commission paid by owner, if applicable. Final rebates are subject to Terms of Use and may vary due to final negotiated transaction terms.