

Prevu by reAlpha
BuySellBlogBrowse Listings

41 Campwoods RoadOssining, NY 10562

For Sale

$589,000

Smart Buyer Rebate $2,225

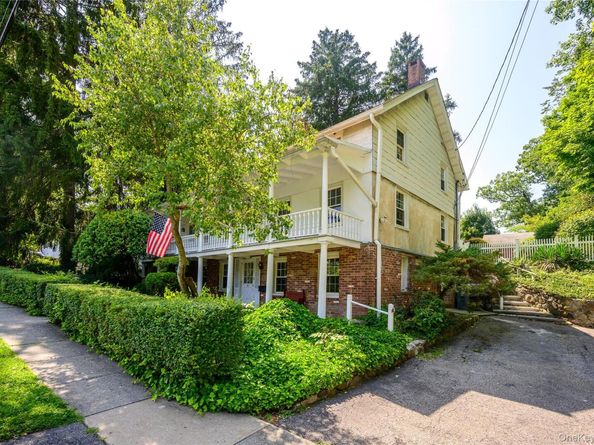
This 1800's Colonial offers a hidden backyard with in-ground pool/Formal and versatile living space is found throughout the home/A wide covered front porch, large living room and formal dining room, Eat-in-Kitchen along with full hall Bathroom compliment the main living level. There are two backyard access points from the Kitchen & Hallway too . . The Primary bedroom w/sitting room, is on the Upper level - along with three other Bedrooms & Hall Bathroom. . The finished Lower-level offers a Recreation Room w/built-in storage, Office Rm, Mud Rm and access into the unfinished Laundry Area. Gas hot/water heating system, Replacement windows, wide-plank floors, Stucco & Brick exterior siding, EV Charging station are amenities worth noting. The home had been utilized as a two-family years past. And while the zoning allows for it's current use, the floor-plan is flexible to suite your needs. Neighborhood shops, bus stop & Veterans Park are all close by and accessible via sidewalks. If commuting into NYC is needed, the Metro-North R. R. offers Express (45 mins) trips into GCS. Potential STAR savings of $1659/yr is not reflected in noted taxes.

Listed by Gregory Kane

·

Kane & Associates

·

914-941-7020

Last updated September 11, 2026

·

Source: OneKey #1031166

Listing Facts

  • TypeSingle-family
  • NeighborhoodOssining
  • Bedrooms4
  • Bathrooms2
  • Days on Prevu43
  • Taxes$17,584/year
  • Size2,260 sqft
  • Price per sqft$261

Amenities

  • Private Outdoor Space
  • Washer/Dryer
  • Parking
  • Swimming Pool

Location

Mortgage Calculator

Listing History

09/11/2026
Price Decreased
$589,000
08/04/2026
Listed by Kane & Associates
$649,000
  1. 09/11/2026$589,000
    Price Decreased
  2. 08/04/2026$649,000
    Listed by Kane & Associates

Property Details for 41 Campwoods Road

Exterior

Construction

  • Property Condition: Actual
  • Window Features: Insulated Windows
  • Year Built: 1800
  • Architectural Style: Colonial
  • Construction Materials: Brick, Frame, Stucco

Features

  • Direction Faces: East
  • Fencing: Back Yard
  • Other Structures: Shed(s)
  • Patio And Porch Features: Patio, Porch
  • Pool Features: In Ground, Pool Cover
  • Pool Private: Yes
  • Road Frontage Type: Municipal
  • View: Neighborhood

Measurements

  • Building Area Total: 2,260
  • Building Area Units: Square Feet
  • Frontage Type: Municipal
  • Lot Features: Back Yard, Landscaped, Near Public Transit, Near Shops, Stone/Brick Wall
  • Lot Size Acres: 0.20
  • Lot Size Square Feet: 9,122

Financial

Taxes

  • Parcel Number: 4203-090-013-00000-000-0090-001-0-2
  • Tax Annual Amount: $17,584.00
  • Tax Assessed Value: $526,000.00
  • Tax Year: 2025

Interior

Features

  • Appliances: Dryer, Gas Range, Oven, Refrigerator, Washer
  • Fireplace Features: Basement
  • Fireplace: Yes
  • Fireplaces Total: 1
  • Flooring: Combination, Hardwood
  • Interior Features: Built-in Features, Eat-in Kitchen, Primary Bathroom, Storage

Measurements

  • Living Area: 2,260
  • Living Area Source: Public Records

Rooms

  • Basement: See Remarks, Walk-Out Access
  • Has Basement: Yes
  • Bathrooms Full: 2
  • Bathrooms Total Integer: 2
  • Bedrooms Total: 4
  • Rooms Total: 9

Other

Location

  • Tax Lot: 90.1

Parking

Parking

  • Parking Features: Driveway

Schools

Elementary School

  • Elementary School: Brookside
  • Elementary School District: Ossining

High School

  • High School: Ossining High School
  • High School District: Ossining

Middle or Junior School

  • Middle Or Junior School: Anne M Dorner Middle School
  • Middle Or Junior School District: Ossining

Utilities

Equipment

  • Heating: Hot Water, Natural Gas
  • Laundry Features: In Basement
  • Other Equipment: Pool Equip/Cover
  • Sewer: Public Sewer
  • Utilities: Cable Connected
  • Water Source: Public

Frequently Asked Questions

How many bedrooms and bathrooms does this single-family home have?

There are 4 bedrooms and 2 bathrooms in this single-family home at 41 Campwoods Road.

What schools are nearby to 41 Campwoods Road?

Nearby schools include the Brookside Elementary School, Anne M Dorner Middle School, and Ossining High School.

What are the annual taxes for 41 Campwoods Road?

Annual taxes for this single-family home are estimated at $17,584.

How does 41 Campwoods Road compare to other single-family homes in Ossining?

This single-family home is listed 20% below the average price for single-family homes in Ossining and has been on the market for 17 more days than the typical home in this area.

What is the square footage on this single-family home?

According to the MLS, this listing is 2,260 sqft.

41 Campwoods Road is a 4-bedroom, 2-bath single-family home for sale in Ossining NY 10562. Listed on Prevu for 43 days at $589,000. This includes a recent price decrease of $60,000. This home features 2,260 square feet of living space, located in Ossining. The median listing price for single-family homes in this area is $639,361. Nearby schools include Brookside Elementary School, Anne M Dorner Middle School, and Ossining High School. The home offers private outdoor space, parking, swimming pool, and washer/dryer. Explore more single-family home listings in New York.

The data relating to real estate for sale on this website comes in part from the IDX Program of OneKey™ MLS. The source of the displayed data is either the property owner or public record provided by non-governmental third parties. It is believed to be reliable but not guaranteed. This information is provided exclusively for consumers’ personal, non-commercial use. Information Copyright 2026, OneKey™ MLS. All Rights Reserved.

Full MLS Disclaimers

Rebate estimate is indicative only and based on listing price and estimated buyer's agent commission paid by owner, if applicable. Final rebates are subject to Terms of Use and may vary due to final negotiated transaction terms.