

Prevu by reAlpha
BuySellBlogBrowse Listings

41 Buckingham DriveBillerica, MA 01821

For Sale

$944,000

Smart Buyer Rebate $4,720

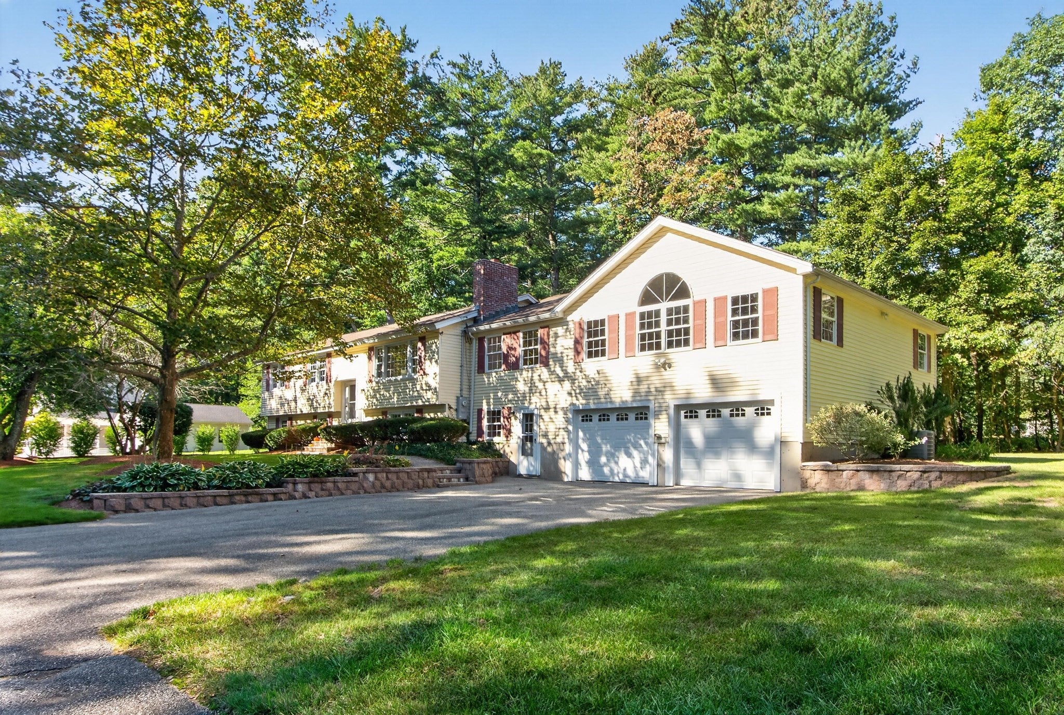
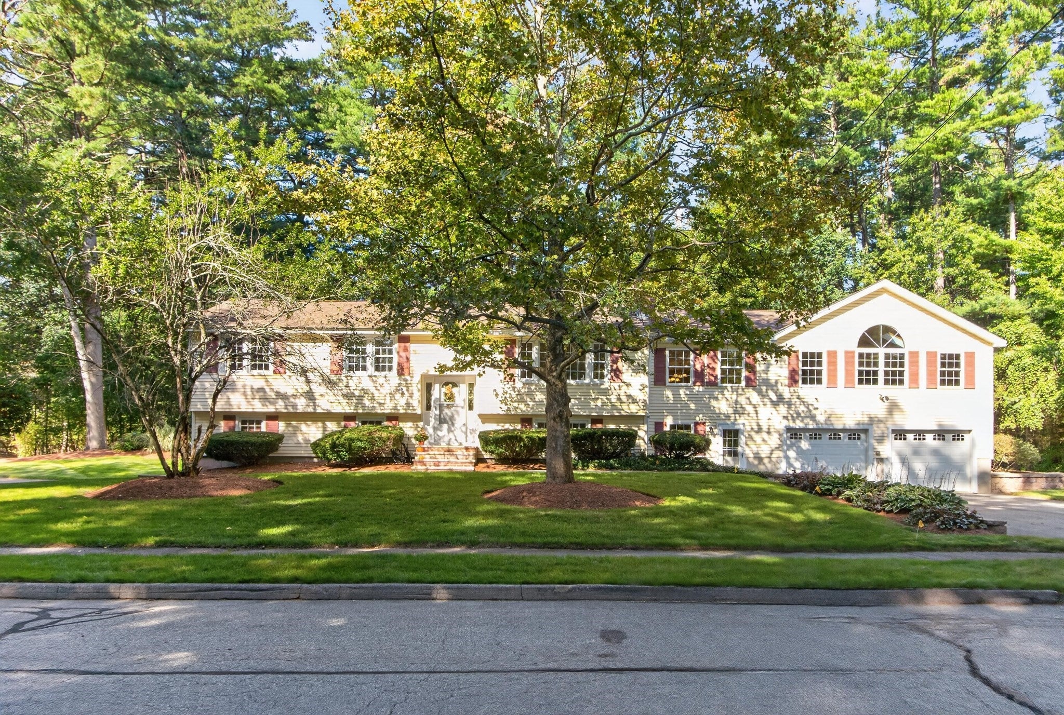
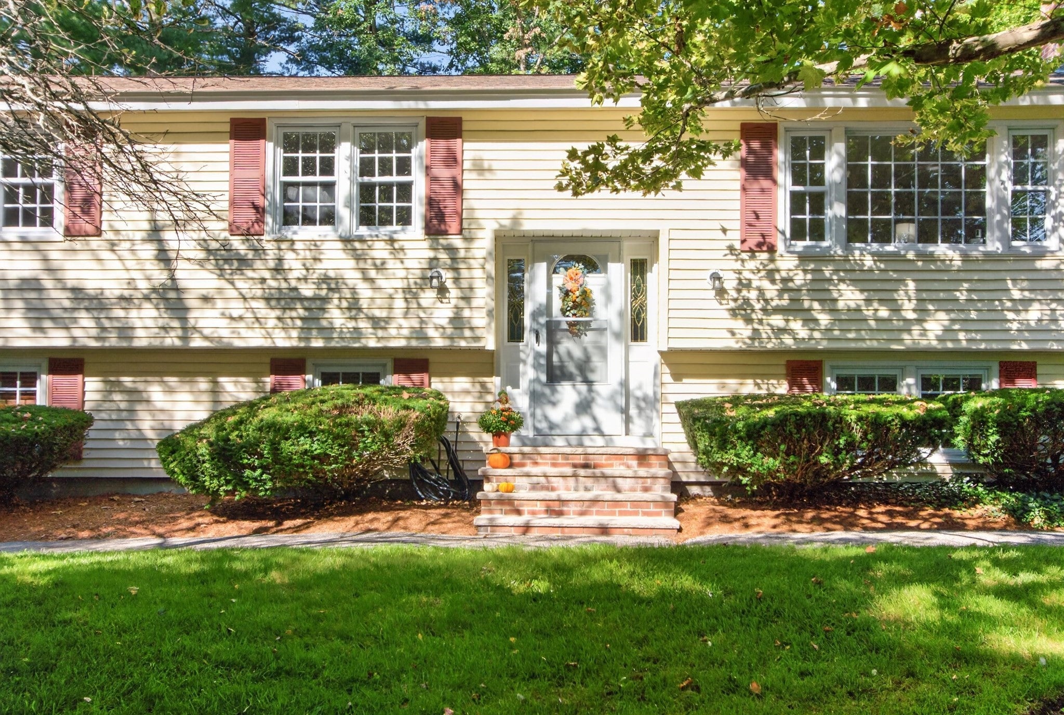
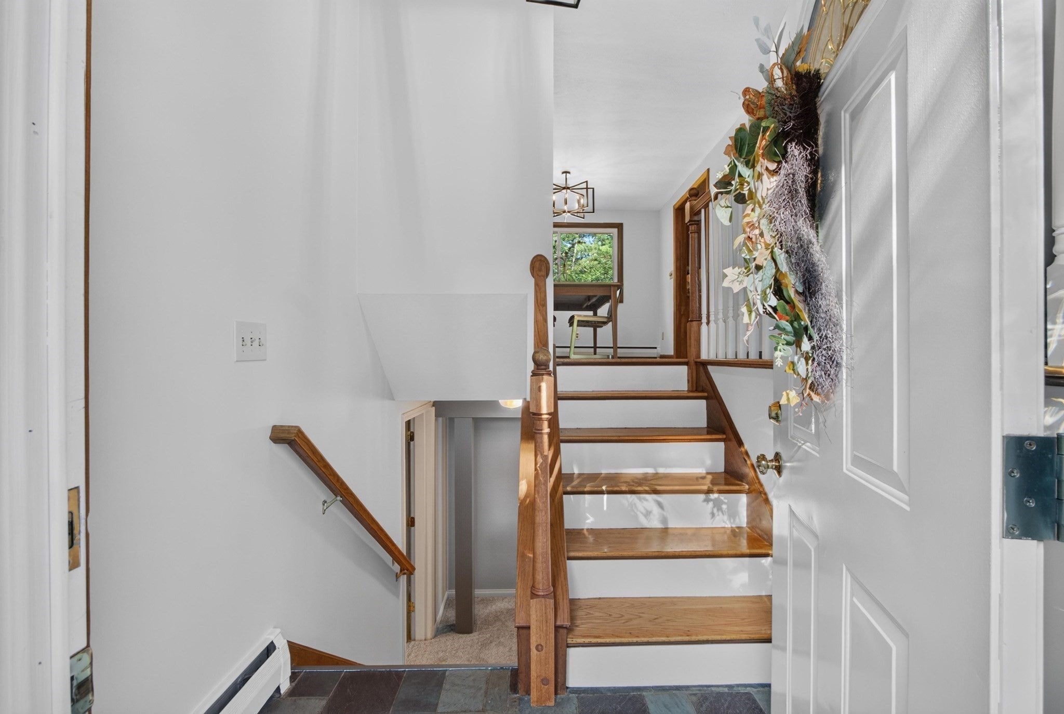
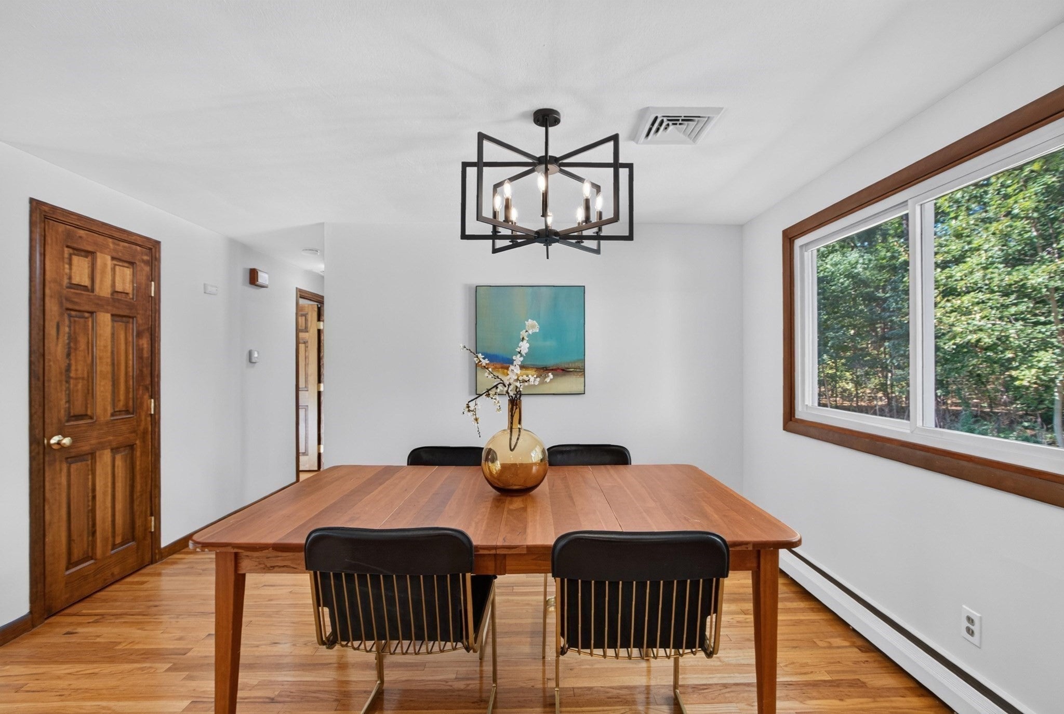
NEWLY ADJUSTED PRICE! Space to Grow, Room to Live - A Home That Fits Your Future! New Septic System & Irrigation System reinstated! Come explore this polished and expansive multigenerational 5-bedroom, 3 bathroom home and all it has to offer. More space, more possibilities! Featuring a generous and dramatic Great Room/Family Room Addition, with soaring ceilings, panorama windows drenching the space in natural light, acting as a living canvas that frames idyllic views and draws outdoor peacefulness directly indoors. This special home boasts excellent recent updates, including stunning new granite kitchen countertops and ceramic tile flooring complete with ideal island workspace or breakfast bar area, and brand-new Stainless-Steel appliances.The spacious kitchen opens seamlessly to the versatile Great Room, providing enough sizeable space to create a reading nook, home office, or hobby area alongside casual dining space. Sliding glass doors open to an amazing oversized newer composite deck and gazebo that overlook a private, refreshing backyard. This setup blends indoor and outdoor living, optimizing the property for outdoor dining, elevated entertaining and perfectly suited for large holiday gatherings. Located off the Great Room/Family Room space includes a freshly painted primary suite with new wall to wall carpeting as well as a freshly painted primary en-suite bath. Much of the interior of the original home has been freshly painted perfectly complementing the gleaming hardwood floors throughout the original main living area while also providing a formal dining room, living room with fireplace and 3 generously sized bedrooms. Downstairs a nicely refinished, walk-out lower level hosts a massive game room or playroom/exercise area for leisure. Also a 5th bedroom—perfect for a home office, gym, or guest suite, your choice! A utility space, two-car garage adjoining mudroom provide the ultimate transition into this exceptional home with professional landscaped grounds, a testament to true pride of ownership. Picturesque level lot and located in a beautiful, walkable neighborhood as well as spectacular conservation views, including Jones Forest Conservation Trail, the local trail system connects into 130-acre town forest, offering hiking through pine woods leading to the Shawsheen River. Home has been lovingly cared for by the same family since it was built, an outstanding rare multigenerational gem awaits its next steward. Title V Certificate at closing.

Listed by Donna Bozza

·

Barrett Sotheby's International Realty

·

9789964464

Last updated October 31, 2026

·

Source: MLSPin #73578646

Listing Facts

  • TypeSingle-family
  • NeighborhoodBillerica
  • Bedrooms5
  • Bathrooms3
  • Days on Prevu44
  • Taxes$9,991.92/year
  • Size4,122 sqft
  • Price per sqft$229

Amenities

  • Dishwasher
  • Private Outdoor Space
  • Washer/Dryer
  • Air Conditioning
  • Parking

Location

Mortgage Calculator

Listing History

10/29/2026
Price Decreased
$944,000
10/26/2026
Price Decreased
$949,000
09/17/2026
Listed by Barrett Sotheby's International Realty
$989,000
  1. 10/29/2026$944,000
    Price Decreased
  2. 10/26/2026$949,000
    Price Decreased
  3. 09/17/2026$989,000
    Listed by Barrett Sotheby's International Realty

Property Details for 41 Buckingham Drive

Association

Amenities

  • Community Features: Golf

Exterior

Construction

  • Roof: Shingle
  • Window Features: Insulated Windows, Storm Window(s), Screens, Bay Window(s)
  • Year Built: 1962
  • Year Built Details: Actual
  • Architectural Style: Split Entry
  • Construction Materials: Frame
  • Exterior Features: Rain Gutters, Storage, Balcony

Features

  • Other Structures: Gazebo, Storage
  • Patio And Porch Features: Deck
  • View: Scenic

Measurements

  • Building Area Total: 4,122
  • Building Area Units: Square Feet
  • Lot Features: Wooded, Level, Landscaped
  • Lot Size Acres: 0.70
  • Lot Size Area: 0
  • Lot Size Square Feet: 30,535
  • Lot Size Units: Acres

Financial

Taxes

  • Parcel Number: 64510,372764
  • Tax Annual Amount: $9,991.92
  • Tax Assessed Value: $853,100.00
  • Tax Year: 2026

Interior

Features

  • Appliances: Gas Water Heater, Water Heater, Range, Dishwasher, Microwave, Refrigerator, Washer, Dryer, ENERGY STAR Qualified Refrigerator, ENERGY STAR Qualified Dishwasher
  • Fireplace Features: Living Room
  • Fireplace: Yes
  • Fireplaces Total: 1
  • Flooring: Wood, Tile, Carpet, Hardwood, Laminate
  • Interior Features: Recessed Lighting, Wired For Sound, Master Downstairs, Cathedral Ceiling(s), Ceiling Fan(s), Vaulted Ceiling(s)

Measurements

  • Living Area: 4,122
  • Living Area Source: Public Records

Rooms

  • Basement: Full, Partially Finished, Walk-Out Access, Interior Entry, Concrete
  • Has Basement: Yes
  • Bathrooms Full: 3
  • Bathrooms Total Integer: 3
  • Bedrooms Total: 5
  • Main Level Bathrooms: 2
  • Main Level Bedrooms: 4
  • Rooms Total: 10

Other

Features

  • Accessibility Features: Accessible Entrance

General

  • Exclusions: All Sports Photography/Photos And Tv In Game Room Ground Level Are Excluded From Sale.

Location

  • Tax Lot: 51

Parking

Parking

  • Attached Garage: Yes
  • Covered Spaces: 2
  • Garage Spaces: 2
  • Garage: Yes
  • Open Parking Spaces: 8
  • Open Parking: Yes
  • Parking Features: Paved, Attached, Garage Door Opener, Garage Faces Side, Off Street, Driveway, Garage
  • Parking Total: 10

Schools

Elementary School

  • Elementary School: John F. Kennedy Elementary

High School

  • High School: Billerica Memorial High School

Middle or Junior School

  • Middle Or Junior School: Locke Middle School

Utilities

Equipment

  • Cooling: Central Air
  • Has Cooling: Yes
  • Electric: Generator, 200+ Amp Service
  • Heating: Natural Gas, Baseboard, Zoned
  • Has Heating: Yes
  • Laundry Features: Gas Dryer Hookup, Washer Hookup
  • Other Equipment: Satellite Dish
  • Sewer: Private Sewer
  • Water Source: Public

Frequently Asked Questions

How many bedrooms and bathrooms does this single-family home have?

There are 5 bedrooms and 3 bathrooms in this single-family home at 41 Buckingham Drive.

What schools are nearby to 41 Buckingham Drive?

Nearby schools include the John F. Kennedy Elementary, Locke Middle School, and Billerica Memorial High School.

Does this single-family home have parking?

Yes, there are 2 parking spaces available for 41 Buckingham Drive.

What are the annual taxes for 41 Buckingham Drive?

Annual taxes for this single-family home are estimated at $9,991.

How does 41 Buckingham Drive compare to other single-family homes in Billerica?

This single-family home is listed 20% above the average price for single-family homes in Billerica and has been on the market for 12 less days than the typical home in this area.

What is the square footage on this single-family home?

According to the MLS, this listing is 4,122 sqft.

41 Buckingham Drive is a 5-bedroom, 3-bath single-family home for sale in Billerica MA 01821. Listed on Prevu for 44 days at $944,000. This includes a recent price decrease of $5,000. This property features 4,122 square feet of living space, located in Billerica. The median listing price for single-family homes in this area is $699,450. Nearby schools include John F. Kennedy Elementary, Locke Middle School, and Billerica Memorial High School. Additional amenities include private outdoor space, dishwasher, air conditioning, parking, and washer/dryer. Browse more single-family home listings in Middlesex County.

The property listing data and information, or the Images, set forth herein were provided to MLS Property Information Network, Inc. from third party sources, including sellers, lessors, landlords and public records, and were compiled by MLS Property Information Network, Inc. The property listing data and information, and the Images, are for the personal, non commercial use of consumers having a good faith interest in purchasing, leasing or renting listed properties of the type displayed to them and may not be used for any purpose other than to identify prospective properties which such consumers may have a good faith interest in purchasing, leasing or renting. MLS Property Information Network, Inc. and its subscribers disclaim any and all representations and warranties as to the accuracy of the property listing data and information, or as to the accuracy of any of the Images, set forth herein.

Full MLS Disclaimers

Rebate estimate is indicative only and based on listing price and estimated buyer's agent commission paid by owner, if applicable. Final rebates are subject to Terms of Use and may vary due to final negotiated transaction terms.