

Prevu by reAlpha
BuySellBlogBrowse Listings

41 Baculo STRancho Mission Viejo, CA 92694

For Sale

$1,149,000

Smart Buyer Rebate $11,490

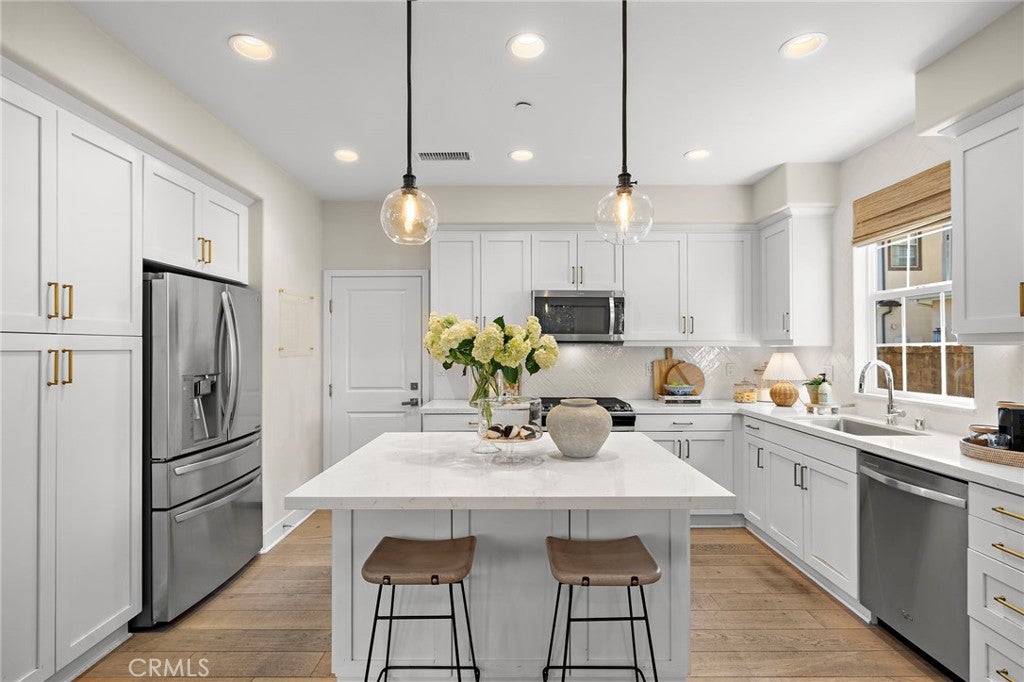
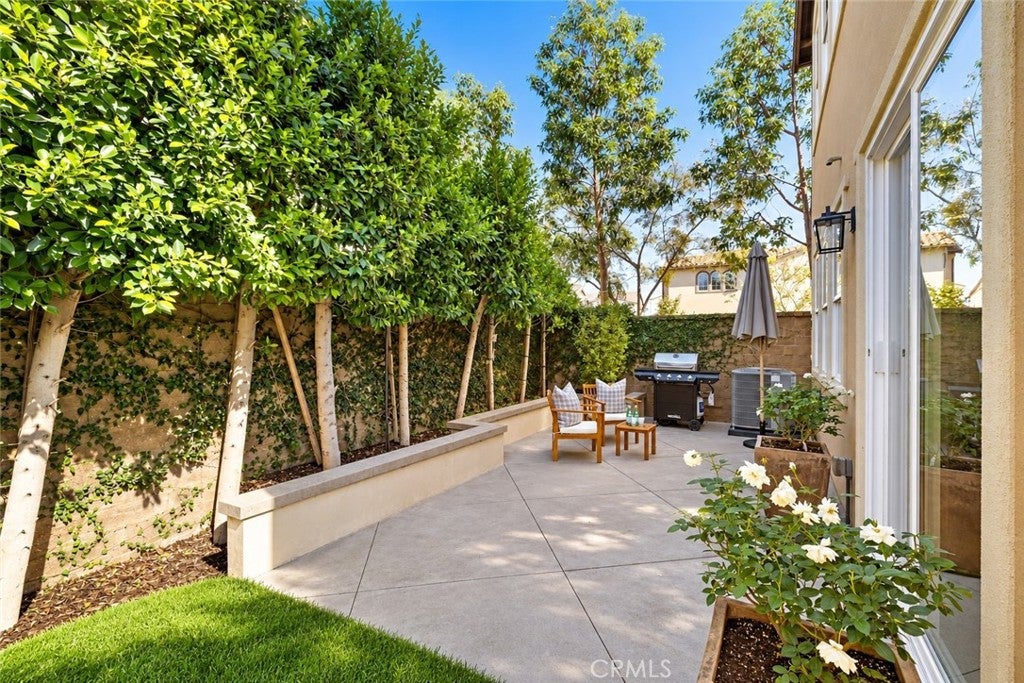
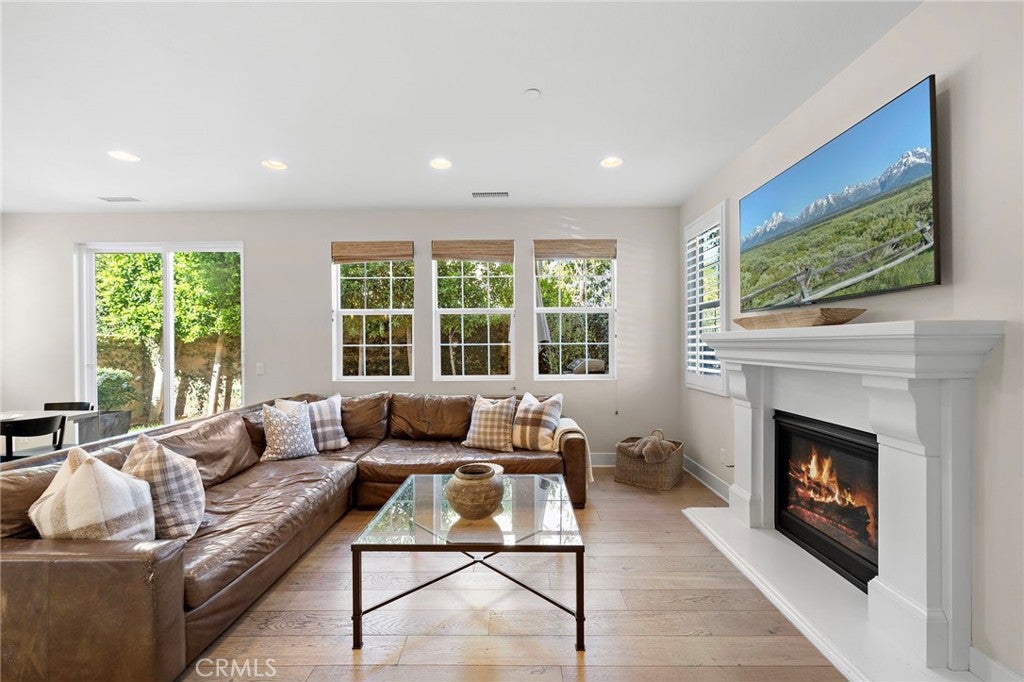
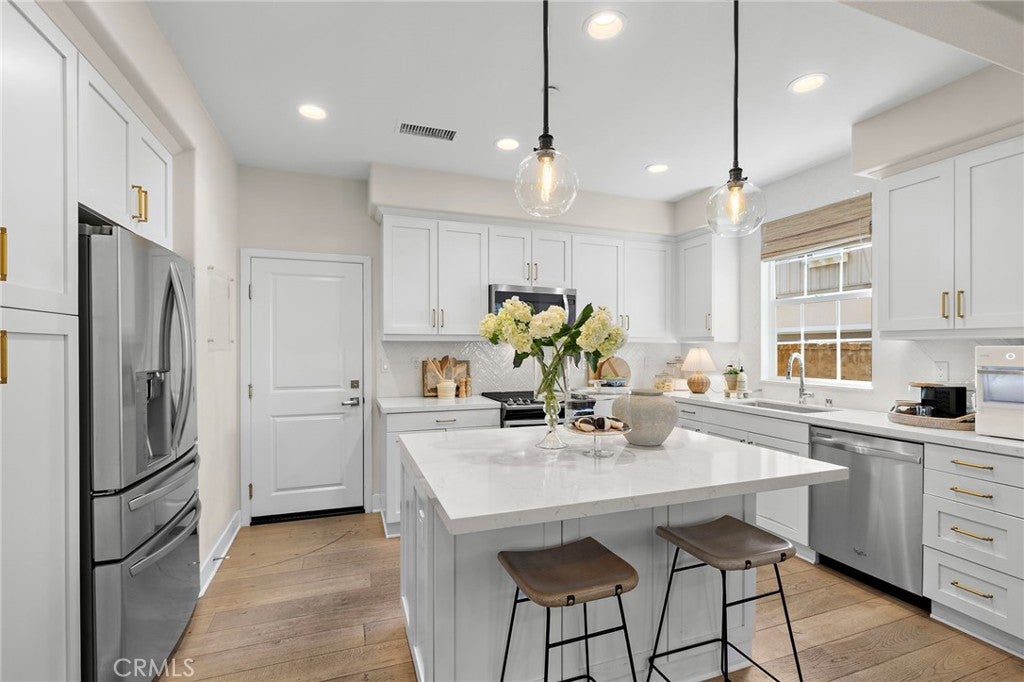
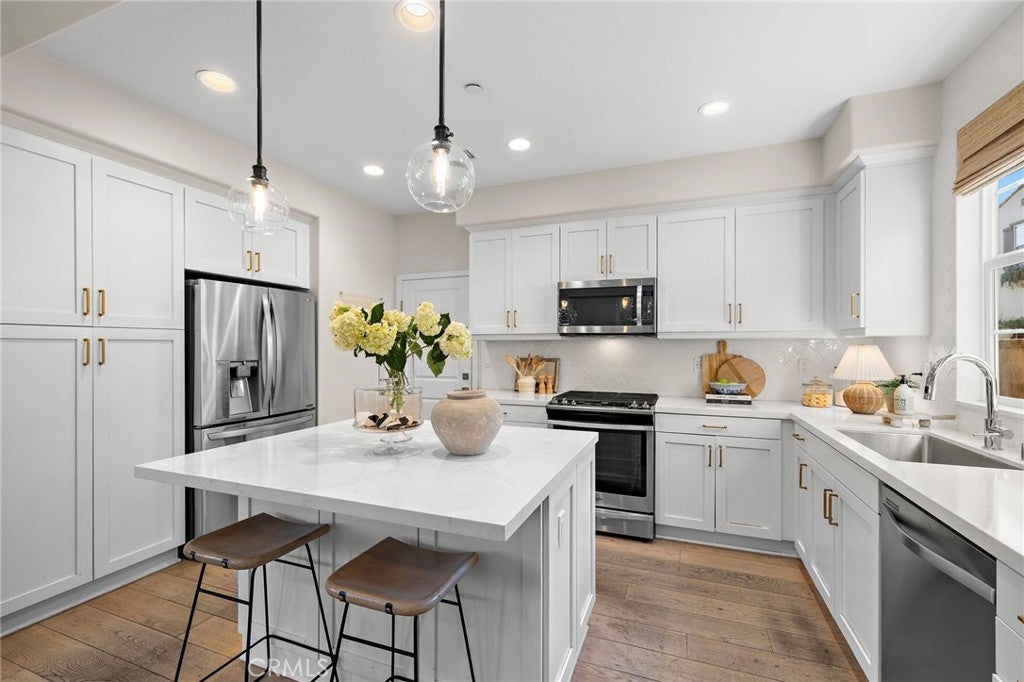
Welcome to this home in a premium location with luxury finishes normally found in a home twice this price. Open the door to the welcoming shiplap entry wall and white oak hardwood floors flowing throughout the downstairs creating a luxurious look and feel. Anchored by a stately white fireplace and built-in cabinetry with beautiful sconce lighting, the Great room flows seamlessly into the beautiful dining space and equally impressive kitchen. Magazine worthy dining room boasts custom millwork trim and carefully chosen Benjamin Moore paint palate to reflect the light and create an elevated space. White kitchen cabinets and white countertops are perfectly set off by the beautiful glass pendants, gold hardware and a suite of stainless steel appliances. Highly upgraded with designer wool carpeting upstairs, 5" baseboards and recessed lights throughout, and Plantation shutters and woven shades. Bathed in gorgeous light from the many windows, the Primary bedroom is complete with tray ceiling, plantation shutters and custom closet built-ins. An office niche at the entry to the primary bedroom boasts a built-in desk providing a perfect office space without having to use a whole bedroom. The elevated Primary ensuite is complete with soaking tub and walk-in shower with frameless glass enclosure, quartz countertops and dual sinks. Two secondary bedrooms, one with beadboard trim and both with custom closet built-ins, share a bathroom with dual sinks and quartz counters. Convenient upstairs laundry room with white quartz counter plus an oversized linen closet are located on this level. Back downstairs and just outside the sliding patio doors is a lovely patio professionally landscaped with a raised planter wall with privacy trees, lush plants, grassy lawn and room for entertaining or relaxing. Enjoy the privacy of no close neighbors on three sides of the home as well as it's premium location facing the street. Set in the Aria neighborhood steps away from Esencia School, South Plunge Pool and Pavilion Gym and walkable to many other RMV Resort style amenities, 41 Baculo and the one you have been waiting for. With Mello Roos of about 1/2 of the new builds, this stunning home is fully upgraded, landscaped and move in ready! Enjoy access to all of the amenities in every village of RMV including the Rienda Ranch Camp facility, Boulder Pond and everything you could dream of. Welcome Home!

Listed by Heather Hill

·

License #01874459

·

HomeSmart, Evergreen Realty

·

9493222660

Last updated October 28, 2026

·

Source: CRMLS #OC26223707

Listing Facts

  • TypeSingle-family
  • NeighborhoodEsencia
  • Bedrooms3
  • Bathrooms2.5
  • Days on Prevu17
  • HOA/Maint. Fees$347/month
  • Size1,827 sqft
  • Price per sqft$629

Amenities

  • Dishwasher
  • Private Outdoor Space
  • Pets Allowed
  • Air Conditioning
  • Parking
  • Swimming Pool
  • Fitness Center

Location

Mortgage Calculator

Listing History

10/14/2026
Listed by HomeSmart, Evergreen Realty
$1,149,000
  1. 10/14/2026$1,149,000
    Listed by HomeSmart, Evergreen Realty

Property Details for 41 Baculo ST

Association

Amenities

  • Association Amenities: Clubhouse, Sport Court, Dog Park, Fitness Center, Maintenance Grounds, Meeting Room, Barbecue, Picnic Area, Playground, Pool, Recreation Room, Spa/Hot Tub, Tennis Court(s)
  • Community Features: Curbs, Street Lights, Suburban, Sidewalks, Park, Pool
  • Pets Allowed: Yes

Fees

  • Association Fee: $347.00 Monthly

General

  • Association Name: Rancho MMC
  • Number Of Units In Community: 100

Exterior

Construction

  • Number Of Units Total: 1
  • Roof: Tile
  • Stories: 2
  • Stories Total: 2
  • Structure Type: House
  • Window Features: Window Coverings, Double Pane Windows, Drapes, ENERGY STAR Qualified Windows, Low Emissivity Windows, Plantation Shutters, Screens
  • Year Built: 2017
  • Architectural Style: Traditional
  • Builder Name: Cal Atlantic
  • Common Walls: No Common Walls
  • Construction Materials: Frame, Glass, Concrete, Stucco
  • Entry Level: 1
  • Entry Location: 1
  • Exterior Features: Lighting, Rain Gutters

Features

  • Direction Faces: Southwest
  • Fencing: Block
  • Patio And Porch Features: Front Porch
  • Pool Features: Community, Association
  • Road Frontage Type: City Street
  • View: Neighborhood

Measurements

  • Lot Dimensions Source: Public Records
  • Lot Features: Back Yard, Close To Clubhouse, Cul-De-Sac, Level
  • Lot Size Acres: 0.05
  • Lot Size Area: 2,483
  • Lot Size Dimensions: 2,483
  • Lot Size Source: Assessor
  • Lot Size Square Feet: 2,483
  • Lot Size Units: Square Feet

Financial

Taxes

  • Parcel Number: 75536129

Interior

Features

  • Appliances: Dishwasher, ENERGY STAR Qualified Appliances, ENERGY STAR Qualified Water Heater, Free-Standing Range, Disposal, Gas Range, Ice Maker, Microwave, Range Hood, Self Cleaning Oven, Tankless Water Heater, Vented Exhaust Fan, Water Heater
  • Fireplace Features: Family Room, Gas, Great Room
  • Fireplace: Yes
  • Flooring: Wood
  • Interior Features: Breakfast Bar, Built-in Features, Ceiling Fan(s), High Ceilings, Open Floorplan, Recessed Lighting, Wired For Data, Walk-In Closet(s)
  • Spa Features: Community
  • Spa: Yes

Measurements

  • Living Area: 1,827
  • Living Area Source: Assessor
  • Living Area Units: Square Feet

Rooms

  • Bathrooms Full: 2
  • Bathrooms Half: 1
  • Bathrooms Total Integer: 3
  • Bedrooms Total: 3
  • Main Level Bathrooms: 1

Other

Environmental

  • Green Energy Efficient: Appliances, Water Heater

Features

  • Accessibility Features: Accessible Hallway(s)

General

  • Exclusions: washer, dryer and refrigerator

Location

  • Subdivision Name: Aria (ESARI)
  • Tax Block: 6
  • Tax Lot: 6

Parking

Parking

  • Attached Garage: Yes
  • Garage Spaces: 2
  • Garage: Yes
  • Parking Features: Attached, Direct Access, Garage, Garage Door Opener, Garage Faces Side
  • Parking Total: 2

Schools

High School

  • High School: Tesoro
  • High School District: Capistrano Unified

Utilities

Equipment

  • Cooling: Central Air, ENERGY STAR Qualified Equipment
  • Has Cooling: Yes
  • Electric: 220 Volts In Garage
  • Heating: Central, ENERGY STAR Qualified Equipment, Fireplace(s)
  • Has Heating: Yes
  • Laundry Features: Washer Hookup, Gas Dryer Hookup, Laundry Room, Upper Level
  • Sewer: Public Sewer
  • Utilities: Cable Available, Electricity Available, Electricity Connected, Natural Gas Available, Natural Gas Connected, Phone Available, Sewer Available, Sewer Connected, Underground Utilities, Water Available, Water Connected
  • Water Source: Public

Frequently Asked Questions

How many bedrooms and bathrooms does this single-family home have?

There are 3 bedrooms and 2.5 bathrooms in this single-family home at 41 Baculo ST.

What schools are nearby to 41 Baculo ST?

Nearby schools include the Tesoro High School.

Does this single-family home have parking?

Yes, there are 2 parking spaces available for 41 Baculo ST.

How does 41 Baculo ST compare to other single-family homes in Esencia?

This single-family home is listed 23% below the average price for single-family homes in Esencia and has been on the market for 80 less days than the typical home in this area.

What building or home owners association is the single-family home part of?

This single-family home is part of the Rancho MMC home owners association.

What is the square footage on this single-family home?

According to the MLS, this listing is 1,827 sqft.

41 Baculo ST is a 3-bedroom, 2.5-bath single-family home for sale in Rancho Mission Viejo CA 92694. Available on Prevu for 17 days at $1,149,000. This property features 1,827 square feet of living space, located in Esencia. The median listing price for single-family homes in this area is $1,250,000. Nearby schools include Tesoro High School. The home offers private outdoor space, dishwasher, pets allowed, air conditioning, fitness center, parking, and swimming pool. Browse more single-family home listings in Orange County.

Based on information from California Regional Multiple Listing Service, Inc. and/or other sources. All data, including all measurements and calculations of area, is obtained from various sources and has not been, and will not be, verified by Prevu or the MLS. Information is provided exclusively for consumer's personal, non-commercial use and may not be used for any purpose other than to identify prospective properties consumer may be interested in purchasing.

Full MLS Disclaimers

Rebate estimate is indicative only and based on listing price and estimated buyer's agent commission paid by owner, if applicable. Final rebates are subject to Terms of Use and may vary due to final negotiated transaction terms.