Prevu by reAlpha
BuySellBlogBrowse Listings

41 Arbutus RoadQuogue, NY 11959

For Sale

$4,995,000

Smart Buyer Rebate $49,950

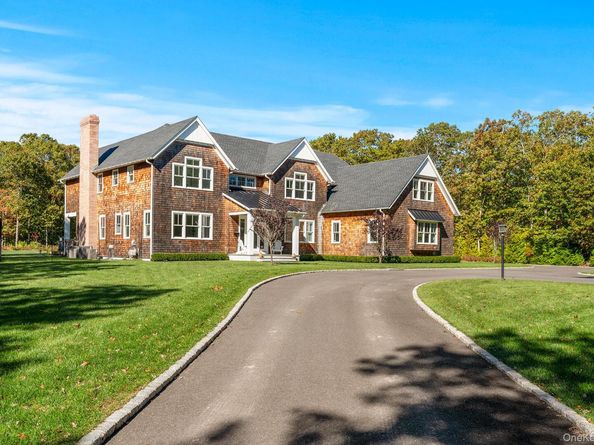
Welcome to this recently built custom home nestled in the charming Village of Quogue. Boasting 6 bedrooms and 8.5 baths, this spacious 7600+/- sq ft residence, spanning three levels, offers abundant room for both relaxation and entertaining with a thoughtful floor plan. Upon entering, you'll be greeted by a two-story foyer with soaring ceilings. The open layout is bathed in natural light from the multiple deep windows and doors that seamlessly connect the interior to the expansive deck and lush grounds. Adorned with shiplap wainscoting, 4-inch white oak floors, and sleek transitional trim throughout, the home exudes a timeless elegance. The great room, complete with a wood burning fireplace, effortlessly flows into the custom chef's kitchen, creating a perfect space for gathering. The kitchen is a culinary masterpiece, showcasing Sub Zero and Wolf appliances, quartz countertops, large island with seating, and a convenient wet bar with both wine and beverage refrigerators. Two walk-in pantries ensures ample storage space. Convenience abounds in this home, with a three-floor elevator, first and second-floor laundry areas, a mudroom, an attached oversized two car garage, and a first floor junior primary suite with its own en suite bath. The second floor offers an additional sitting area with a second entertaining bar and balcony. The generously sized primary suite, features two walk-in closets, gas fireplace, and a bathroom with a separate shower, soaking tub and two vanities. The primary suite also has access to the rear balcony. Three en suite guest bedrooms all with their own bath and large designer closets offer plenty of accommodation options for guests. An additional bedroom/bonus room includes a full bath and open space for a bunk room, playroom or gym. The substantial lower level hosts a full bath and open space that can be a gym, home theater, and/or a playroom, plus has potential for two additional bedrooms. A walk out entrance connects this lower level to the inviting pool area and backyard. Outside awaits a fully landscaped paradise, complete with an outdoor shower, a covered porch, and a 16x50 heated saltwater gunite pool and hot tub. An additional screened porch offers a relaxing spot to enjoy the fresh air. Also, a generator offers peace of mind. A greenhouse is ready for gardening needs or can be used as an artist studio. Situated on a cul-de-sac, this home offers a serene and private setting. The 1.6 acres is comprised of a 1.2 acre lot (Tax Map #0902-4-2-047) and .4 acre lot (Tax Map #0902-4-2-066.01). Don't miss the opportunity to make this Quogue gem your own.


Listed by Lauren A. Battista

·

Brown Harris Stevens W Hampton

·

631-288-5500

Last updated July 29, 2026

·

Source: OneKey #1031318

Listing Facts

  • TypeSingle-family
  • NeighborhoodThe Hamptons
  • Bedrooms6
  • Bathrooms9
  • Days on Prevu4
  • Taxes$18,013/year
  • Size7,605 sqft
  • Price per sqft$657

Amenities

  • Dishwasher
  • Private Outdoor Space
  • Washer/Dryer
  • Air Conditioning
  • Elevator
  • Parking
  • Swimming Pool

Location

Mortgage Calculator

Listing History

07/27/2026
Listed by Brown Harris Stevens W Hampton
$4,995,000

Property Details for 41 Arbutus Road

Exterior

Construction

  • Year Built: 2021
  • Architectural Style: Post Modern
  • Construction Materials: Cedar, Frame
  • Exterior Features: Balcony, Speakers

Features

  • Other Structures: Greenhouse
  • Patio And Porch Features: Covered, Deck, Patio, Porch, Screened
  • Pool Features: In Ground, Salt Water
  • Pool Private: Yes

Measurements

  • Building Area Total: 7,605
  • Building Area Units: Square Feet
  • Lot Features: Back Yard, Cul-De-Sac, Front Yard, Garden, Landscaped, Sprinklers In Front, Sprinklers In Rear
  • Lot Size Acres: 1.60
  • Lot Size Square Feet: 69,696

Financial

Taxes

  • Parcel Number: 0902-004-00-02-00-047-000
  • Tax Annual Amount: $18,013.00
  • Tax Year: 2025

Interior

Features

  • Appliances: Convection Oven, Dishwasher, Dryer, Gas Oven, Gas Range, Microwave, Oven, Refrigerator, Stainless Steel Appliance(s), Washer, Wine Refrigerator
  • Fireplace Features: Gas, Wood Burning
  • Fireplace: Yes
  • Fireplaces Total: 2
  • Flooring: Hardwood
  • Interior Features: First Floor Bedroom, First Floor Full Bath, Breakfast Bar, Cathedral Ceiling(s), Central Vacuum, Chandelier, Chefs Kitchen, Crown Molding, Double Vanity, Eat-in Kitchen, Elevator, Entrance Foyer, Formal Dining, High Ceilings, Kitchen Island, Open Floorplan, Open Kitchen, Pantry, Primary Bathroom, Quartz/Quartzite Counters, Smart Thermostat, Soaking Tub, Sound System, Speakers, Walk-In Closet(s), Washer/Dryer Hookup, Wet Bar

Measurements

  • Living Area: 7,605
  • Living Area Source: Public Records

Rooms

  • Basement: Finished, Full, Walk-Out Access
  • Has Basement: Yes
  • Bathrooms Full: 8
  • Bathrooms Half: 1
  • Bathrooms Total Integer: 9
  • Bedrooms Total: 6
  • Rooms Total: 12

Parking

Parking

  • Garage Spaces: 2
  • Garage: Yes
  • Parking Features: Driveway, Garage

Schools

Elementary School

  • Elementary School: Quogue Elementary School
  • Elementary School District: Quogue

High School

  • High School: Westhampton Beach Senior High Sch
  • High School District: Westhampton Beach

Middle or Junior School

  • Middle Or Junior School: Westhampton Middle School
  • Middle Or Junior School District: Westhampton Beach

Utilities

Equipment

  • Cooling: Central Air
  • Heating: Forced Air, Propane
  • Laundry Features: Laundry Room
  • Sewer: Septic Tank
  • Utilities: Electricity Connected, Propane, Trash Collection Private, Water Connected
  • Water Source: Public

Frequently Asked Questions

How many bedrooms and bathrooms does this single-family home have?

There are 6 bedrooms and 9 bathrooms in this single-family home at 41 Arbutus Road.

What schools are nearby to 41 Arbutus Road?

Nearby schools include the Quogue Elementary School, Westhampton Middle School, and Westhampton Beach Senior High Sch.

Does this single-family home have parking?

Yes, there are 2 parking spaces available for 41 Arbutus Road.

What are the annual taxes for 41 Arbutus Road?

Annual taxes for this single-family home are estimated at $18,013.

How does 41 Arbutus Road compare to other single-family homes in The Hamptons?

This single-family home is listed 15% above the average price for single-family homes in The Hamptons and has been on the market for 143 less days than the typical home in this area.

What is the square footage on this single-family home?

According to the MLS, this listing is 7,605 sqft.

41 Arbutus Road is a 6-bedroom, 9-bath single-family home for sale in Quogue NY 11959. Available on Prevu for 4 days at $4,995,000. This home features 7,605 square feet of living space, located in The Hamptons. The median listing price for single-family homes in this area is $2,395,000. Nearby schools include Quogue Elementary School, Westhampton Middle School, and Westhampton Beach Senior High Sch. The home offers private outdoor space, dishwasher, elevator, air conditioning, parking, swimming pool, and washer/dryer. Explore more single-family home listings in Suffolk County.

The data relating to real estate for sale on this website comes in part from the IDX Program of OneKey™ MLS. The source of the displayed data is either the property owner or public record provided by non-governmental third parties. It is believed to be reliable but not guaranteed. This information is provided exclusively for consumers’ personal, non-commercial use. Information Copyright 2026, OneKey™ MLS. All Rights Reserved.

Full MLS Disclaimers

Rebate estimate is indicative only and based on listing price and estimated buyer's agent commission paid by owner, if applicable. Final rebates are subject to Terms of Use and may vary due to final negotiated transaction terms.