Prevu by reAlpha
BuySellBlogBrowse Listings

41-35 219th StreetBayside, NY 11361

For Sale

$1,398,000

Smart Buyer Rebate $17,475

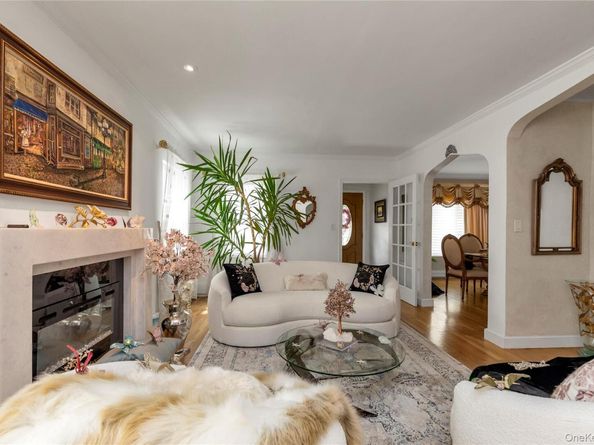
Designer-Inspired Expanded Cape in Bayside. Beautifully renovated 4 BEDROOM, 2 BATHROOM residence featuring custom craftsmanship and high-end finishes throughout. MAIN LEVEL * Living & Dining: Welcoming foyer with French doors leading to an elegant living room with a custom marble fireplace mantel (electric insert). Formal dining room with an Andersen picture window. * Chef’s Kitchen: Custom wood cabinetry, quartz countertops, Viking appliance suite, pot filler, and exterior-vented hood. * Bedrooms & Bath: Two spacious main-floor bedrooms (currently used as a den and office) and a full bath with a Jacuzzi tub, tiled recessed shower, designer vanity, and Kohler fixtures. UPPER LEVEL: * Primary Suite: Vaulted ceilings, split A/C unit, bonus sitting/office area, and a luxury marble en-suite bath with a sauna, Grohe fixtures, silver-leaf vanity, Toto toilet, and fully tiled shower. * Additional Bedroom: Oversized second bedroom featuring vaulted ceilings and split A/C. BASEMENT & OUTDOOR: * Basement: Full finished basement with high ceilings, separate laundry room, utilities, and flexible living space. * Sunroom & Yard: All-weather sunroom with removable glass/screen panels and split A/C overlooking a fully fenced, professionally landscaped yard with a paver patio, decorative fountains, and lighting. * PARKING & EXTRAS: Hardwood floors, crown molding, central A/C, custom Silhouette blinds, long paver driveway, and a detached 1-car garage. Conveniently located near Northern Boulevard shopping, dining, and public transportation.


Listed by Elizabeth Chan PSA

·

Douglas Elliman Real Estate

·

718-631-8900

Listed by Laura Copersino SFR GRI

·

Douglas Elliman Real Estate

Last updated July 31, 2026

·

Source: OneKey #1030199

Listing Facts

  • TypeSingle-family
  • NeighborhoodBayside
  • Bedrooms4
  • Bathrooms2
  • Days on Prevu8
  • Taxes$10,961/year
  • Size1,533 sqft
  • Price per sqft$912

Amenities

  • Dishwasher
  • Private Outdoor Space
  • Washer/Dryer
  • Air Conditioning
  • Parking

Location

Mortgage Calculator

Listing History

07/31/2026
Listed by Douglas Elliman Real Estate
$1,398,000

Estimated Closing Costs

Attorney Fees
$4,000
NYC Mansion Tax
$13,980
Title Insurance
$6,291
Bank Attorney
$1,500
Mortgage Recording Tax
$21,529
Other Closing Costs
$4,000
Total
$51,300

Estimated closing costs are based on the list price of $1,398,000 and a 20% downpayment. These estimates are for indicative purposes only. Actual closing costs may vary for each transaction. See the Closing Costs Calculator for calculations specific to your situation.

Property Details for 41-35 219th Street

Exterior

Construction

  • Window Features: Blinds, Drapes
  • Year Built: 1940
  • Architectural Style: Exp Cape
  • Construction Materials: Frame

Features

  • Fencing: Back Yard
  • Patio And Porch Features: Covered, Patio, Screened

Measurements

  • Building Area Units: Square Feet
  • Lot Features: Back Yard, Cul-De-Sac, Garden, Landscaped
  • Lot Size Acres: 0.09
  • Lot Size Dimensions: 42,100
  • Lot Size Square Feet: 4,200

Financial

Taxes

  • Parcel Number: 06317-0019
  • Tax Annual Amount: $10,961.00
  • Tax Year: 2025

Interior

Features

  • Appliances: Dishwasher, Dryer, Freezer, Gas Range, Refrigerator, Stainless Steel Appliance(s)
  • Fireplace Features: Electric, Living Room
  • Fireplace: Yes
  • Fireplaces Total: 1
  • Flooring: Combination, Hardwood, Tile
  • Interior Features: First Floor Bedroom, First Floor Full Bath, Cathedral Ceiling(s), Ceiling Fan(s), Chandelier, Crown Molding, Entrance Foyer, Formal Dining, High Ceilings, Marble Counters, Primary Bathroom, Quartz/Quartzite Counters, Recessed Lighting, Sauna, Soaking Tub, Storage, Walk Through Kitchen, Washer/Dryer Hookup
  • Spa: Yes

Measurements

  • Living Area: 1,533
  • Living Area Source: Public Records

Rooms

  • Basement: Finished, Full
  • Has Basement: Yes
  • Bathrooms Full: 2
  • Bathrooms Total Integer: 2
  • Bedrooms Total: 4
  • Rooms Total: 7

Other

General

  • Exclusions: All Lighting Fixtures/Chandeliers

Parking

Parking

  • Garage Spaces: 1
  • Garage: Yes
  • Parking Features: Driveway, Garage

Schools

Elementary School

  • Elementary School: Ps 41 Crocheron
  • Elementary School District: Queens 26

High School

  • High School: Benjamin N Cardozo High School
  • High School District: Queens 26

Middle or Junior School

  • Middle Or Junior School: Ms 158 Marie Curie
  • Middle Or Junior School District: Queens 26

Utilities

Equipment

  • Cooling: Central Air, Ductless
  • Heating: Hot Water, Natural Gas
  • Sewer: Public Sewer
  • Utilities: Cable Available
  • Water Source: Public

Frequently Asked Questions

How many bedrooms and bathrooms does this single-family home have?

There are 4 bedrooms and 2 bathrooms in this single-family home at 41-35 219th Street.

What schools are nearby to 41-35 219th Street?

Nearby schools include the Ps 41 Crocheron Elementary School, Ms 158 Marie Curie Middle School, and Benjamin N Cardozo High School.

Does this single-family home have parking?

Yes, there is 1 parking space available for 41-35 219th Street.

What are the annual taxes for 41-35 219th Street?

Annual taxes for this single-family home are estimated at $10,961.

How does 41-35 219th Street compare to other single-family homes in Bayside?

This single-family home is listed 6% below the average price for single-family homes in Bayside and has been on the market for 93 less days than the typical home in this area.

What is the square footage on this single-family home?

According to the MLS, this listing is 1,533 sqft.

41-35 219th Street is a 4-bedroom, 2-bath single-family home for sale in Bayside NY 11361. Available on Prevu for 0 days at $1,398,000. This property features 1,533 square feet of living space, located in Bayside. The median listing price for single-family homes in this area is $488,450. Nearby schools include Ps 41 Crocheron Elementary School, Ms 158 Marie Curie Middle School, and Benjamin N Cardozo High School. Property amenities include private outdoor space, dishwasher, air conditioning, parking, and washer/dryer. Browse more single-family home listings in Queens.

The data relating to real estate for sale on this website comes in part from the IDX Program of OneKey™ MLS. The source of the displayed data is either the property owner or public record provided by non-governmental third parties. It is believed to be reliable but not guaranteed. This information is provided exclusively for consumers’ personal, non-commercial use. Information Copyright 2026, OneKey™ MLS. All Rights Reserved.

Full MLS Disclaimers

Rebate estimate is indicative only and based on listing price and estimated buyer's agent commission paid by owner, if applicable. Final rebates are subject to Terms of Use and may vary due to final negotiated transaction terms.