

Prevu by reAlpha
BuySellBlogBrowse Listings

409 Jackson Street NArlington, VA 22201

For Sale

$2,699,000

Smart Buyer Rebate $26,990

**Open House Saturday, July 25th, from 2 - 4 PM **

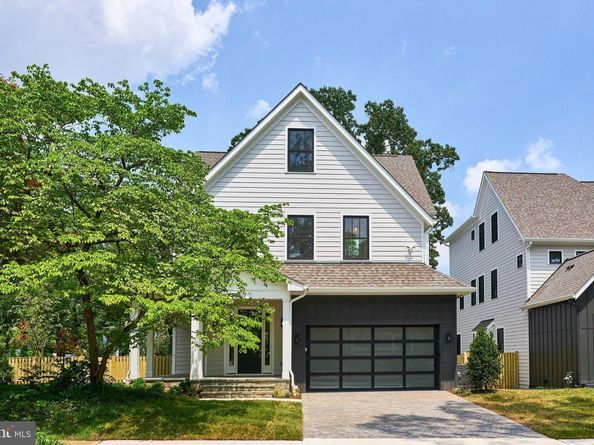
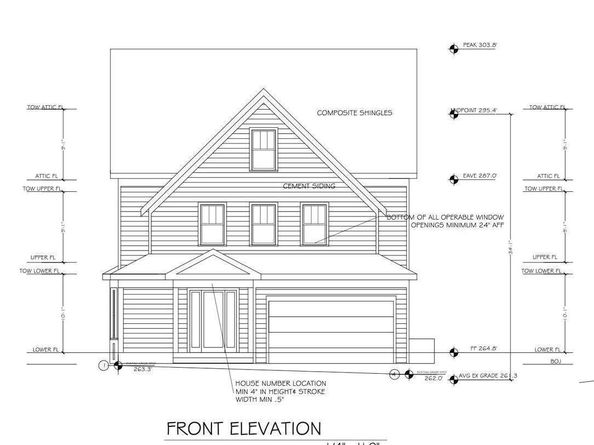
Fresh to the market, an exceptional luxury craftsman style home in the heart of sought after Ashton Heights. This brand new construction designed by Steve Bukont and built by Saffer Properties is refined luxury in a premier location; walkable, bikeable or a short car ride to a host of urban amenities including the Clarendon and VA Square Metros and the bustling orange line corridor. At 4,937 total SF (3,933 SF above grade, 1004 finished SF on the lower level) across four thoughtfully designed levels, this modern home features 7 bedrooms and 6 baths, blending timeless elegance with modern comfort. The main level impresses with soaring 10-foot ceilings and exquisite wide-plank European White Oak hardwood flooring (Open Grain Brushed) throughout. At the heart of the home, a stunning gourmet kitchen showcases sleek custom cabinetry, quartz countertops, a center island, Thermador appliances, and a seamless flow into the spacious family room, anchored by a floor to ceiling gas fireplace. The main level is further enhanced by a spacious study, a custom mudroom with built-in cubbies, and a stylish powder room. Upstairs, the luxurious primary suite serves as a true retreat, complete with dual custom walk-in closets, and a spa-inspired bath featuring heated floors, dual vanities, a freestanding soaking tub, and an oversized glass-enclosed shower. The walk-out lower level is designed for both relaxation and recreation, offering a spacious entertainment room, and an additional bedroom with a full bath. The home also features PlyGem windows, a hot water recirculation line and pump to ensure fast hot water delivery to the top-floor bathrooms, gleaming hardwood floors, custom molding, extra wide wood staircases, numerous walk-in closets, maintenance free Trex decking, lush landscaping, ample storage, 3 heating and cooling zones, and an oversized 2-car garage and paver driveway. Priced at $547 per SF, what’s not to love? Zoned for Long Branch Elementary, Thomas Jefferson Middle School, Washington-Liberty High School.

Listed by Natalie U Roy

·

License #0225206184

·

KW Metro Center

·

7038194915

Last updated July 31, 2026

·

Source: BrightMLS #VAAR2072640

Listing Facts

  • TypeSingle-family
  • NeighborhoodAshton Heights
  • Bedrooms7
  • Bathrooms6
  • Days on Prevu31
  • Taxes$5,760.96/year
  • Size4,937 sqft
  • Price per sqft$547

Amenities

  • Parking

Location

Mortgage Calculator

Listing History

07/11/2026
Status changed to Active
$2,699,000
07/05/2026
Status changed to Removed from Feed
$2,699,000
07/04/2026
Status changed to Temporarily Off Market
$2,699,000
07/01/2026
Listed by KW Metro Center
$2,699,000

Property Details for 409 Jackson Street N

Association

Amenities

  • Pets Allowed: No Pet Restrictions

Exterior

Construction

  • New Construction: Yes
  • Property Condition: Excellent
  • Year Built: 2026
  • Architectural Style: Craftsman
  • Construction Materials: Hardi Plank Type

Features

  • Other Structures: Above Grade, Below Grade
  • Waterfront: No

Measurements

  • Lot Features: Landscaping
  • Lot Size Acres: 0.14
  • Lot Size Source: Estimated
  • Lot Size Square Feet: 6,000
  • Lot Size Units: Square Feet

Financial

Taxes

  • Tax Annual Amount: $5,760.96
  • Tax Year: 2026

Interior

Features

  • Fireplace Features: Mantel(s), Gas/Propane
  • Fireplace: Yes
  • Fireplaces Total: 1
  • Spa: No

Measurements

  • Living Area: 4,937
  • Living Area Source: Estimated

Rooms

  • Basement: Fully Finished, Interior Access, Windows
  • Has Basement: Yes
  • Bathrooms Full: 5
  • Bathrooms Half: 1
  • Bathrooms Total Integer: 6
  • Bedrooms Total: 7

Other

General

  • Senior Community: No

Location

  • Subdivision Name: ASHTON HEIGHTS

Parking

Parking

  • Garage Spaces: 2
  • Garage: Yes

Schools

Elementary School

  • Elementary School: LONG BRANCH

High School

  • High School: WASHINGTON-LIBERTY

Middle or Junior School

  • Middle Or Junior School: JEFFERSON

Utilities

Equipment

  • Cooling: Central A/C, Ceiling Fan(s)
  • Heating: Forced Air
  • Has Heating: Yes
  • Sewer: Public Sewer
  • Water Source: Public

Frequently Asked Questions

How many bedrooms and bathrooms does this single-family home have?

There are 7 bedrooms and 6 bathrooms in this single-family home at 409 Jackson Street N.

What schools are nearby to 409 Jackson Street N?

Nearby schools include the LONG BRANCH Elementary School, JEFFERSON Middle School, and WASHINGTON-LIBERTY High School.

Does this single-family home have parking?

Yes, there are 2 parking spaces available for 409 Jackson Street N.

What are the annual taxes for 409 Jackson Street N?

Annual taxes for this single-family home are estimated at $5,760.

How does 409 Jackson Street N compare to other single-family homes in Ashton Heights?

This single-family home is listed 26% above the average price for single-family homes in Ashton Heights and has been on the market for 9 more days than the typical home in this area.

What is the square footage on this single-family home?

According to the MLS, this listing is 4,937 sqft.

409 Jackson Street N is a 7-bedroom, 6-bath single-family home for sale in ARLINGTON VA 22201. Available on Prevu for 31 days at $2,699,000. This residence features 4,937 square feet of living space, located in Ashton Heights. The median listing price for single-family homes in this area is $2,520,000. Nearby schools include LONG BRANCH Elementary School, JEFFERSON Middle School, and WASHINGTON-LIBERTY High School. Property amenities include parking. Browse more single-family home listings in Arlington County.

The data relating to real estate for sale on this website appears in part through the BRIGHT Internet Data Exchange program, a voluntary cooperative exchange of property listing data between licensed real estate brokerage firms in which participates, and is provided by BRIGHT through a licensing agreement. The information provided by this website is for the personal, non-commercial use of consumers and may not be used for any purpose other than to identify prospective properties consumers may be interested in purchasing. Copyright BRIGHT, All Rights Reserved.

Full MLS Disclaimers

Rebate estimate is indicative only and based on listing price and estimated buyer's agent commission paid by owner, if applicable. Final rebates are subject to Terms of Use and may vary due to final negotiated transaction terms.