

Prevu by reAlpha
BuySellBlogBrowse Listings

408 SE 2nd StreetDelray Beach, FL 33483

For Sale

$3,650,000

Smart Buyer Rebate $36,500

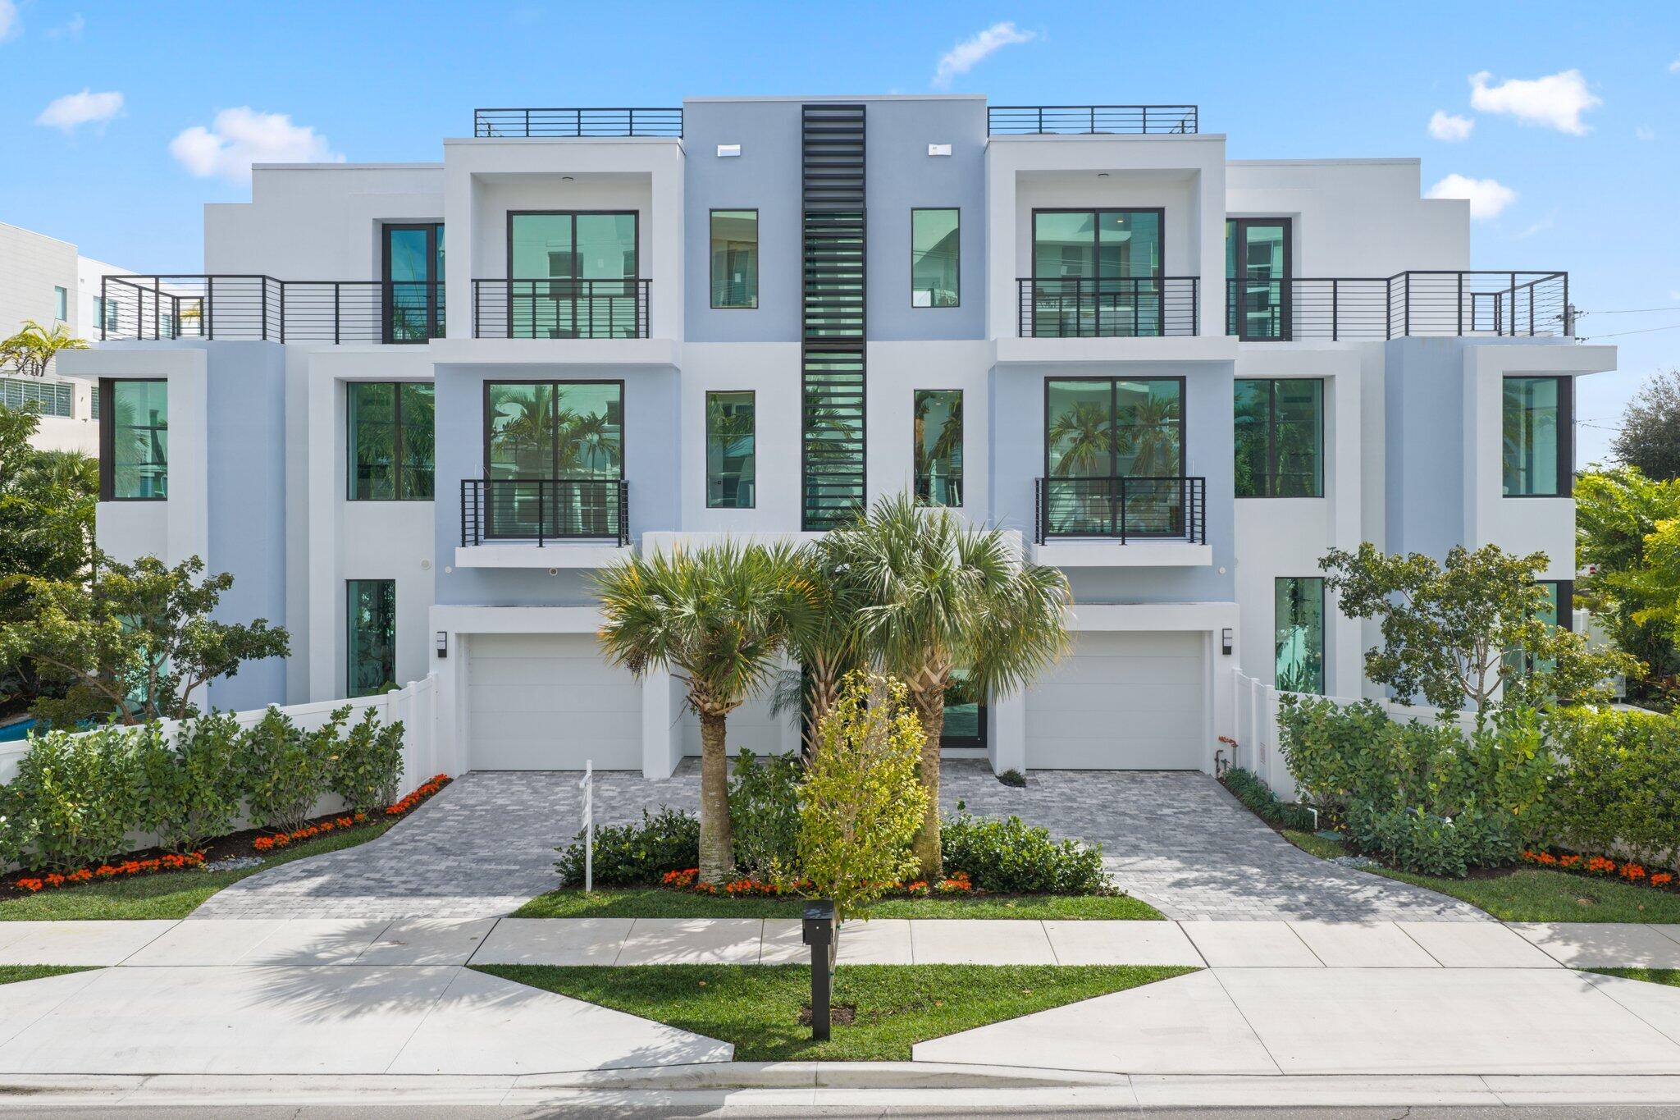

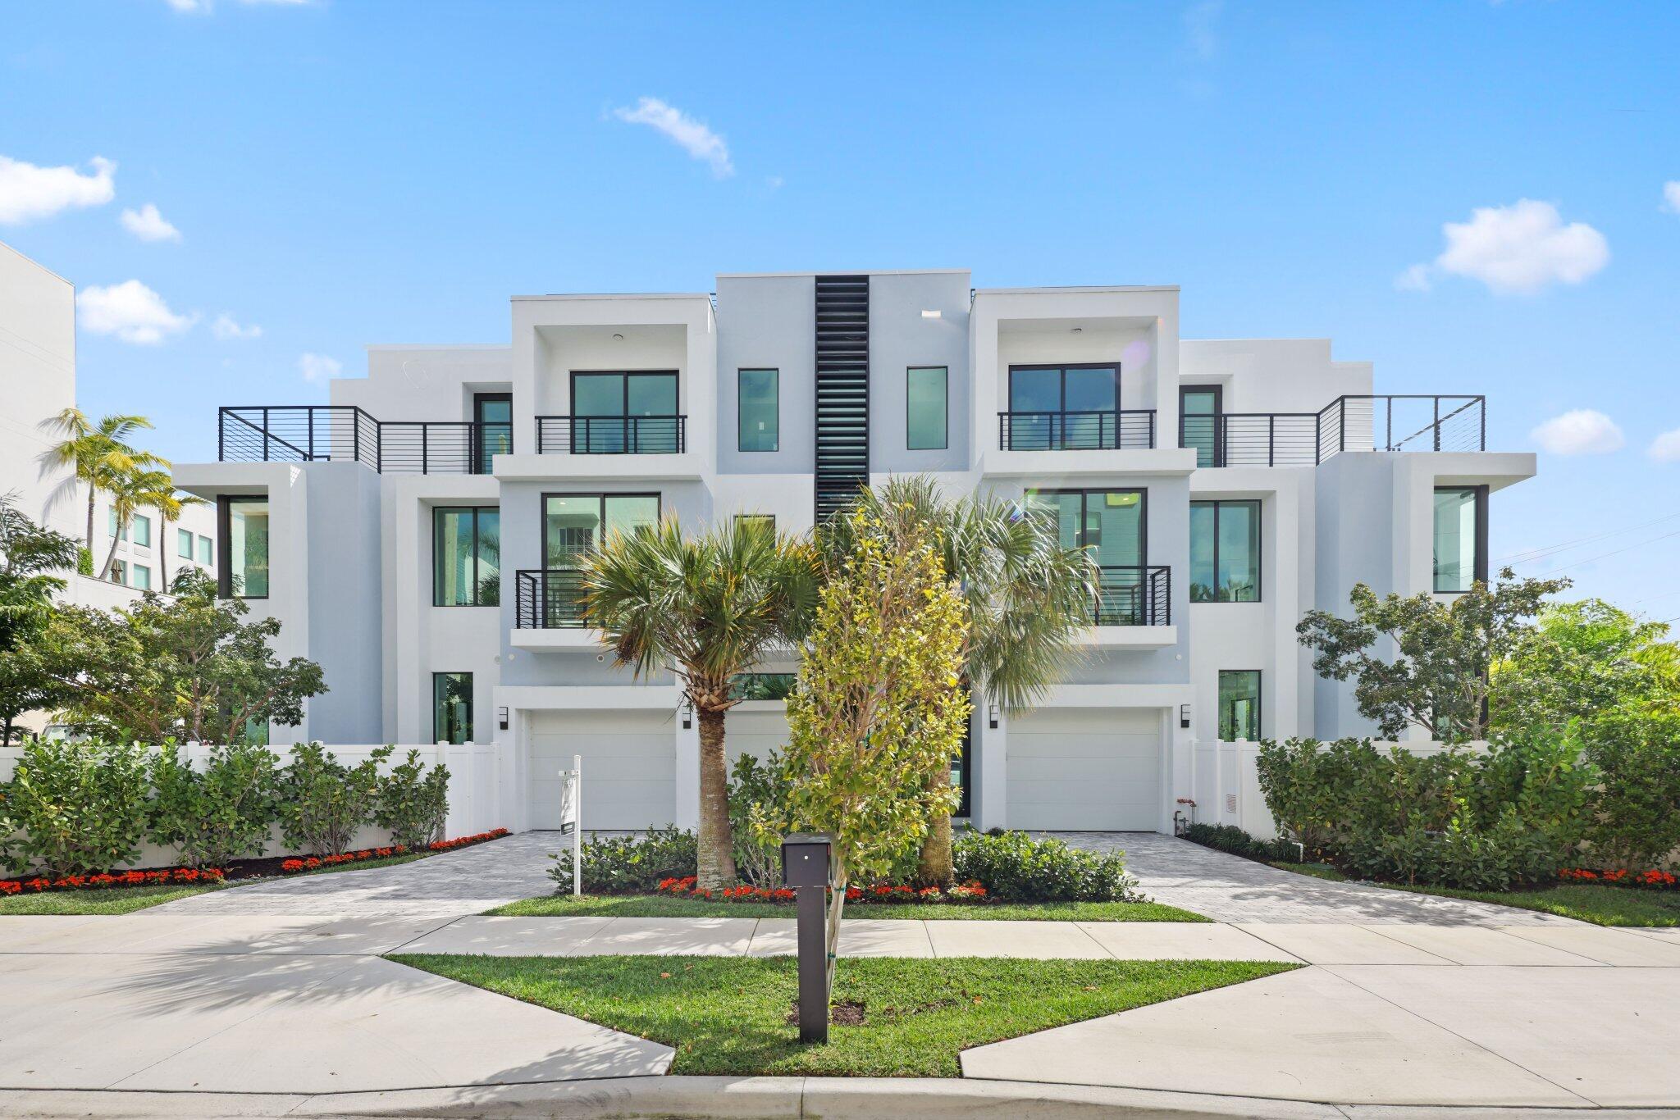

Staged, completed, and brand new—this exceptional luxury townhome is just two blocks from Atlantic Avenue in the heart of Downtown Delray Beach. Introducing a truly rare offering: the largest residence within the exclusive enclave of Osceola Villas. This remarkable home embodies the ultimate coastal lifestyle, just moments from Delray Beach's acclaimed dining, sophisticated boutiques, vibrant nightlife, and pristine shoreline. Designed for both refined everyday living and effortless entertaining, this expansive five-bedroom, five-and-a-half-bath residence spans multiple levels and is serviced by a striking glass-enclosed elevator. Elegant interiors showcase soaring ceilings, abundant natural light, and a dramatic skylight that enhances the home's bright, open ambiance. Staged, completed, and brand new, this exceptional luxury townhome is just two blocks from Atlantic Avenue in the heart of Downtown Delray Beach. Presenting a truly rare offering, this remarkable residence is the largest home within the exclusive enclave of Osceola Villas. Thoughtfully designed to capture the essence of refined coastal living, it is just moments from Delray Beach's acclaimed dining, chic boutiques, vibrant nightlife, and pristine shoreline. Designed for both elevated everyday living and effortless entertaining, this expansive five-bedroom, five-and-a-half-bathroom residence spans multiple levels and is serviced by a dramatic windowed elevator. Elegant interiors are defined by soaring ceilings, abundant natural light, and a striking skylight that enhances the home's bright, airy ambiance. At the heart of the home, the gourmet kitchen is both beautiful and functional, featuring a large island with a built-in wine refrigerator, gas cooktop, premium Miele appliances, generous cabinetry, and exceptional storage. Adjacent living and entertaining spaces flow seamlessly, while a dedicated club room with a built-in bar and an additional loft offer versatile spaces for gathering and relaxation. Indoor and outdoor living are equally impressive. On the main living level, a private south-facing heated pool with a water feature creates a serene retreat with year-round enjoyment in the center of downtown. Above, the sprawling rooftop terrace elevates entertaining with the perfect setting for sunset soirées, al fresco dining, and evenings under the stars. The primary suite is a true sanctuary, complete with dual walk-in closets, a built-in coffee bar, a tranquil sitting area, and a spa-inspired bath. Additional luxury features include side-by-side laundry, smart-home readiness, pre-wiring for electric vehicle chargers and motorized shades, and impeccable attention to detail throughout. Parking is equally exceptional, with a two-car garage with lift potential, as well as a separate golf cart garage that perfectly complements Delray's relaxed coastal lifestyle. With no HOA and immediate occupancy available, this home offers both flexibility and peace of mind. Architecturally designed by Shane Ames of Ames International Architecture, this distinctive townhome seamlessly blends sophisticated design, modern comfort, and an unbeatable downtown Delray Beach location. The information published and provided, including but not limited to prices, measurements, square footages, lot sizes, features, finishes, and calculations, is subject to errors, omissions, or changes without notice. All such information should be independently verified. All parties should conduct their own due diligence to verify all information.

Listed by Jennifer B Kilpatrick

·

License #3243987

·

The Corcoran Group

·

5615732573

Last updated July 26, 2026

·

Source: BeachesMLS #R11170025

Listing Facts

  • TypeSingle-family
  • NeighborhoodOsceola Park
  • Bedrooms5
  • Bathrooms5.5
  • Days on Prevu145
  • Taxes$7,214/year
  • Size3,911 sqft
  • Price per sqft$933

Amenities

  • Dishwasher
  • Private Outdoor Space
  • Washer/Dryer
  • Pets Allowed
  • Air Conditioning
  • Elevator
  • Swimming Pool

Location

Mortgage Calculator

Listing History

03/09/2026
Listed by The Corcoran Group
$3,650,000

Property Details for 408 SE 2nd Street

Association

Amenities

  • Pets Allowed: Yes

Exterior

Construction

  • New Construction: Yes
  • Property Condition: New Construction
  • Stories: 3
  • Stories Total: 3
  • Structure Type: Townhouse
  • Year Built: 2025
  • Architectural Style: Colonial
  • Construction Materials: Block, Concrete
  • Exterior Features: Balcony, Lighting

Features

  • Direction Faces: North
  • Patio And Porch Features: Patio
  • Pool Features: Gunite, Heated, In Ground, Private
  • Pool Private: Yes
  • View: City, Garden, Pool

Measurements

  • Building Area Total: 5,461

Financial

Taxes

  • Parcel Number: 12434616011030230
  • Tax Annual Amount: $7,214.00
  • Tax Year: 2025

Interior

Features

  • Appliances: Cooktop, Dryer, Dishwasher, Electric Water Heater, Free-Standing Freezer, Disposal, Gas Range, Ice Maker, Microwave, Refrigerator, Water Heater, Washer
  • Flooring: Ceramic Tile, Other
  • Interior Features: Wet Bar, Breakfast Bar, Built-in Features, Cathedral Ceiling(s), Entrance Foyer, Eat-in Kitchen, Elevator, High Ceilings, Kitchen Island, Pantry, Soaking Tub

Measurements

  • Living Area: 3,911

Rooms

  • Bathrooms Full: 5
  • Bathrooms Half: 1
  • Bathrooms Total Integer: 6
  • Bedrooms Total: 5
  • Main Level Bathrooms: 1
  • Rooms Total: 7

Other

Location

  • Subdivision Name: Osceola Villas - Osceola Park

Parking

Parking

  • Attached Garage: Yes
  • Covered Spaces: 2
  • Garage Spaces: 2
  • Garage: Yes
  • Parking Features: Attached, Circular Driveway, Garage, On Street, Driveway

Schools

Elementary School

  • Elementary School: Pine Grove

High School

  • High School: Atlantic

Middle or Junior School

  • Middle Or Junior School: Carver Community

Utilities

Equipment

  • Cooling: Central Air, Electric, Zoned
  • Has Cooling: Yes
  • Heating: Central, Electric, Zoned
  • Has Heating: Yes
  • Laundry Features: Washer Hookup, Inside
  • Sewer: Public Sewer
  • Utilities: Sewer Available, Water Available
  • Water Source: Public

Frequently Asked Questions

How many bedrooms and bathrooms does this single-family home have?

There are 5 bedrooms and 5.5 bathrooms in this single-family home at 408 SE 2nd Street.

What schools are nearby to 408 SE 2nd Street?

Nearby schools include the Pine Grove Elementary School, Carver Community Middle School, and Atlantic High School.

Does this single-family home have parking?

Yes, there are 2 parking spaces available for 408 SE 2nd Street.

What are the annual taxes for 408 SE 2nd Street?

Annual taxes for this single-family home are estimated at $7,214.

How does 408 SE 2nd Street compare to other single-family homes in Osceola Park?

This single-family home is listed 71% above the average price for single-family homes in Osceola Park and has been on the market for 14 less days than the typical home in this area.

What is the square footage on this single-family home?

According to the MLS, this listing is 3,911 sqft.

408 SE 2nd Street is a 5-bedroom, 5.5-bath single-family home for sale in Delray Beach FL 33483. On Prevu for 145 days at $3,650,000. This property features 3,911 square feet of living space, located in Osceola Park. The median listing price for single-family homes in this area is $1,649,000. Nearby schools include Pine Grove Elementary School, Carver Community Middle School, and Atlantic High School. The home offers private outdoor space, dishwasher, pets allowed, elevator, air conditioning, swimming pool, and washer/dryer. Browse more single-family home listings in Delray Beach.

Based on information from Beaches MLS and/or other sources. All data, including all measurements and calculations of area, is obtained from various sources and has not been, and will not be, verified by Prevu or the MLS. Information is provided exclusively for consumer's personal, non-commercial use and may not be used for any purpose other than to identify prospective properties consumer may be interested in purchasing.

Full MLS Disclaimers

Rebate estimate is indicative only and based on listing price and estimated buyer's agent commission paid by owner, if applicable. Final rebates are subject to Terms of Use and may vary due to final negotiated transaction terms.