Prevu by reAlpha
BuySellBlogBrowse Listings

4072 Sutherland DrivePalo Alto, CA 94303

For Sale

$2,498,000

Smart Buyer Rebate $24,980

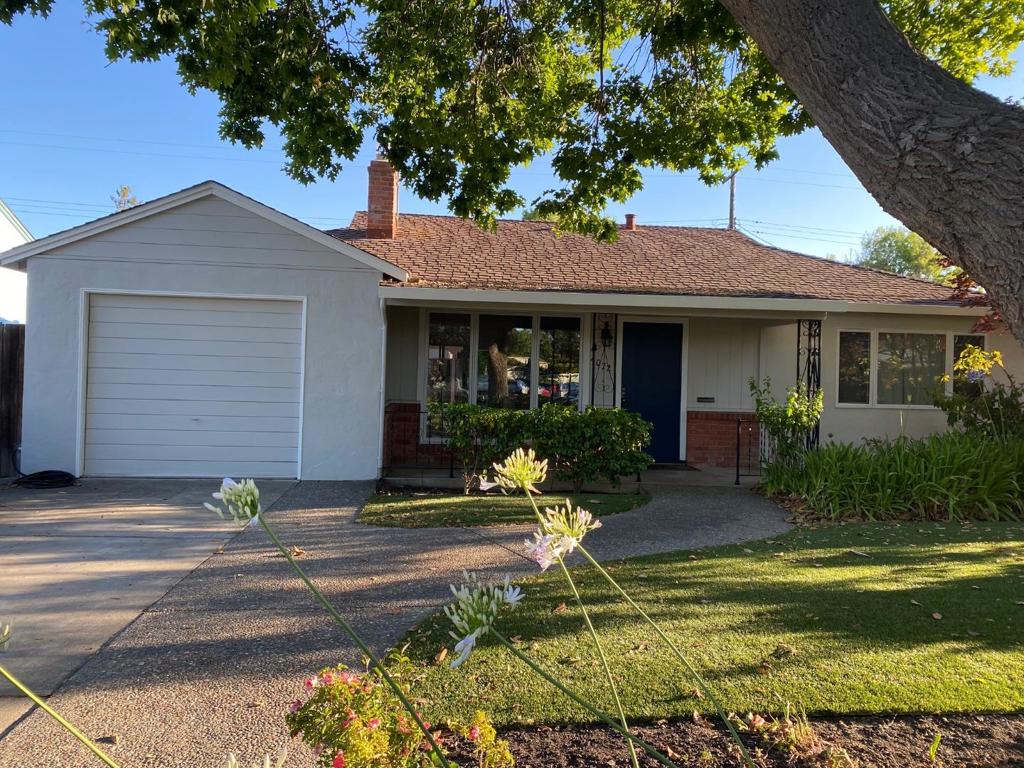
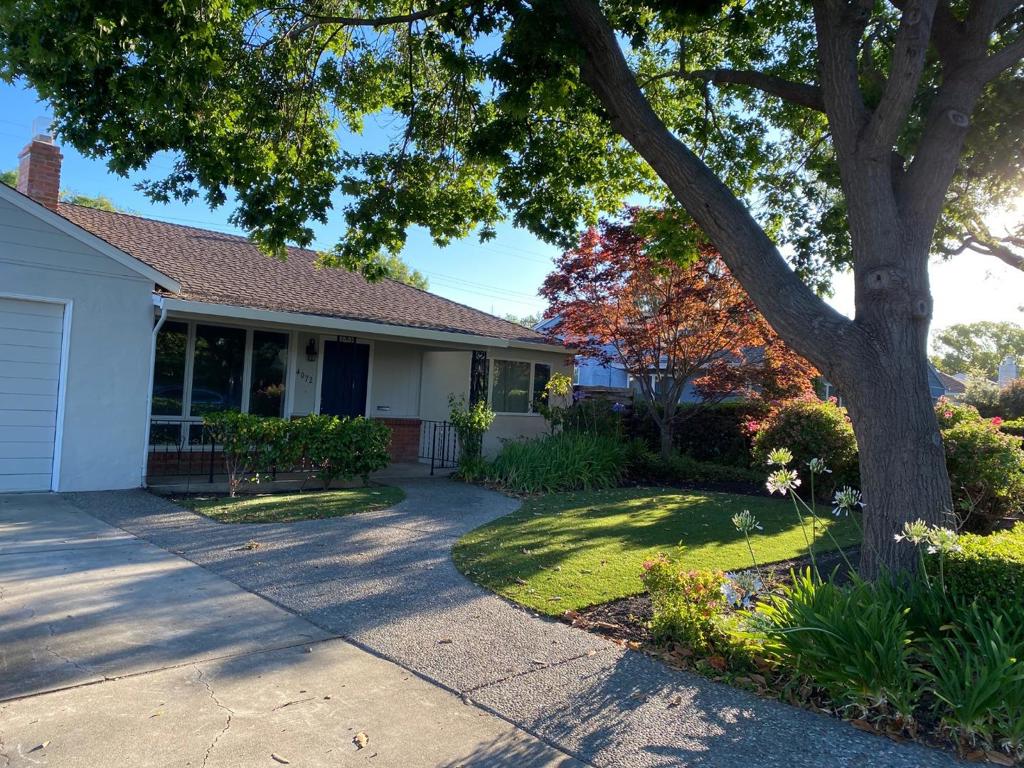
Charming and move-in ready, this delightful 3-bedroom, 1-bath home offers comfort, convenience, and access to top-rated Palo Alto schools. Thoughtfully maintained, the home features inviting living spaces filled with natural light, creating a warm and welcoming atmosphere. The functional layout is perfect for everyday living and easy entertaining. Enjoy a beautifully landscaped front yard and a spacious backyard complete with fruit trees and a vegetable gardenperfect for relaxing, entertaining, or cultivating your own homegrown produce. Ideally located near shopping, Mitchell Park Library, and Mitchell Park, youll enjoy easy access to outdoor recreation and community amenities. Commuters will appreciate the proximity to major transportation routes and highways. A wonderful opportunity to own a home in one of Silicon Valleys most desirable neighborhoods.


Listed by Nadr Essabhoy

·

License #01085354

·

Compass

·

6502485898

Last updated May 04, 2026

·

Source: CRMLS #ML82045205

Listing Facts

  • TypeSingle-family
  • NeighborhoodCharleston Gardens
  • Bedrooms3
  • Bathrooms1
  • Days on Prevu93
  • Size1,097 sqft
  • Price per sqft$2,277

Amenities

  • Dishwasher
  • Air Conditioning
  • Parking

Location

Mortgage Calculator

Listing History

04/30/2026
Listed by Compass
$2,498,000

Property Details for 4072 Sutherland Drive

Exterior

Construction

  • Roof: Composition
  • Stories Total: 1
  • Window Features: Garden Window(s)
  • Year Built: 1951
  • Common Walls: No Common Walls

Measurements

  • Lot Size Acres: 0.13
  • Lot Size Area: 6,000
  • Lot Size Source: Assessor
  • Lot Size Square Feet: 6,000
  • Lot Size Units: Square Feet

Financial

Taxes

  • Parcel Number: 12718047

Interior

Features

  • Appliances: Dishwasher, Disposal, Microwave, Refrigerator, Range Hood
  • Fireplace Features: Living Room, Wood Burning
  • Fireplace: Yes
  • Flooring: Carpet

Measurements

  • Living Area: 1,097
  • Living Area Source: Assessor

Rooms

  • Bathrooms Full: 1
  • Bathrooms Total Integer: 1
  • Bedrooms Total: 3

Parking

Parking

  • Attached Garage: Yes
  • Garage Spaces: 1
  • Garage: Yes
  • Parking Features: Attached, Gated, Off Street
  • Parking Total: 1

Schools

Elementary School

  • Elementary School: Other

High School

  • High School: Henry M. Gunn
  • High School District: Palo Alto Unified

Middle or Junior School

  • Middle Or Junior School: Other

Utilities

Equipment

  • Cooling: Central Air
  • Has Cooling: Yes
  • Heating: Central
  • Has Heating: Yes
  • Laundry Features: In Garage
  • Water Source: Public

Frequently Asked Questions

How many bedrooms and bathrooms does this single-family home have?

There are 3 bedrooms and 1 bathroom in this single-family home at 4072 Sutherland Drive.

What schools are nearby to 4072 Sutherland Drive?

Nearby schools include the Other Elementary School, Other Middle School, and Henry M. Gunn High School.

Does this single-family home have parking?

Yes, there is 1 parking space available for 4072 Sutherland Drive.

How does 4072 Sutherland Drive compare to other single-family homes in Charleston Gardens?

This single-family home is listed 26% above the average price for single-family homes in Charleston Gardens and has been on the market for 17 more days than the typical home in this area.

What is the square footage on this single-family home?

According to the MLS, this listing is 1,097 sqft.

4072 Sutherland Drive is a 3-bedroom, 1-bath single-family home for sale in Palo Alto CA 94303. On Prevu for 93 days at $2,498,000. This property features 1,097 square feet of living space, located in Palo Alto. The median listing price for single-family homes in this area is $1,480,000. Nearby schools include Other Elementary School, Other Middle School, and Henry M. Gunn High School. The home offers dishwasher, air conditioning, and parking. View other single-family home listings in Palo Alto.

Based on information from California Regional Multiple Listing Service, Inc. and/or other sources. All data, including all measurements and calculations of area, is obtained from various sources and has not been, and will not be, verified by Prevu or the MLS. Information is provided exclusively for consumer's personal, non-commercial use and may not be used for any purpose other than to identify prospective properties consumer may be interested in purchasing.

Full MLS Disclaimers

Rebate estimate is indicative only and based on listing price and estimated buyer's agent commission paid by owner, if applicable. Final rebates are subject to Terms of Use and may vary due to final negotiated transaction terms.