

Prevu by reAlpha
BuySellBlogBrowse Listings

4065 Daines DriveArcadia, CA 91006

For Sale

$899,000

Smart Buyer Rebate $8,990

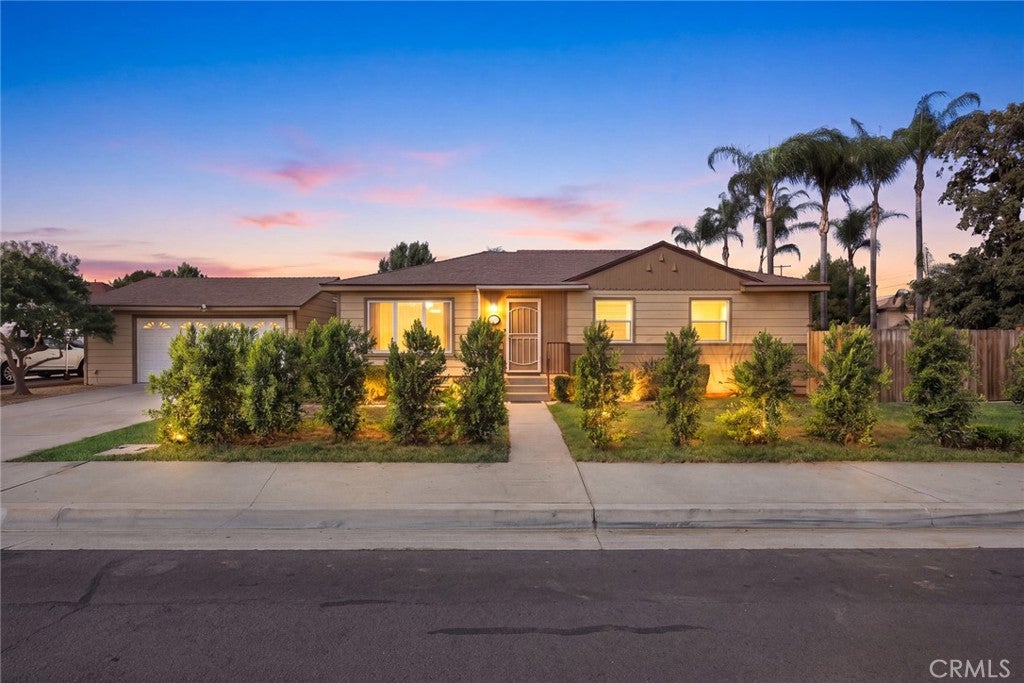
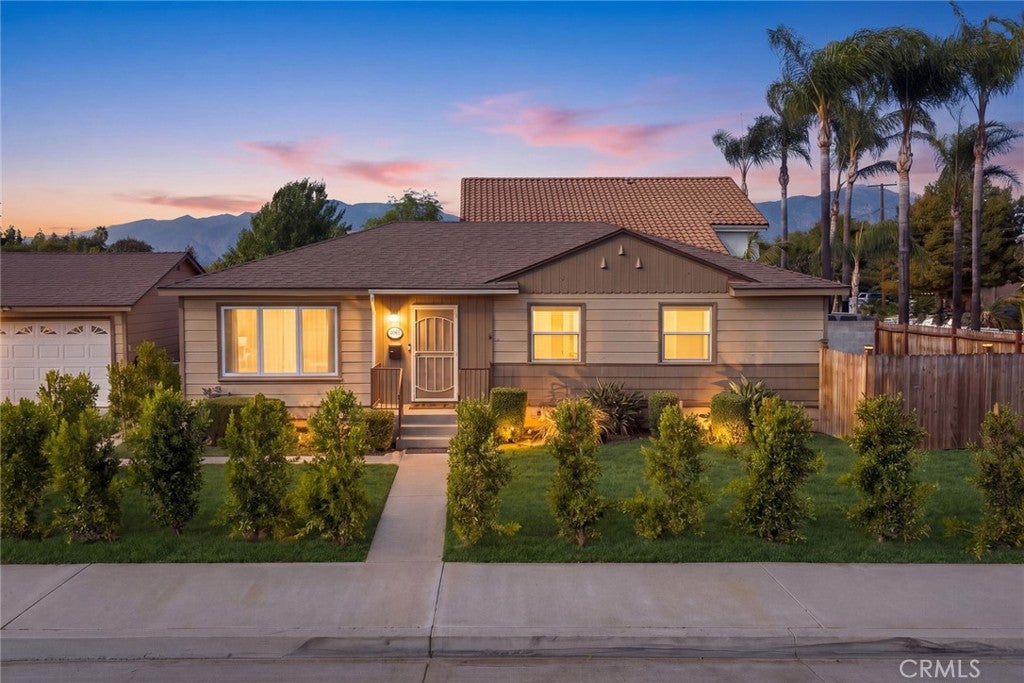
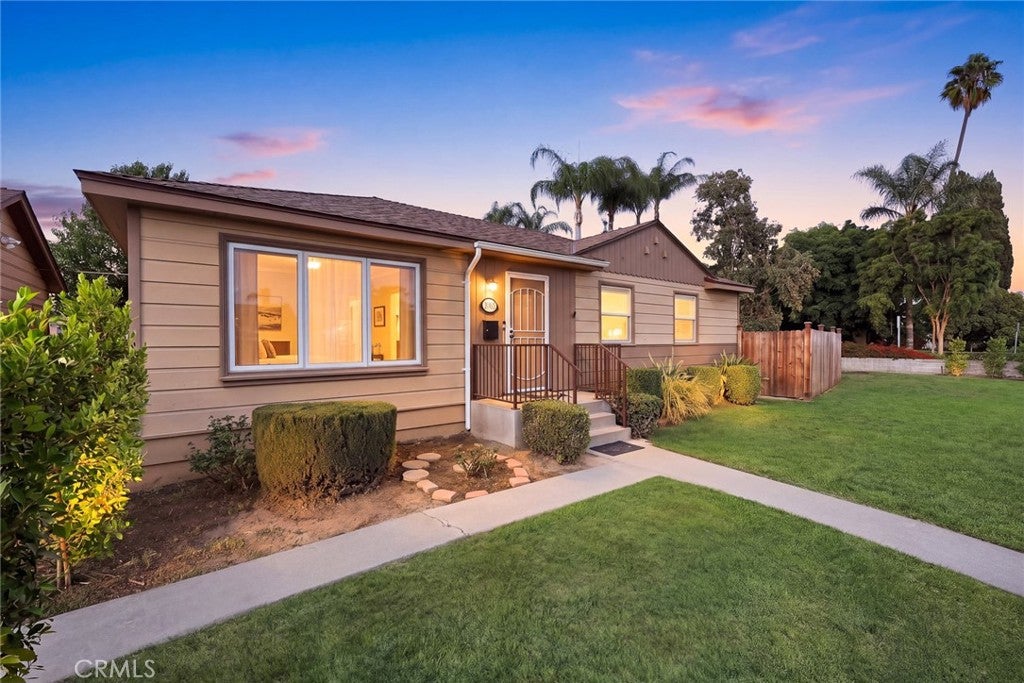
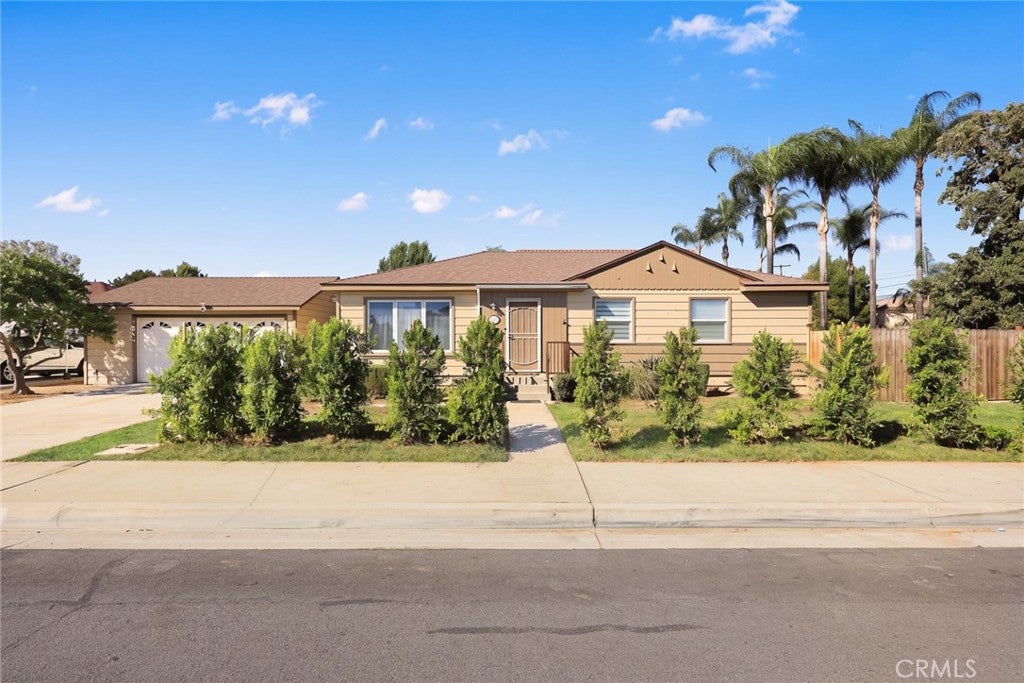
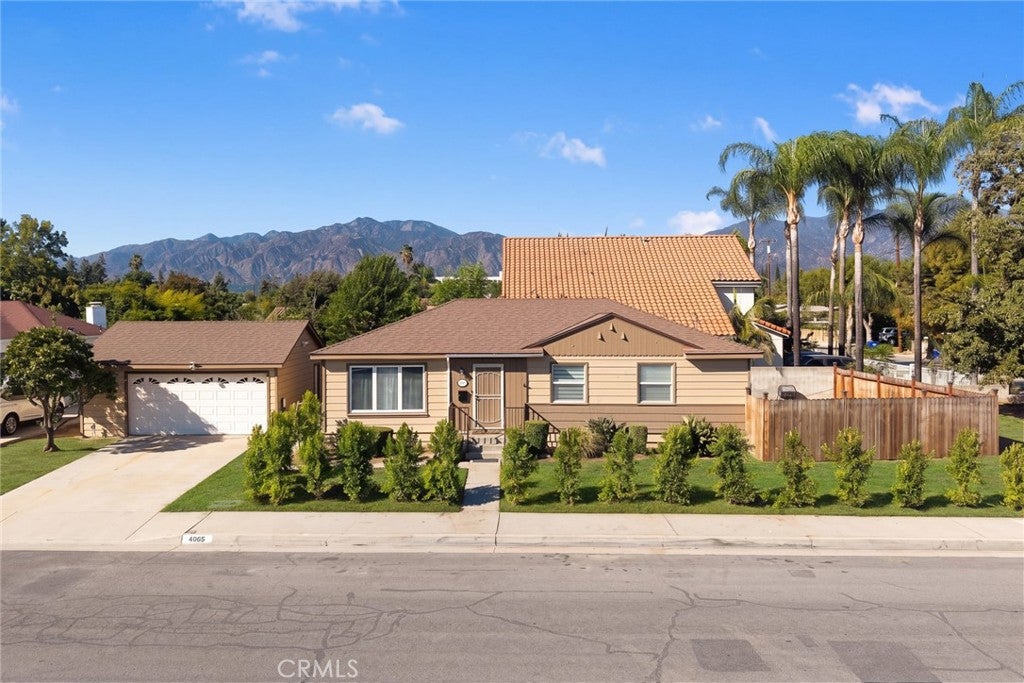
A wonderful opportunity to own a charming home on a quiet corner with exceptional potential! Nestled in a peaceful, established neighborhood, this home offers a desirable north-south orientation, abundant natural light, and a generously sized lot with exciting possibilities for future expansion or an ADU. The bright and inviting living room enjoys beautiful southern exposure, filling the space with natural sunlight. Beautiful wood flooring adds warmth and character, while the home's comfortable and functional layout creates a welcoming atmosphere. Currently configured with three well-sized bedrooms, including one used as a home office, the home offers flexibility to accommodate a variety of lifestyles. The spacious kitchen features a cozy breakfast nook area, perfect for casual dining and everyday meals. The bathrooms have been well maintained, and additional highlights include newer windows, appliances, and water heater, refreshed interior paint, and an upgraded electrical panel. Step outside to a spacious backyard featuring a functional deck, ideal for outdoor dining, entertaining, or simply relaxing. The generous outdoor space provides plenty of room to enjoy today while offering exciting possibilities for future expansion. The spacious detached garage also presents potential for ADU conversion. Conveniently located near shopping, dining, and major thoroughfares, this property offers a wonderful combination of comfortable living, a peaceful setting, and long-term potential. Whether you're looking for a place to call home or an opportunity to create something more, this property is full of possibilities!

Listed by RHEA BAI

·

License #01360246

·

RE/MAX Premier Properties

·

626-589-7958

Last updated October 29, 2026

·

Source: CRMLS #WS26213716

Listing Facts

  • TypeSingle-family
  • NeighborhoodMayflower Village
  • Bedrooms3
  • Bathrooms1
  • Days on Prevu18
  • Size1,144 sqft
  • Price per sqft$786

Amenities

  • Dishwasher
  • Private Outdoor Space
  • Air Conditioning
  • Parking

Location

Mortgage Calculator

Listing History

10/13/2026
Listed by RE/MAX Premier Properties
$899,000
  1. 10/13/2026$899,000
    Listed by RE/MAX Premier Properties

Property Details for 4065 Daines Drive

Association

Amenities

  • Community Features: Curbs, Street Lights, Sidewalks

Exterior

Construction

  • Number Of Units Total: 1
  • Property Condition: Updated/Remodeled
  • Roof: Shingle
  • Stories: 1
  • Stories Total: 1
  • Structure Type: House
  • Window Features: Double Pane Windows
  • Year Built: 1950
  • Architectural Style: Ranch
  • Common Walls: No Common Walls
  • Construction Materials: Brick, Concrete, Stucco, Vinyl Siding
  • Entry Level: 1
  • Entry Location: Front door

Features

  • Direction Faces: South
  • Fencing: Brick, Wood
  • Other Structures: Shed(s)
  • Patio And Porch Features: Patio
  • Road Frontage Type: City Street
  • View: Neighborhood

Measurements

  • Lot Features: Back Yard, Corner Lot, Front Yard, Sprinklers In Front, Landscaped, Level, Rectangular Lot
  • Lot Size Acres: 0.15
  • Lot Size Area: 6,583
  • Lot Size Source: Assessor
  • Lot Size Square Feet: 6,583
  • Lot Size Units: Square Feet

Financial

Taxes

  • Parcel Number: 8571010029

Interior

Features

  • Appliances: Dishwasher, Disposal, Gas Range, Range Hood
  • Flooring: Tile, Wood
  • Interior Features: Eat-in Kitchen, Laminate Counters, Open Floorplan, Recessed Lighting

Measurements

  • Living Area: 1,144
  • Living Area Source: Assessor
  • Living Area Units: Square Feet

Rooms

  • Bathrooms Full: 1
  • Bathrooms Total Integer: 1
  • Bedrooms Total: 3
  • Main Level Bathrooms: 1
  • Main Level Bedrooms: 3

Other

Location

  • Tax Lot: 56

Parking

Parking

  • Garage Spaces: 2
  • Garage: Yes
  • Parking Features: Concrete, Driveway, Garage, On Site, Private, Side By Side
  • Parking Total: 2

Schools

High School

  • High School District: El Monte Union High

Utilities

Equipment

  • Cooling: Central Air
  • Has Cooling: Yes
  • Heating: Central
  • Has Heating: Yes
  • Laundry Features: Inside
  • Sewer: Public Sewer
  • Utilities: Electricity Connected, Sewer Connected, Water Connected
  • Water Source: Public

Frequently Asked Questions

How many bedrooms and bathrooms does this single-family home have?

There are 3 bedrooms and 1 bathroom in this single-family home at 4065 Daines Drive.

Does this single-family home have parking?

Yes, there are 2 parking spaces available for 4065 Daines Drive.

How does 4065 Daines Drive compare to other single-family homes in Mayflower Village?

This single-family home is listed 30% below the average price for single-family homes in Mayflower Village and has been on the market for 93 less days than the typical home in this area.

What is the square footage on this single-family home?

According to the MLS, this listing is 1,144 sqft.

4065 Daines Drive is a 3-bedroom, 1-bath single-family home for sale in Arcadia CA 91006. On Prevu for 18 days at $899,000. This residence features 1,144 square feet of living space, located in Mayflower Village. The median listing price for single-family homes in this area is $958,000. The home offers private outdoor space, dishwasher, air conditioning, and parking. Explore more single-family home listings in Los Angeles County.

Based on information from California Regional Multiple Listing Service, Inc. and/or other sources. All data, including all measurements and calculations of area, is obtained from various sources and has not been, and will not be, verified by Prevu or the MLS. Information is provided exclusively for consumer's personal, non-commercial use and may not be used for any purpose other than to identify prospective properties consumer may be interested in purchasing.

Full MLS Disclaimers

Rebate estimate is indicative only and based on listing price and estimated buyer's agent commission paid by owner, if applicable. Final rebates are subject to Terms of Use and may vary due to final negotiated transaction terms.