

Prevu by reAlpha
BuySellBlogBrowse Listings

4064 S Willow WayDenver, CO 80237

For Sale

$775,000

Smart Buyer Rebate $7,750

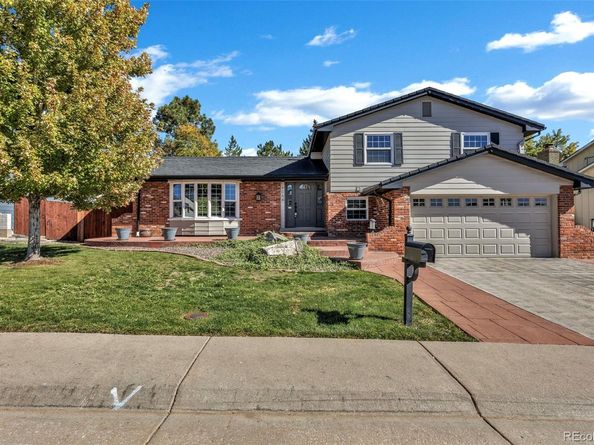
Designer-remodeled and absolutely stunning! Vaulted ceilings, Milgard vinyl windows, hardwood floors, heated tile floors, new carpeting, granite countertops, stainless steel appliances, and a hail-resistant metal roof combine style, comfort, and quality throughout this move-in-ready home. The beautifully updated kitchen offers exceptional functionality and timeless finishes, while the primary suite features a private ensuite bath with Toto bidet. Thoughtfully redesigned with meticulous attention to detail, this home delivers modern comfort and lasting value. Exceptional location near the Denver Tech Center with convenient access to I-25, Light Rail, and public transit. Enjoy easy commuting to Downtown Denver, DIA, and throughout the metro area, with transit options mere blocks away. A rare opportunity to own a turnkey home in one of Denver's most connected and convenient locations with NO HOA, NO Metro District and City of Denver utilities!

Listed by Garry R Schaffer

·

License #961185

·

Client Preference Realty & MGMT LLC

·

720-272-8955

Last updated October 31, 2026

·

Source: REColorado #4435634

Listing Facts

  • TypeSingle-family
  • NeighborhoodHampden South
  • Bedrooms3
  • Bathrooms3
  • Days on Prevu7
  • Taxes$3,162/year
  • Size1,778 sqft
  • Price per sqft$436

Amenities

  • Dishwasher
  • Private Outdoor Space
  • Parking

Location

Mortgage Calculator

Listing History

10/24/2026
Listed by Client Preference Realty & MGMT LLC
$775,000
  1. 10/24/2026$775,000
    Listed by Client Preference Realty & MGMT LLC

Property Details for 4064 S Willow Way

Exterior

Construction

  • Property Condition: Updated/Remodeled
  • Roof: Shingle, Stone-Coated Steel
  • Structure Type: House
  • Window Features: Bay Window(s), Double Pane Windows, Egress Windows, Window Coverings
  • Year Built: 1971
  • Architectural Style: Traditional, Urban Contemporary
  • Builder Name: Golden Key Homes Inc
  • Construction Materials: Brick, Concrete, Frame, Wood Siding
  • Exterior Features: Private Yard

Features

  • Direction Faces: West
  • Fencing: Full
  • Patio And Porch Features: Front Porch
  • Road Frontage Type: Public
  • View: City, Mountain(s)

Measurements

  • Building Area Total: 2,385
  • Lot Features: Irrigated, Landscaped, Level, Near Public Transit, Sprinklers In Front, Sprinklers In Rear
  • Lot Size Acres: 0.22
  • Lot Size Area: 9,490
  • Lot Size Square Feet: 9,490
  • Lot Size Units: Square Feet

Financial

Taxes

  • Parcel Number: 7044-05-040
  • Tax Annual Amount: $3,162.00
  • Tax Year: 2025

Interior

Features

  • Appliances: Convection Oven, Dishwasher, Disposal, Gas Water Heater, Microwave, Refrigerator, Self Cleaning Oven, Sump Pump, Water Purifier
  • Fireplace Features: Circulating, Family Room, Gas, Insert
  • Fireplaces Total: 1
  • Flooring: Carpet, Tile, Wood
  • Interior Features: Ceiling Fan(s), Eat-in Kitchen, Granite Counters, High Speed Internet, Primary Suite, Radon Mitigation System, Smart Thermostat, Smoke Free, Vaulted Ceiling(s), Walk-In Closet(s), Wired For Data

Measurements

  • Living Area: 1,778

Rooms

  • Basement: Bath/Stubbed, Interior Entry, Partial, Sump Pump, Unfinished
  • Has Basement: Yes
  • Bathrooms Full: 1
  • Bathrooms Half: 1
  • Bathrooms Three Quarter: 1
  • Bathrooms Total Integer: 3
  • Bedrooms Total: 3

Other

Location

  • Subdivision Name: Willow Point Subdivision

Parking

Parking

  • Attached Garage: Yes
  • Garage Spaces: 2
  • Parking Features: Dry Walled, Finished Garage, Insulated Garage, Lighted, Oversized
  • Parking Total: 2

Schools

Elementary School

  • Elementary School: Holm
  • Elementary School District: Denver 1

High School

  • High School: Thomas Jefferson
  • High School District: Denver 1

Middle or Junior School

  • Middle Or Junior School: Hamilton
  • Middle Or Junior School District: Denver 1

Utilities

Equipment

  • Cooling: Evaporative Cooling
  • Electric: 110V, 220 Volts
  • Heating: Forced Air, Natural Gas
  • Sewer: Public Sewer
  • Utilities: Cable Available, Electricity Connected, Internet Access (Wired), Natural Gas Connected, Phone Connected
  • Water Source: Public

Frequently Asked Questions

How many bedrooms and bathrooms does this single-family home have?

There are 3 bedrooms and 3 bathrooms in this single-family home at 4064 S Willow Way.

What schools are nearby to 4064 S Willow Way?

Nearby schools include the Holm Elementary School, Hamilton Middle School, and Thomas Jefferson High School.

Does this single-family home have parking?

Yes, there are 2 parking spaces available for 4064 S Willow Way.

What are the annual taxes for 4064 S Willow Way?

Annual taxes for this single-family home are estimated at $3,162.

How does 4064 S Willow Way compare to other single-family homes in Hampden South?

This single-family home is listed 7% above the average price for single-family homes in Hampden South and has been on the market for 101 less days than the typical home in this area.

What is the square footage on this single-family home?

According to the MLS, this listing is 1,778 sqft.

4064 S Willow Way is a 3-bedroom, 3-bath single-family home for sale in Denver CO 80237. On Prevu for 7 days at $775,000. This property features 1,778 square feet of living space, located in Hampden South. The median listing price for single-family homes in this area is $374,500. Nearby schools include Holm Elementary School, Hamilton Middle School, and Thomas Jefferson High School. Property amenities include private outdoor space, dishwasher, and parking. Explore more single-family home listings in Denver.

The content relating to real estate for sale in this Web site comes in part from the Internet Data eXchange ("IDX") program of METROLIST, INC., DBA RECOLORADO® Real estate listings held by brokers other than Prevu are marked with the IDX Logo. This information is being provided for the consumers' personal, non-commercial use and may not be used for any other purpose. All information subject to change and should be independently verified.

Full MLS Disclaimers

Rebate estimate is indicative only and based on listing price and estimated buyer's agent commission paid by owner, if applicable. Final rebates are subject to Terms of Use and may vary due to final negotiated transaction terms.