

Prevu by reAlpha
BuySellBlogBrowse Listings

4060 S Bowery PLOntario, CA 91761

For Sale

$930,000

Smart Buyer Rebate $9,300

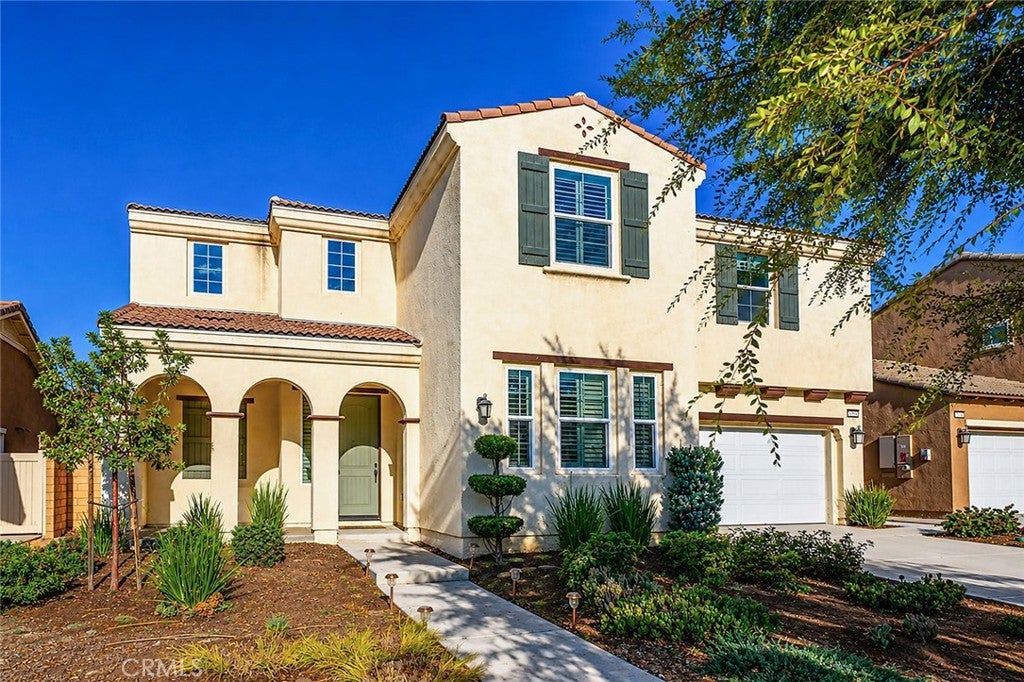
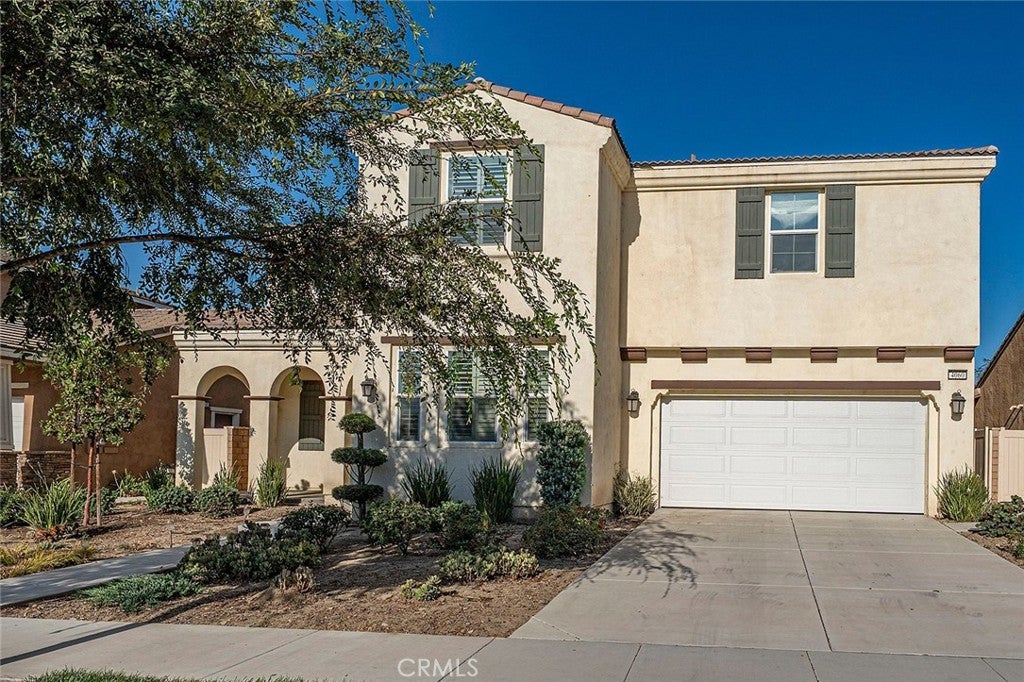
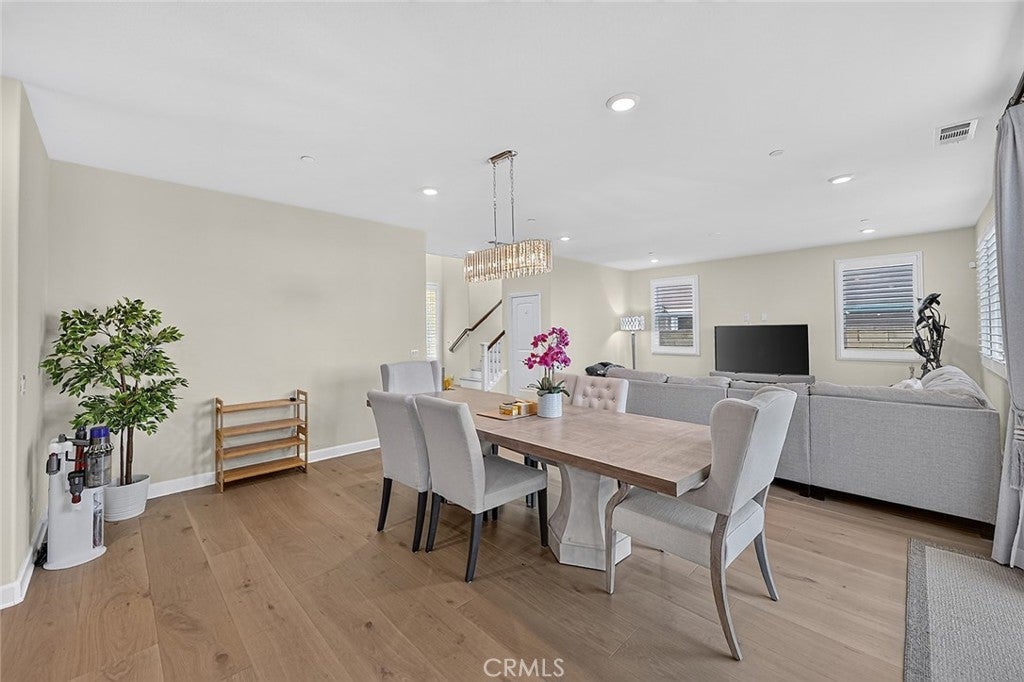
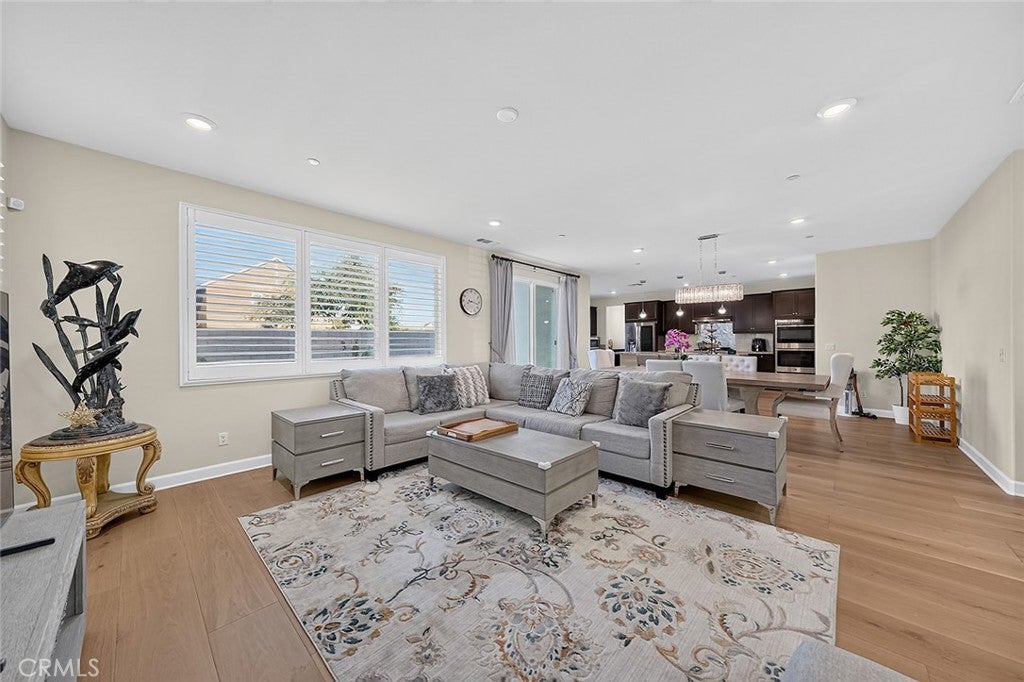
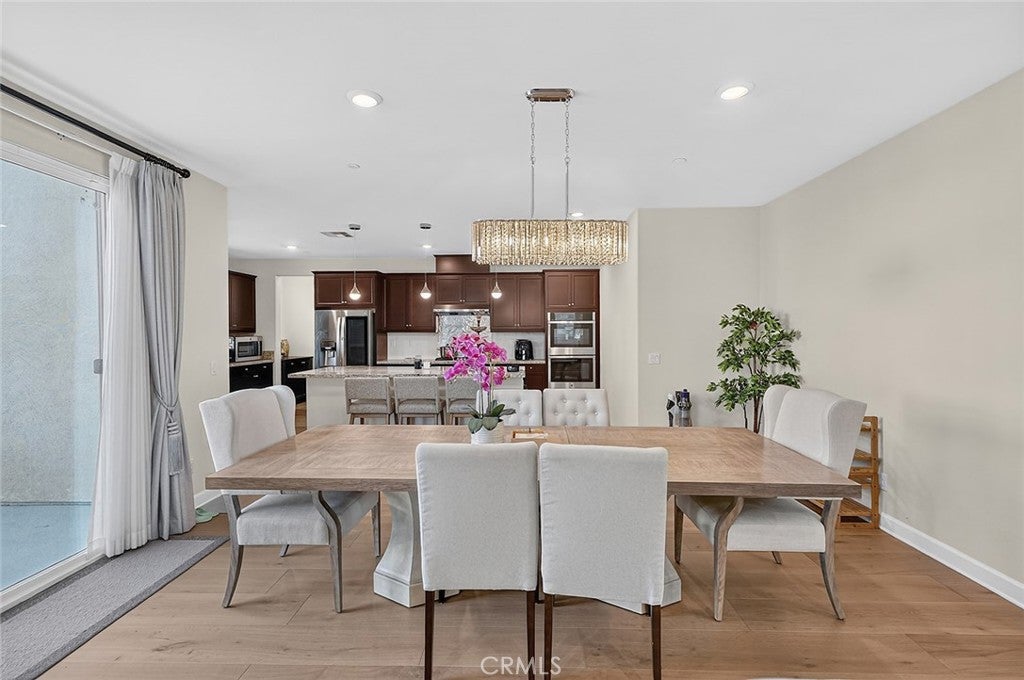
Lennar home built year 2022 featuring 3,046 sq. ft. 2 level Single Family Residence in Ontario with an exceptional layout with 5 bedrooms and 3.5 bathrooms. It perfectly balances modern style, energy efficiency, and a prime location near major shopping hubs. Main Floor Open-concept design with high ceilings, abundant natural light, one main floor suite with full bathroom (ideal for guests or in-laws) and a half bathroom for guest. Gourmet Kitchen Equipped with stainless steel appliances, granite countertops, a large center island, and a dedicated pantry. Second Floor features Four bedrooms, including a luxurious primary suite with an oversized walk-in closet, double vanities, a soaking tub, and a separate shower stall. Convenient Dedicated second-floor laundry room. Backyard offers Good-sized, cemented area designed for low-maintenance outdoor entertainment and family gatherings. Central air conditioner, Window shutters, Builder installed Solar Panels, and an attached garage with long drive way. Minutes away from Costco, 99 Ranch Market, Walmart Supercenter, and Sprouts Farmers Market. Quick and easy access to Interstate 10, State Route 60, and Interstate 15 freeway.

Listed by Henry Loh

·

License #01714789

·

RE/MAX Galaxy

·

626-975-8702

Last updated September 13, 2026

·

Source: CRMLS #TR26188764

Listing Facts

  • TypeSingle-family
  • NeighborhoodOntario Ranch
  • Bedrooms5
  • Bathrooms3.5
  • Days on Prevu17
  • HOA/Maint. Fees$156/month
  • Size3,046 sqft
  • Price per sqft$305

Amenities

  • Dishwasher
  • Private Outdoor Space
  • Air Conditioning
  • Parking
  • Swimming Pool

Location

Mortgage Calculator

Listing History

09/10/2026
Price Decreased
$930,000
08/29/2026
Listed by RE/MAX Galaxy
$950,000
  1. 09/10/2026$930,000
    Price Decreased
  2. 08/29/2026$950,000
    Listed by RE/MAX Galaxy

Property Details for 4060 S Bowery PL

Association

Amenities

  • Association Amenities: Other
  • Community Features: Sidewalks

Fees

  • Association Fee: $156.00 Monthly

General

  • Association Name: Landmark

Exterior

Construction

  • Number Of Units Total: 1
  • Roof: Tile
  • Stories: 2
  • Stories Total: 2
  • Structure Type: House
  • Window Features: Blinds, Double Pane Windows, Shutters
  • Year Built: 2022
  • Architectural Style: Contemporary
  • Common Walls: No Common Walls
  • Entry Level: 1
  • Entry Location: 1

Features

  • Fencing: Block
  • Patio And Porch Features: Enclosed

Measurements

  • Lot Features: Back Yard, Front Yard, Sprinklers In Front, Landscaped
  • Lot Size Acres: 0.12
  • Lot Size Area: 5,445
  • Lot Size Source: Assessor
  • Lot Size Square Feet: 5,445
  • Lot Size Units: Square Feet

Financial

Taxes

  • Parcel Number: 0218414020000

Interior

Features

  • Appliances: Built-In Range, Dishwasher, Gas Cooktop, Gas Oven, Gas Range, Range Hood, Tankless Water Heater
  • Flooring: Laminate
  • Interior Features: Granite Counters, High Ceilings, In-Law Floorplan, Open Floorplan, Recessed Lighting, Walk-In Closet(s), Pantry

Measurements

  • Living Area: 3,046
  • Living Area Source: Assessor
  • Living Area Units: Square Feet

Rooms

  • Bathrooms Full: 3
  • Bathrooms Half: 1
  • Bathrooms Total Integer: 4
  • Bedrooms Total: 5
  • Main Level Bathrooms: 2
  • Main Level Bedrooms: 1

Other

Location

  • Tax Lot: 17

Parking

Parking

  • Attached Garage: Yes
  • Garage Spaces: 2
  • Garage: Yes
  • Parking Features: Attached, Direct Access, Garage
  • Parking Total: 2

Schools

High School

  • High School District: Ontario-Montclair

Utilities

Equipment

  • Cooling: Central Air
  • Has Cooling: Yes
  • Electric: Photovoltaics Third-Party Owned
  • Heating: Central
  • Has Heating: Yes
  • Laundry Features: Laundry Room
  • Sewer: Public Sewer
  • Utilities: Electricity Connected, Natural Gas Connected, Water Connected
  • Water Source: Public

Frequently Asked Questions

How many bedrooms and bathrooms does this single-family home have?

There are 5 bedrooms and 3.5 bathrooms in this single-family home at 4060 S Bowery PL.

Does this single-family home have parking?

Yes, there are 2 parking spaces available for 4060 S Bowery PL.

How does 4060 S Bowery PL compare to other single-family homes in Ontario Ranch?

This single-family home is listed 9% above the average price for single-family homes in Ontario Ranch and has been on the market for 69 less days than the typical home in this area.

What building or home owners association is the single-family home part of?

This single-family home is part of the Landmark home owners association.

What is the square footage on this single-family home?

According to the MLS, this listing is 3,046 sqft.

4060 S Bowery PL is a 5-bedroom, 3.5-bath single-family home for sale in Ontario CA 91761. Listed on Prevu for 17 days at $930,000. This includes a recent price decrease of $20,000. This residence features 3,046 square feet of living space, located in Ontario Ranch. The median listing price for single-family homes in this area is $730,988. Property amenities include private outdoor space, dishwasher, air conditioning, parking, and swimming pool. Explore more single-family home listings in Ontario.

Based on information from California Regional Multiple Listing Service, Inc. and/or other sources. All data, including all measurements and calculations of area, is obtained from various sources and has not been, and will not be, verified by Prevu or the MLS. Information is provided exclusively for consumer's personal, non-commercial use and may not be used for any purpose other than to identify prospective properties consumer may be interested in purchasing.

Full MLS Disclaimers

Rebate estimate is indicative only and based on listing price and estimated buyer's agent commission paid by owner, if applicable. Final rebates are subject to Terms of Use and may vary due to final negotiated transaction terms.