

Prevu by reAlpha
BuySellBlogBrowse Listings

406 Skycrest Dr DrDanville, CA 94506

For Sale

$2,498,900

Smart Buyer Rebate $24,989

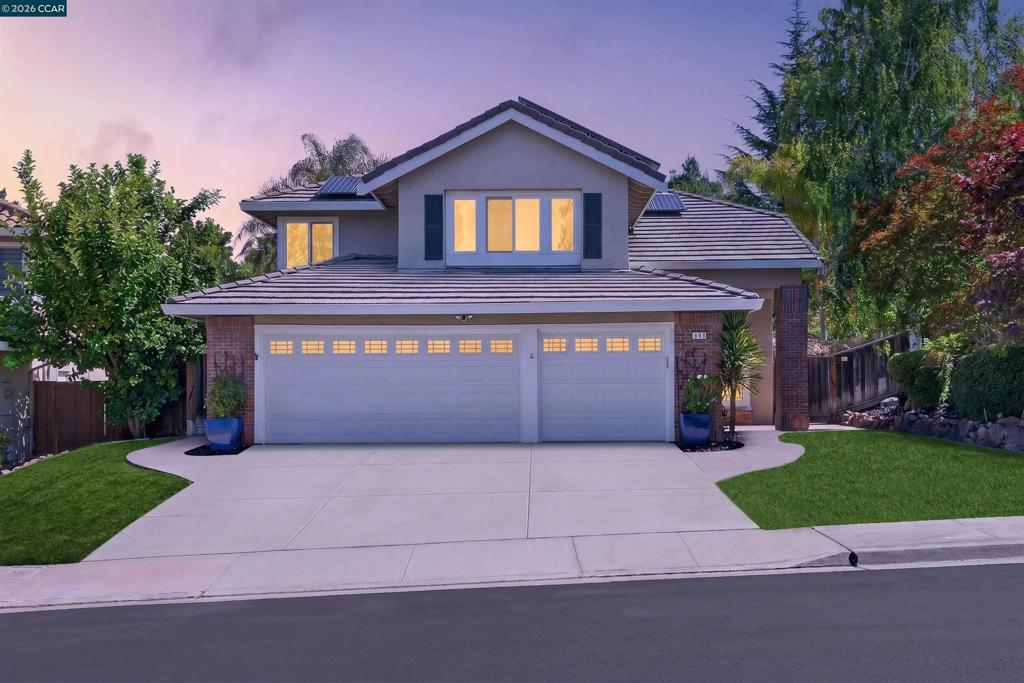
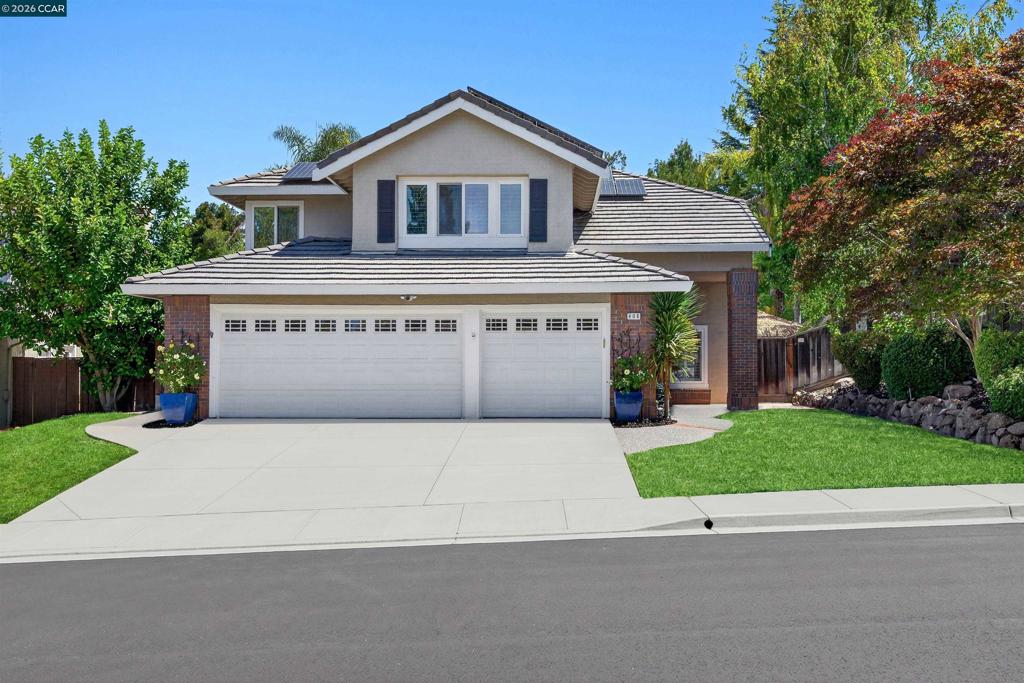
A crown jewel in the Vista Tassajara neighborhood in move-in-ready condition with meticulous attention to every detail, fine finishes, numerous updates, and an inviting tropical-resort-inspired backyard bordering open space. 3303+/- SF on two levels offers five bedrooms, three bathrooms, including a main-level bedroom/bath, plus a spacious bonus room ideal for the ultimate game/media room or studio apartment, with an attached storage room. Formal living and dining, family room, chef’s eat-in kitchen with granite counters and backsplashes, a breakfast bar contrasting with crisp white cabinetry featuring roll-out shelves. Stainless appliances include a premium Bosch electric induction cooktop, dual GE ovens, microwave, and French door refrigerator, and a new Samsung dishwasher (Feb 2026). A casual dining area features a bay window, cabinetry with upper glass doors, and custom lighting. Wood-grain tile floors, plush carpeting, fresh paint, new matte-black interior door hardware, plantation shutters, recessed lighting, crown molding, French doors with operable sidelights, and energy bill-saving, owned solar panels. Backyard resort bordered by mature up-lit palm trees and featuring a gas-heated pool and spa, an outdoor kitchen with a built-in gas grill, refrigerator, and counter seating, and a spacious stained concrete patio. Meet around the firepit or in the charming thatched-roof Tiki pergola, both fun gathering spaces for pool parties and evening star gazing. Additional features include two new Lennox air conditioners (Dec 2021), Nest doorbell, Moen Flo main house Wifi-enabled and app-controlled shut-off valve, Nest driveway spotlight and camera, dual-zoned Nest thermostats with up and downstairs control, three-car garage with finished walls and epoxy flooring, laundry room with backyard access and Samsung front-loading washer/dryer, pool heater (Sept 2021), sprinkler valves/drip irrigation, new pool booster pump, and a spacious understairs storage closet. Bonus room with a walk-in storage room behind a glass French door entry. Recessed lighting, ceiling fan, and a recessed niche for entertainment cabinetry. Centrally located in the Tassajara Valley with access to the Vista Tassajara neighborhood pool, spa, park, and walking trails. Walking trail to Diablo Vista Middle School. Near other top-rated SRVUD schools. Mile to Tassajara Commons shopping, dining, near Mustang Soccer Fields and Diablo Vista Park.

Listed by Joujou Chawla

·

License #00890002

·

Compass

·

5104064836

Last updated July 28, 2026

·

Source: CRMLS #41141737

Listing Facts

  • TypeSingle-family
  • NeighborhoodDanville
  • Bedrooms5
  • Bathrooms3
  • Days on Prevu11
  • HOA/Maint. Fees$197/month
  • Size3,303 sqft
  • Price per sqft$757

Amenities

  • Private Outdoor Space
  • Washer/Dryer
  • Air Conditioning
  • Parking
  • Swimming Pool

Location

Mortgage Calculator

Listing History

07/21/2026
Listed by Compass
$2,498,900

Property Details for 406 Skycrest Dr Dr

Association

Amenities

  • Association Amenities: Other, Pool, Spa/Hot Tub

Fees

  • Association Fee: $197.00 Monthly

General

  • Association Name: VISTA TASSAJARA HOA

Exterior

Construction

  • Roof: Tile
  • Stories: 2
  • Window Features: Bay Window(s)
  • Year Built: 1990
  • Architectural Style: Contemporary
  • Construction Materials: Brick, Stucco

Features

  • Patio And Porch Features: Patio
  • Pool Features: Gunite, Gas Heat, In Ground, Association
  • View: Hills

Measurements

  • Lot Features: Back Yard, Front Yard, Sprinklers In Rear, Sprinklers In Front
  • Lot Size Acres: 0.16
  • Lot Size Area: 7,360
  • Lot Size Source: Public Records
  • Lot Size Square Feet: 7,360
  • Lot Size Units: Square Feet

Financial

Taxes

  • Parcel Number: 2063210062

Interior

Features

  • Appliances: Dryer, Washer
  • Fireplace Features: Family Room, Gas Starter
  • Fireplace: Yes
  • Flooring: Carpet, Tile, Vinyl
  • Interior Features: Breakfast Bar, Eat-in Kitchen

Measurements

  • Living Area: 3,303

Rooms

  • Bathrooms Full: 3
  • Bathrooms Total Integer: 3
  • Bedrooms Total: 5

Other

Location

  • Subdivision Name: VISTA TASSAJARA

Parking

Parking

  • Attached Garage: Yes
  • Garage Spaces: 3
  • Garage: Yes
  • Parking Features: Attached, Garage, Garage Door Opener
  • Parking Total: 3

Schools

High School

  • High School District: San Ramon Valley

Utilities

Equipment

  • Cooling: Central Air
  • Has Cooling: Yes
  • Heating: Forced Air
  • Has Heating: Yes

Frequently Asked Questions

How many bedrooms and bathrooms does this single-family home have?

There are 5 bedrooms and 3 bathrooms in this single-family home at 406 Skycrest Dr Dr.

Does this single-family home have parking?

Yes, there are 3 parking spaces available for 406 Skycrest Dr Dr.

How does 406 Skycrest Dr Dr compare to other single-family homes in Danville?

This single-family home is listed 5% above the average price for single-family homes in Danville and has been on the market for 53 less days than the typical home in this area.

What building or home owners association is the single-family home part of?

This single-family home is part of the VISTA TASSAJARA HOA home owners association.

What is the square footage on this single-family home?

According to the MLS, this listing is 3,303 sqft.

406 Skycrest Dr Dr is a 5-bedroom, 3-bath single-family home for sale in Danville CA 94506. Available on Prevu for 11 days at $2,498,900. This property features 3,303 square feet of living space, located in Danville. The median listing price for single-family homes in this area is $1,857,175. The home offers private outdoor space, air conditioning, parking, swimming pool, and washer/dryer. Browse more single-family home listings in California.

Based on information from California Regional Multiple Listing Service, Inc. and/or other sources. All data, including all measurements and calculations of area, is obtained from various sources and has not been, and will not be, verified by Prevu or the MLS. Information is provided exclusively for consumer's personal, non-commercial use and may not be used for any purpose other than to identify prospective properties consumer may be interested in purchasing.

Full MLS Disclaimers

Rebate estimate is indicative only and based on listing price and estimated buyer's agent commission paid by owner, if applicable. Final rebates are subject to Terms of Use and may vary due to final negotiated transaction terms.