Prevu by reAlpha
BuySellBlogBrowse Listings

406 Chatham Street Lakewood Village, Texas 75068

For Sale

$589,655

Smart Buyer Rebate $5,897

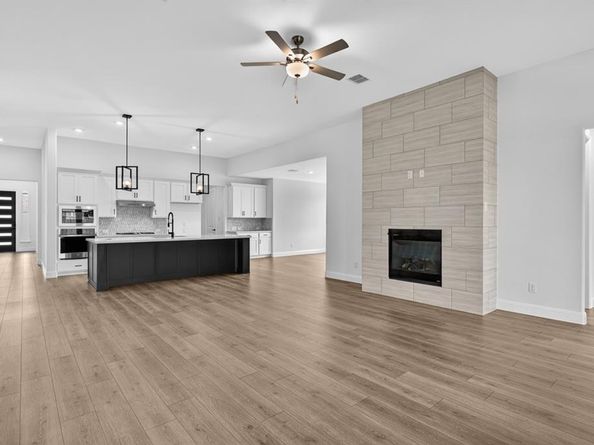
What's Special: Large Kitchen Island - Dedicated Study - 3-Car Tandem Garage. New Construction – Ready Now! Built by Taylor Morrison, America's Most Trusted Home Builder. Welcome to the Jade at 406 Chatham Street in South Oak. This thoughtfully designed new home makes the most of its smart, efficient layout. A welcoming front porch leads you inside to the heart of the home, where the open-concept gourmet kitchen, with a walk-in pantry and center island, flows into the dining area and great room, complete with a cozy fireplace. Just beyond, a covered patio offers an easy spot to relax outdoors. The primary suite is tucked at the back of the home and features a spa-inspired bath and a large walk-in closet. Two secondary bedrooms and a full bath sit off the great room, while another secondary bedroom, full bath, a dedicated study, and flex room are conveniently located off the foyer. Life at the lake awaits in South Oak 60s, an upscale community with tree-lined streets and impressive amenities. Enjoy peaceful walks on community paths, spend time at the catch-and-release fishing pond, or visit the clubhouse with its resort-style pool, aerobics and weight training rooms, lounge spaces, and catering kitchen. A brand-new elementary school opening in fall 2025 will be less than two miles from your new home, adding even more convenience to this inviting neighborhood. Additional Highlights Include: Bedroom in place of study, full bathroom in place of powder room, study in place of formal dining, raised ceiling at foyer, great room, and kitchen, bench at owner's entry, and gourmet kitchen. MLS#21333951


Listed by Bobbie Alexander

·

Alexander Properties

·

469-252-2306

Last updated July 30, 2026

·

Source: NTREIS #21333951

Listing Facts

  • TypeSingle-family
  • NeighborhoodRocky Shores
  • Bedrooms4
  • Bathrooms3
  • Days on Prevu16
  • HOA/Maint. Fees$1,250/annual
  • Size2,998 sqft
  • Price per sqft$197

Amenities

  • Dishwasher
  • Private Outdoor Space
  • Pets Allowed
  • Air Conditioning
  • Parking
  • Swimming Pool
  • Fitness Center

Location

Mortgage Calculator

Listing History

07/23/2026
Price Decreased
$589,655
07/16/2026
Listed by Alexander Properties
$599,655

Property Details for 406 Chatham Street

Association

Amenities

  • Community Features: Club House, Community Pool, Curbs, Fishing, Fitness Center, Greenbelt, Lake, Pool, Sidewalks, Other

Fees

  • Association Fee: $1,250.00 Annually
  • Association Fee Includes: Full Use Of Facilities, Maintenance Grounds, Maintenance Structure, Management Fees

Exterior

Construction

  • Roof: Composition
  • Window Features: Window Coverings
  • Year Built: 2026
  • Year Built Details: New Construction - Complete
  • Architectural Style: Traditional
  • Construction Materials: Brick
  • Exterior Features: Covered Patio/Porch, Rain Gutters

Features

  • Fencing: Wood
  • Patio And Porch Features: Covered, Front Porch, Patio

Measurements

  • Lot Features: Landscaped, Sprinkler System
  • Lot Size Acres: 0.18
  • Lot Size Area: 7,877
  • Lot Size Dimensions: 70,120
  • Lot Size Source: Builder
  • Lot Size Square Feet: 7,877
  • Lot Size Units: Square Feet

Financial

Taxes

  • Parcel Number: R1050560

Interior

Features

  • Appliances: Dishwasher, Disposal, Electric Oven, Gas Cooktop, Gas Water Heater, Microwave, Tankless Water Heater
  • Fireplace Features: Gas Logs
  • Fireplaces Total: 1
  • Flooring: Carpet, Ceramic Tile, Wood
  • Interior Features: Cable TV Available, Double Vanity, Eat-in Kitchen, High Speed Internet Available, Kitchen Island, Open Floorplan, Pantry, Walk-In Closet(s)

Measurements

  • Living Area: 2,998

Rooms

  • Bathrooms Full: 3
  • Bathrooms Total Integer: 3
  • Bedrooms Total: 4

Other

Location

  • Subdivision Name: South Oak
  • Tax Block: C
  • Tax Lot: 4

Parking

Parking

  • Attached Garage: Yes
  • Covered Spaces: 3
  • Garage Spaces: 3
  • Garage: Yes
  • Parking Features: Driveway, Garage, Garage Door Opener, Garage Faces Front, Tandem

Schools

Elementary School

  • Elementary School: Lakewood Village

Utilities

Equipment

  • Cooling: Central Air
  • Heating: Natural Gas
  • Laundry Features: Electric Dryer Hookup, Utility Room, Full Size W/D Area, Dryer Hookup, Washer Hookup
  • Utilities: City Sewer, City Water, Community Mailbox, Sidewalk, Underground Utilities, Other

Frequently Asked Questions

How many bedrooms and bathrooms does this single-family home have?

There are 4 bedrooms and 3 bathrooms in this single-family home at 406 Chatham Street .

What schools are nearby to 406 Chatham Street ?

Nearby schools include the Lakewood Village Elementary School.

Does this single-family home have parking?

Yes, there are 3 parking spaces available for 406 Chatham Street .

How does 406 Chatham Street compare to other single-family homes in Rocky Shores?

This single-family home is listed 1% above the average price for single-family homes in Rocky Shores and has been on the market for 51 less days than the typical home in this area.

What is the square footage on this single-family home?

According to the MLS, this listing is 2,998 sqft.

406 Chatham Street is a 4-bedroom, 3-bath single-family home for sale in Lakewood Village Texas 75068. Available on Prevu for 16 days at $589,655. This includes a recent price decrease of $10,000. This home features 2,998 square feet of living space, located in Rocky Shores. The median listing price for single-family homes in this area is $549,000. Nearby schools include Lakewood Village Elementary School. The home offers private outdoor space, dishwasher, pets allowed, air conditioning, fitness center, parking, and swimming pool. Explore more single-family home listings in Oak Point.

Based on information from NTREIS and/or other sources. All data, including all measurements and calculations of area, is obtained from various sources and has not been, and will not be, verified by Prevu or the MLS. Information is provided exclusively for consumer's personal, non-commercial use and may not be used for any purpose other than to identify prospective properties consumer may be interested in purchasing.

Full MLS Disclaimers

Rebate estimate is indicative only and based on listing price and estimated buyer's agent commission paid by owner, if applicable. Final rebates are subject to Terms of Use and may vary due to final negotiated transaction terms.