Prevu by reAlpha
BuySellBlogBrowse Listings

4053 Harlan St 315Emeryville, CA 94608

For Sale

$585,000

Smart Buyer Rebate $5,850

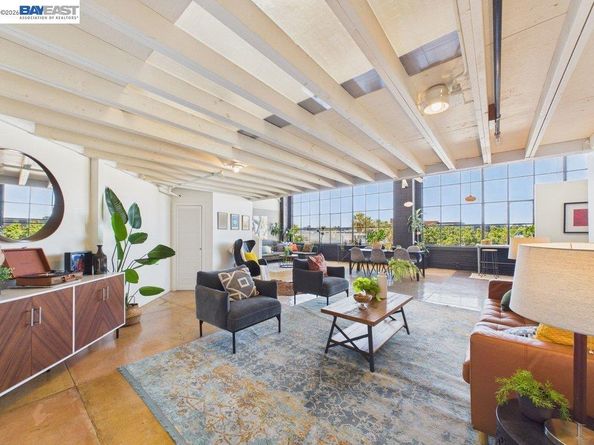
4053 Harlan Street #315 is a character-drenched, 3rd floor loft perched atop the historic 1917 Bauhaus-style Besler Building in vibrant Emeryville. Residents are a diverse, eclectic community of artists, designers, techies, entrepreneurs, & other professionals—each exploring their creativity in an iconic building, legally zoned live/work. The vintage freight elevator, large enough to carry the steam cars built here during WWII, provides a movie-like experience & makes moving a breeze. Step into this nonpareil unit w/ its singular, funnel-shaped floor plan, spotlighting soaring 14-foot ceilings & opening wide to 40 feet of north-facing casement windows. The loft combines industrial aesthetics w/ a tree-house vibe and contemporary comforts. The floor plan is infinitely customizable to match creative expression & artistic touch. This top-floor unit, with some of the best views in the Besler Building, is flooded w/ sunlight & offers a panoramic view of the Bay Area, including San Rafael, North Berkeley, Pixar, & the Berkeley Hills. On a clear night, one is immersed in epic sunsets (the seller is the first owner in the building and chose this from all of the lofts). The loft features artisanal, hand-painted concrete floors evoking the elegance & old-world charm of historic Tuscan patios. The shimmering floor surface, divided into 5' x 5' squares, mimics the natural aging of handcrafted Tuscan palazzo tiling, characterized by warm, earthy tones, stone veining, and weathered textures. Other Unit 315 features include: an industrial chef’s kitchen with a stainless steel restaurant sink, cabinet-depth stainless steel refrigerator, recently installed subway tile & cabinets, & new Forno range; A spacious upstairs loft that offers bonus square footage & multiple uses, including a bedroom, walk-in closet, lounge, & office with its own dedicated staircase; A main-floor enclosed room, ideal for a music or art studio, private office, or deluxe pantry; Recently refreshed full bath with combination shower & tub; & northern exposure providing a cooler climate and a cherished lack of street noise in this well-insulated unit. Besler building features include: One dedicated off-street parking space per unit, plus unlimited access to the City Hall parking lot, offering free day and night parking for guests, An exterior garden & gathering area on Haven Street; & Parking, water, building fire & liability insurance, & trash collection included in dues. 90 WalkScore + 95 BikeScore.


Listed by Michael Braillard

·

License #01369899

·

Corcoran Icon Properties

·

m.braillard@corcoranicon.com

Listed by Andy Read

·

License #01356611

·

Corcoran Icon Properties

Last updated July 29, 2026

·

Source: bridgeMLS #41138353

Listing Facts

  • TypeCondo
  • NeighborhoodPark Avenue
  • Bedrooms1
  • Bathrooms1
  • Days on Prevu43
  • HOA/Maint. Fees$715/month
  • Size1,146 sqft
  • Price per sqft$510

Amenities

  • Private Outdoor Space
  • Elevator
  • Parking
  • Swimming Pool

Location

Mortgage Calculator

Listing History

07/22/2026
Status changed to Active
$585,000
07/02/2026
Status changed to Pending
$585,000
06/18/2026
Listed by Corcoran Icon Properties
$585,000

Property Details for 4053 Harlan St 315

Association

Amenities

  • Association Amenities: Other, Laundry

Fees

  • Association Fee: $715.00 Monthly
  • Association Fee Includes: Reserves, Insurance, Water, Sewer, Trash, Management Fee, Hazard Insurance, Common Area Maint, Security, Maintenance Grounds, Exterior Maintenance

General

  • Association Name: BESLER BLDG. OWNERS

Exterior

Construction

  • Stories: 2
  • Year Built: 1917
  • Architectural Style: Vintage
  • Exterior Features: Unit Faces Common Area

Features

  • Patio And Porch Features: Patio

Measurements

  • Building Area Total: 1,146
  • Lot Features: Corner Lot
  • Lot Size Acres: 0.91
  • Lot Size Area: 0
  • Lot Size Square Feet: 39,694
  • Lot Size Units: Acres

Financial

Taxes

  • Parcel Number: 49618106

Interior

Features

  • Appliances: Electric Range, Refrigerator
  • Flooring: Concrete, Carpet, Wood
  • Interior Features: Conversion, Elevator, Live/Work Unit, Office, Utility Room, Counter - Solid Surface, Updated Kitchen

Measurements

  • Living Area: 1,146
  • Living Area Units: Square Feet

Rooms

  • Bathrooms Full: 1
  • Bathrooms Total Integer: 1
  • Bedrooms Total: 1
  • Rooms Total: 3

Other

Location

  • Subdivision Name: EMERYVILLE

Parking

Parking

  • Covered Spaces: 1
  • Garage Spaces: 1
  • Parking Features: Space Per Unit - 1

Schools

High School

  • High School District: Emeryville (510) 655-6936

Utilities

Equipment

  • Cooling: Ceiling Fan(s)
  • Electric: No Solar
  • Heating: Natural Gas
  • Has Heating: Yes
  • Laundry Features: Common Area, Upper Level
  • Sewer: Public Sewer
  • Water Source: Public

Frequently Asked Questions

How many bedrooms and bathrooms does this condo have?

There is 1 bedroom and 1 bathroom in this condo at 4053 Harlan St 315.

Does this condo have parking?

Yes, there is 1 parking space available for 4053 Harlan St 315.

How does 4053 Harlan St 315 compare to other condos in Park Avenue?

This condo is listed 14% above the average price for condos in Park Avenue and has been on the market for 44 less days than the typical home in this area.

What building or home owners association is the condo part of?

This condo is part of the BESLER BLDG. OWNERS home owners association.

What is the square footage on this condo?

According to the MLS, this listing is 1,146 sqft.

4053 Harlan St 315 is a 1-bedroom, 1-bath condo for sale in Emeryville CA 94608. Available on Prevu for 43 days at $585,000. This residence features 1,146 square feet of living space, located in Park Avenue. The median listing price for condos in this area is $499,000. The home offers private outdoor space, elevator, parking, and swimming pool. Explore more condo listings in Emeryville.

Based on information from bridgeMLS and/or other sources. All data, including all measurements and calculations of area, is obtained from various sources and has not been, and will not be, verified by Prevu or the MLS. Information is provided exclusively for consumer's personal, non-commercial use and may not be used for any purpose other than to identify prospective properties consumer may be interested in purchasing.

Full MLS Disclaimers

Rebate estimate is indicative only and based on listing price and estimated buyer's agent commission paid by owner, if applicable. Final rebates are subject to Terms of Use and may vary due to final negotiated transaction terms.