Prevu by reAlpha
BuySellBlogBrowse Listings

4051 E 126th PlaceThornton, CO 80241

For Sale

$450,000

Smart Buyer Rebate $4,500

NEW CARPET! Big Price drop!

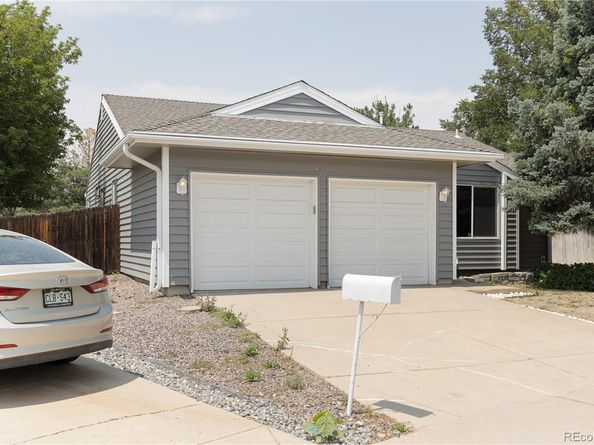
Welcome to this 3-bed, 3-bath ranch nestled in the heart of Thornton, perfectly positioned on a spacious cul-de-sac lot. This home blends comfort, style, and convenience, offering the ideal layout for easy main-floor living.

Step inside to find newer plank flooring that flows seamlessly throughout the main living areas, creating a clean, modern feel. All other rooms have fresh new carpet! The home’s new siding adds fantastic curb appeal and peace of mind, giving the exterior a fresh, updated look.

With three generously sized bedrooms and three bathrooms, this home provides flexibility for families, guests, or a dedicated home office. The open living and dining spaces make everyday living and entertaining effortless.

Outside, the large lot offers endless possibilities. Create a garden, play area, or outdoor entertaining.

This home is located in a prime spot close to all your potential needs.

Newer-
Windows, Exterior doors, Main Sewer line to the street, Garage doors, Skylights, Furnace and AC, Appliances, sprinkler system, Pergo flooring ($8,000)

New Siding ($40,000), gutters with heaters and leaf guard, New Carpet/interior Paint

Listed by Rachel Palko

·

License #55049540

·

Priority Realty

·

720-425-9047

Last updated September 12, 2026

·

Source: REcolorado #9190421

Listing Facts

  • TypeSingle-family
  • NeighborhoodThornton
  • Bedrooms3
  • Bathrooms3
  • Days on Prevu82
  • Taxes$2,518/year
  • Size1,898 sqft
  • Price per sqft$237

Amenities

  • Dishwasher
  • Private Outdoor Space
  • Washer/Dryer
  • Air Conditioning
  • Parking

Location

Mortgage Calculator

Listing History

09/12/2026
Price Decreased
$450,000
09/09/2026
Status changed to Active
$480,000
09/09/2026
Status changed to Withdrawn
$480,000
07/12/2026
Price Decreased
$480,000
06/25/2026
Listed by Priority Realty
$500,000
  1. 09/12/2026$450,000
    Price Decreased
  2. 09/09/2026$480,000
    Status changed to Active
  3. 09/09/2026$480,000
    Status changed to Withdrawn
  4. 07/12/2026$480,000
    Price Decreased
  5. 06/25/2026$500,000
    Listed by Priority Realty

Property Details for 4051 E 126th Place

Exterior

Construction

  • Roof: Composition
  • Structure Type: House
  • Window Features: Double Pane Windows, Skylight(s)
  • Year Built: 1980
  • Construction Materials: Frame
  • Exterior Features: Heated Gutters, Rain Gutters

Features

  • Fencing: Full
  • Patio And Porch Features: Patio

Measurements

  • Building Area Total: 1,898
  • Lot Features: Cul-De-Sac
  • Lot Size Acres: 0.14
  • Lot Size Area: 0
  • Lot Size Square Feet: 6,098
  • Lot Size Units: Acres

Financial

Taxes

  • Parcel Number: R0011235
  • Tax Annual Amount: $2,518.00
  • Tax Year: 2025

Interior

Features

  • Appliances: Dishwasher, Disposal, Dryer, Freezer, Microwave, Oven, Refrigerator, Washer, Water Softener
  • Fireplace Features: Family Room, Wood Burning
  • Fireplaces Total: 1
  • Flooring: Carpet, Vinyl
  • Interior Features: Breakfast Bar, Eat-in Kitchen, Entrance Foyer, High Ceilings, Marble Counters, Vaulted Ceiling(s), Wet Bar

Measurements

  • Living Area: 1,898

Rooms

  • Basement: Finished, Partial
  • Has Basement: Yes
  • Bathrooms Full: 1
  • Bathrooms Half: 1
  • Bathrooms Three Quarter: 1
  • Bathrooms Total Integer: 3
  • Bedrooms Total: 3
  • Main Level Bathrooms: 2
  • Main Level Bedrooms: 3

Other

General

  • Exclusions: Sellers personal property

Location

  • Subdivision Name: Woodglen Meadows

Parking

Parking

  • Attached Garage: Yes
  • Garage Spaces: 2
  • Parking Features: Concrete
  • Parking Total: 2

Schools

Elementary School

  • Elementary School: Skyview
  • Elementary School District: Adams 12 5 Star Schl

High School

  • High School: Horizon
  • High School District: Adams 12 5 Star Schl

Middle or Junior School

  • Middle Or Junior School: Shadow Ridge
  • Middle Or Junior School District: Adams 12 5 Star Schl

Utilities

Equipment

  • Cooling: Central Air
  • Heating: Forced Air
  • Laundry Features: In Unit
  • Sewer: Public Sewer
  • Water Source: Public

Frequently Asked Questions

How many bedrooms and bathrooms does this single-family home have?

There are 3 bedrooms and 3 bathrooms in this single-family home at 4051 E 126th Place.

What schools are nearby to 4051 E 126th Place?

Nearby schools include the Skyview Elementary School, Shadow Ridge Middle School, and Horizon High School.

Does this single-family home have parking?

Yes, there are 2 parking spaces available for 4051 E 126th Place.

What are the annual taxes for 4051 E 126th Place?

Annual taxes for this single-family home are estimated at $2,518.

How does 4051 E 126th Place compare to other single-family homes in Thornton?

This single-family home is listed 19% below the average price for single-family homes in Thornton and has been on the market for 13 more days than the typical home in this area.

What is the square footage on this single-family home?

According to the MLS, this listing is 1,898 sqft.

4051 E 126th Place is a 3-bedroom, 3-bath single-family home for sale in Thornton CO 80241. Listed on Prevu for 82 days at $450,000. This includes a recent price decrease of $30,000. This property features 1,898 square feet of living space, located in Thornton. The median listing price for single-family homes in this area is $499,900. Nearby schools include Skyview Elementary School, Shadow Ridge Middle School, and Horizon High School. Additional amenities include private outdoor space, dishwasher, air conditioning, parking, and washer/dryer. Browse more single-family home listings in Colorado.

The content relating to real estate for sale in this Web site comes in part from the Internet Data eXchange ("IDX") program of METROLIST, INC., DBA RECOLORADO® Real estate listings held by brokers other than Prevu are marked with the IDX Logo. This information is being provided for the consumers' personal, non-commercial use and may not be used for any other purpose. All information subject to change and should be independently verified.

Full MLS Disclaimers

Rebate estimate is indicative only and based on listing price and estimated buyer's agent commission paid by owner, if applicable. Final rebates are subject to Terms of Use and may vary due to final negotiated transaction terms.