

Prevu by reAlpha
BuySellBlogBrowse Listings

4051 Davenport DRHuntington Beach, CA 92649

For Sale

$4,799,000

Smart Buyer Rebate $47,990

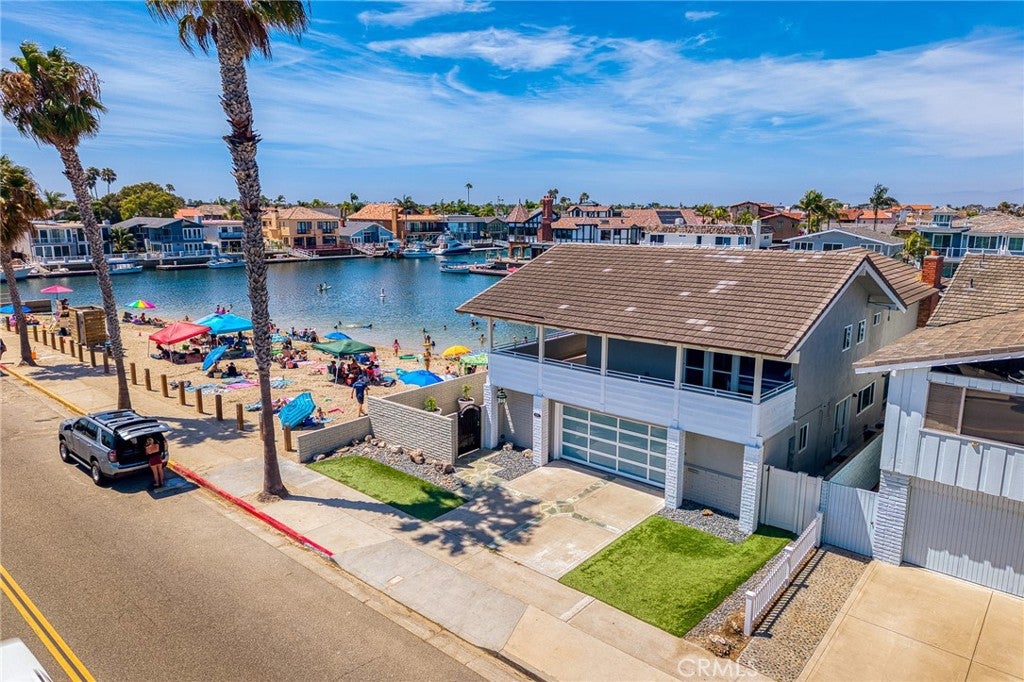
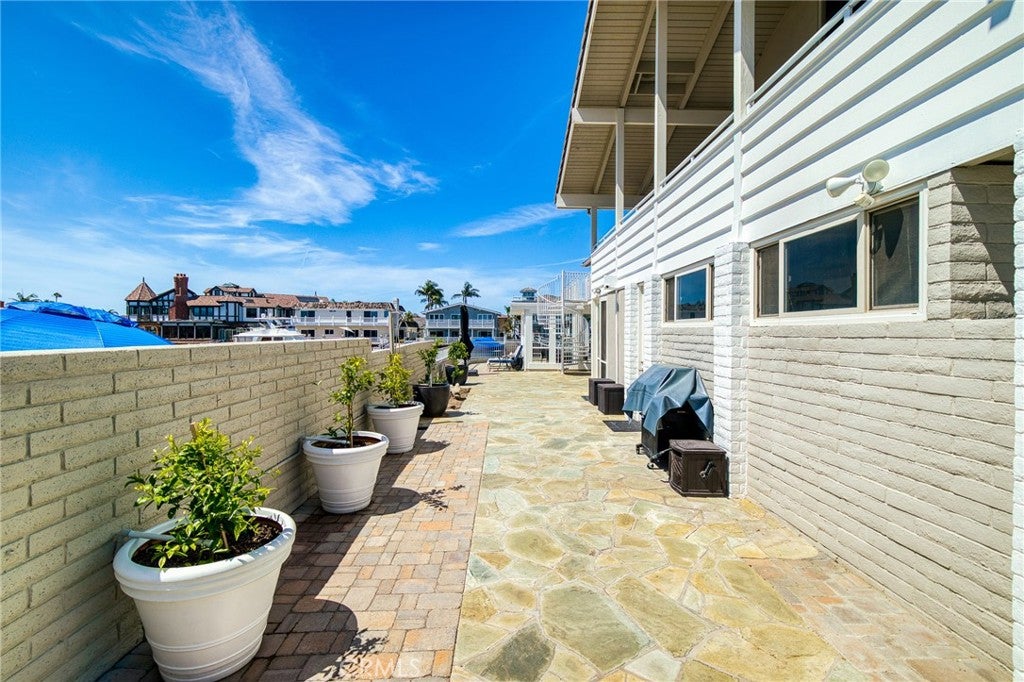
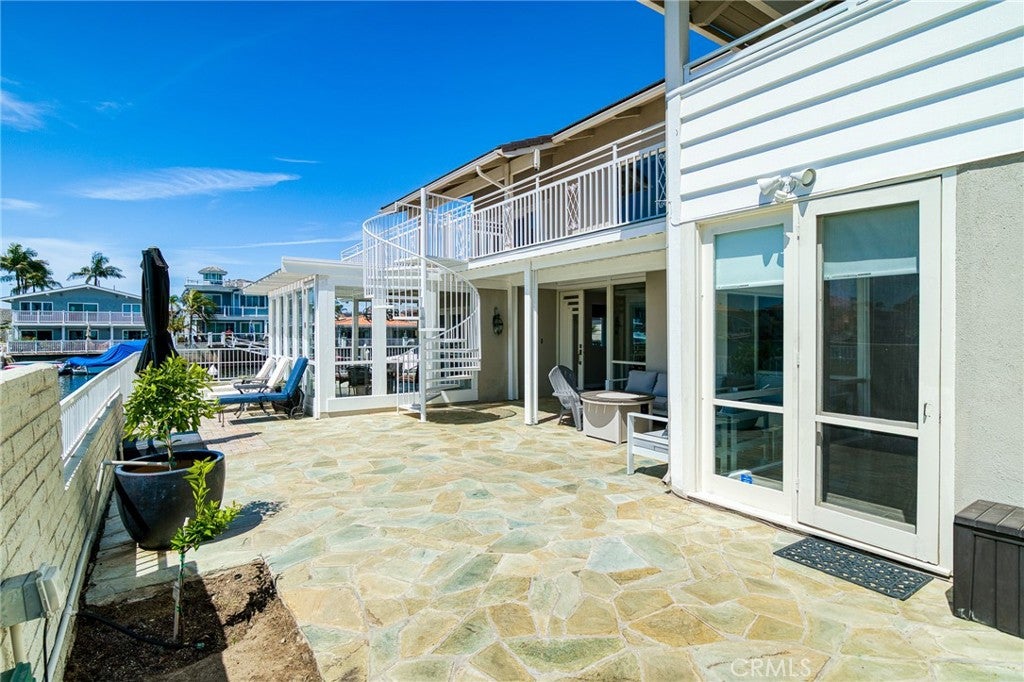
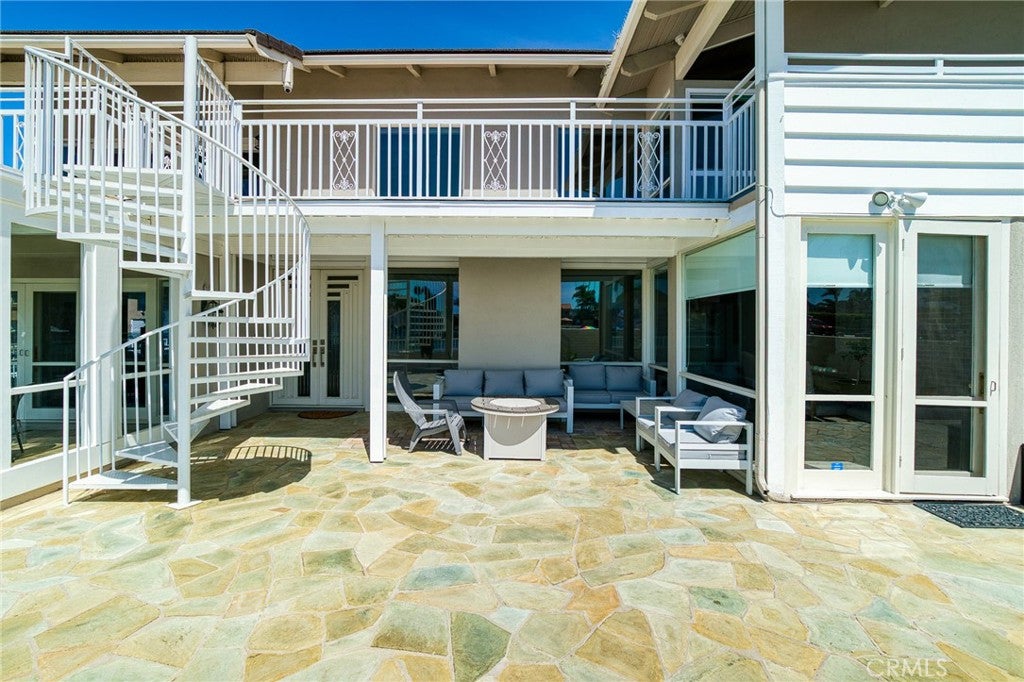
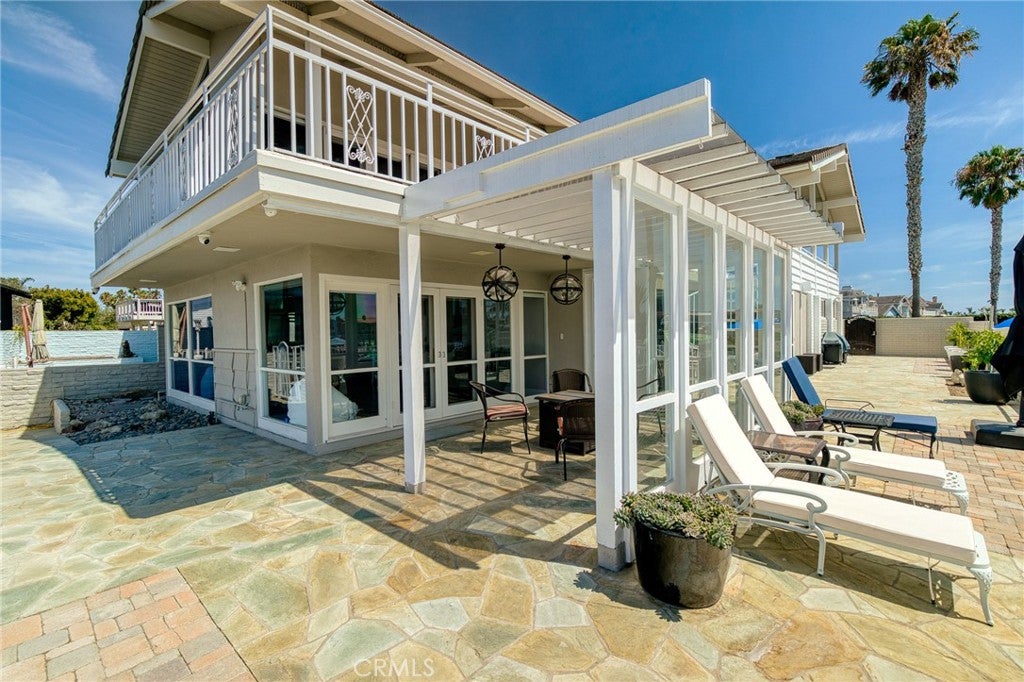
Situated right on the water next to Mother's Beach, this incredible property offers breathtaking bay and sunset views from almost every room in the house. A true boater's dream, the property features a highly versatile 45-foot boat dock that can comfortably accommodate a 45-foot yacht, with enough room to side-tie an additional fishing boat (up to 35 feet) or a 22-foot Duffy. The exceptional floor plan includes generously sized bedrooms, three of which feature private balconies. Designed for entertaining, the home boasts a huge gourmet kitchen, a formal dining room accented with custom brickwork, and a spacious family room anchored by a gorgeous fireplace. Enjoy incredible views of the bay and Mother's Beach from the attached loggia, perfect for al fresco dining. Retreat to the amazing owner's suite, complete with panoramic water views and a spa-like bathroom. Outside, a massive private courtyard overlooks the bay and beach. Adding to the home's fantastic utility is an oversized garage complete with an additional attached workshop, perfect for projects and extra storage. This property is truly a one-of-a-kind gem! If your clients are looking for an extraordinary retreat that feels like an everyday vacation, this is it. Once you arrive, you won't want to leave!

Listed by Tiffany Nguyen

·

License #01429636

·

Advance Estate Realty

·

714-936-6969

Listed by Dean Nguyen

·

License #02152332

·

Advance Estate Realty

Last updated July 29, 2026

·

Source: CRMLS #OC26164685

Listing Facts

  • TypeSingle-family
  • NeighborhoodHuntington Harbour
  • Bedrooms4
  • Bathrooms3.5
  • Days on Prevu3
  • Size2,581 sqft
  • Price per sqft$1,859

Amenities

  • Dishwasher
  • Private Outdoor Space
  • Parking
  • Swimming Pool

Location

Mortgage Calculator

Listing History

07/28/2026
Listed by Advance Estate Realty
$4,799,000

Property Details for 4051 Davenport DR

Association

Amenities

  • Community Features: Curbs, Park, Street Lights, Sidewalks

Exterior

Construction

  • Number Of Units Total: 1
  • Roof: Tile
  • Stories: 2
  • Stories Total: 2
  • Structure Type: House
  • Window Features: Window Coverings, Drapes
  • Year Built: 1965
  • Architectural Style: Craftsman
  • Common Walls: No Common Walls
  • Construction Materials: Stone
  • Entry Level: 1
  • Entry Location: 1
  • Exterior Features: Garden, Balcony, Boat Slip, Dock, Lighting

Features

  • Fencing: Block
  • Other Structures: Storage, Workshop
  • Patio And Porch Features: Covered, Deck, Patio
  • View: Bay, Marina, Panoramic, Water
  • Waterfront Features: Seawall

Measurements

  • Lot Features: Back Yard, Corner Lot, Front Yard, Garden, Sprinklers In Rear, Sprinklers In Front, Landscaped
  • Lot Size Acres: 0.11
  • Lot Size Area: 5,000
  • Lot Size Source: Assessor
  • Lot Size Square Feet: 5,000
  • Lot Size Units: Square Feet

Financial

Taxes

  • Parcel Number: 17836361

Interior

Features

  • Appliances: Double Oven, Dishwasher, Free-Standing Range, Freezer, Disposal, Gas Oven, Gas Range, Refrigerator, Range Hood, Self Cleaning Oven, Vented Exhaust Fan, Water Heater
  • Fireplace Features: Family Room, Gas
  • Fireplace: Yes
  • Flooring: Stone, Tile, Wood
  • Interior Features: Beamed Ceilings, Breakfast Bar, Ceiling Fan(s), Cathedral Ceiling(s), Dry Bar, Eat-in Kitchen, High Ceilings, Open Floorplan, Recessed Lighting, Storage

Measurements

  • Living Area: 2,581
  • Living Area Source: Assessor
  • Living Area Units: Square Feet

Rooms

  • Bathrooms Full: 3
  • Bathrooms Half: 1
  • Bathrooms Total Integer: 4
  • Bedrooms Total: 4
  • Main Level Bathrooms: 1

Other

Location

  • Subdivision Name: Other
  • Tax Lot: 2

Parking

Parking

  • Attached Garage: Yes
  • Garage Spaces: 2
  • Garage: Yes
  • Parking Features: Attached, Concrete, Direct Access, Garage, Garage Door Opener, Oversized, Workshop In Garage
  • Parking Total: 2

Schools

High School

  • High School District: Huntington Beach Union High

Utilities

Equipment

  • Heating: Central, Forced Air, Natural Gas
  • Has Heating: Yes
  • Laundry Features: Washer Hookup, Gas Dryer Hookup, In Garage
  • Sewer: Public Sewer
  • Utilities: Cable Available, Cable Connected, Electricity Available, Electricity Connected, Natural Gas Available, Natural Gas Connected, Phone Available, Phone Connected, Sewer Available, Sewer Connected, Underground Utilities, Water Available, Water Connected
  • Water Source: Public

Frequently Asked Questions

How many bedrooms and bathrooms does this single-family home have?

There are 4 bedrooms and 3.5 bathrooms in this single-family home at 4051 Davenport DR.

Does this single-family home have parking?

Yes, there are 2 parking spaces available for 4051 Davenport DR.

How does 4051 Davenport DR compare to other single-family homes in Huntington Harbour?

This single-family home is listed 26% above the average price for single-family homes in Huntington Harbour and has been on the market for 83 less days than the typical home in this area.

What is the square footage on this single-family home?

According to the MLS, this listing is 2,581 sqft.

4051 Davenport DR is a 4-bedroom, 3.5-bath single-family home for sale in Huntington Beach CA 92649. Listed on Prevu for 3 days at $4,799,000. This home features 2,581 square feet of living space, located in Huntington Harbour. The median listing price for single-family homes in this area is $2,447,000. Property amenities include private outdoor space, dishwasher, parking, and swimming pool. View other single-family home listings in Orange County.

Based on information from California Regional Multiple Listing Service, Inc. and/or other sources. All data, including all measurements and calculations of area, is obtained from various sources and has not been, and will not be, verified by Prevu or the MLS. Information is provided exclusively for consumer's personal, non-commercial use and may not be used for any purpose other than to identify prospective properties consumer may be interested in purchasing.

Full MLS Disclaimers

Rebate estimate is indicative only and based on listing price and estimated buyer's agent commission paid by owner, if applicable. Final rebates are subject to Terms of Use and may vary due to final negotiated transaction terms.