Prevu by reAlpha
BuySellBlogBrowse Listings

405 Granite Rock LNGeorgetown, TX 78628

For Sale

$590,000

Smart Buyer Rebate $5,900

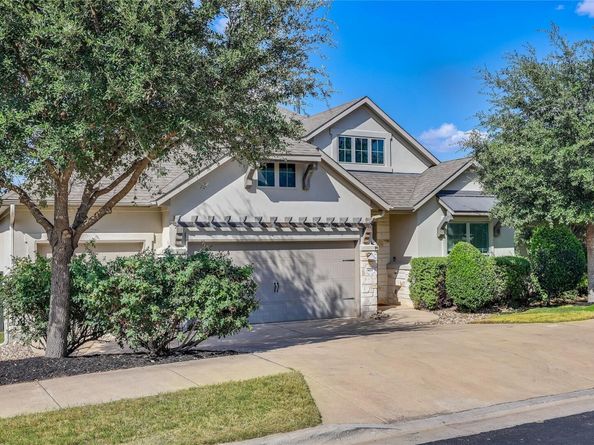
Experience elevated single-story living in the sought-after Hilltop section of Wolf Ranch. Built by Drees Homes and positioned in a peaceful, private area with green space directly across the street, this thoughtfully designed home features one of the builder’s most desirable floor plans.

A long, wide, welcoming foyer opens into an impressive central living space with soaring cathedral ceilings and abundant natural light. The open-concept kitchen, dining area, and expansive family room create a natural gathering place for everyday living and entertaining, while the covered patio extends the living space outdoors.

The split-bedroom layout provides exceptional privacy and flexibility. Located at the front of the home, a generously sized bedroom with a walk-in closet and adjacent full bathroom creates a private guest wing ideal for overnight visitors, multigenerational living, an older child, or anyone who appreciates a space of their own. The spacious primary suite is tucked away at the rear of the home and features a well-appointed bath and oversized walk-in closet. Another secondary bedroom includes an en-suite bath, while the centrally located media room can also serve as a home office, exercise room, playroom, hobby space, or additional guest area. An oversized laundry room, walk-in pantry, abundant storage, no carpet, and a three-car garage add everyday comfort and convenience.

Living in Wolf Ranch means enjoying resort-style pools, fitness facilities, playgrounds, sports courts, miles of trails, green spaces, community events, and access to the natural beauty of the San Gabriel River. All of this is conveniently located near shopping, dining, recreation, and Georgetown’s historic downtown. This exceptional home combines quality Drees construction, a highly functional floor plan, stellar amenities, and one of Wolf Ranch Hilltop’s most desirable settings.


Listed by Amy Chachere

·

License #750118

·

RE/MAX Fine Properties

·

(512) 764-3667

Listed by Therese Snider

·

License #762550

·

RE/MAX Fine Properties

Last updated July 31, 2026

·

Source: ACTRIS #6033121

Listing Facts

  • TypeSingle-family
  • NeighborhoodWolf Ranch
  • Bedrooms3
  • Bathrooms3
  • Days on Prevu1
  • HOA/Maint. Fees$1,120/annual
  • Taxes$15,191.92/year
  • Size2,513 sqft
  • Price per sqft$235

Amenities

  • Dishwasher
  • Private Outdoor Space
  • Washer/Dryer
  • Air Conditioning
  • Parking
  • Swimming Pool
  • Fitness Center

Location

Mortgage Calculator

Listing History

07/30/2026
Listed by RE/MAX Fine Properties
$590,000

Property Details for 405 Granite Rock LN

Association

Amenities

  • Community Features: BBQ Pit/Grill, Clubhouse, Cluster Mailbox, Common Grounds, Conference/Meeting Room, Fishing, Fitness Center, Game Room, Lounge, Park, Pet Amenities, Picnic Area, Planned Social Activities, Playground, Pool, Sport Court(s)/Facility, Street Lights, Underground Utilities

Fees

  • Association Fee: $1,120.00 Annually
  • Association Fee Includes: Common Area Maintenance

General

  • Association Name: Wolf Ranch

Exterior

Construction

  • Property Condition: Resale
  • Roof: Asphalt, Shingle
  • Window Features: Blinds, Double Pane Windows, Insulated Windows, Screens, Vinyl Windows
  • Year Built: 2018
  • Builder Name: Drees
  • Construction Materials: Blown-In Insulation, Masonry – All Sides, Stone Veneer, Stucco
  • Exterior Features: Gutters Full, Lighting, No Exterior Steps, Private Yard

Features

  • Direction Faces: SW
  • Fencing: Back Yard, Privacy, Wood
  • Patio And Porch Features: Covered, Porch, Rear Porch
  • View: Neighborhood

Measurements

  • Lot Features: Back Yard, Close To Clubhouse, Curbs, Few Trees, Front Yard, Landscaped, Level, Sprinkler - Automatic, Sprinklers In Front, Sprinkler - In-ground, Sprinkler - Rain Sensor, Sprinkler - Side Yard, Trees-Medium (20 Ft - 40 Ft)
  • Lot Size Acres: 0.17
  • Lot Size Area: 0
  • Lot Size Square Feet: 7,492

Financial

Taxes

  • Parcel Number: 2080011A3F0005
  • Tax Annual Amount: $15,191.92
  • Tax Assessed Value: $637,513.00
  • Tax Year: 2026

Interior

Features

  • Appliances: Built-In Oven(s), Dishwasher, Disposal, Dryer, ENERGY STAR Qualified Appliances, ENERGY STAR Qualified Water Heater, Gas Cooktop, Microwave, Oven, Plumbed For Ice Maker, RNGHD, Refrigerator, Stainless Steel Appliance(s), Vented Exhaust Fan, Washer/Dryer, Water Softener Owned
  • Fireplace Features: Gas, Great Room, Ventless
  • Fireplaces Total: 1
  • Flooring: Tile, Wood
  • Interior Features: 2 Primary Suites, Breakfast Bar, Built-in Features, Ceiling Fan(s), Beamed Ceilings, High Ceilings, Tray Ceiling(s), Vaulted Ceiling(s), Chandelier, Quartz Counters, Stone Counters, Crown Molding, Double Vanity, Electric Dryer Hookup, Entrance Foyer, French Doors, High Speed Internet, In-Law Floorplan, Kitchen Island, Natural Woodwork, No Interior Steps, Open Floorplan, Pantry, Primary Bedroom On Main, Recessed Lighting, Smart Home, Smart Thermostat, Storage, Study/Home Office, Walk-In Closet(s), Washer Hookup, Wired For Data

Measurements

  • Living Area: 2,513
  • Living Area Source: Public Records

Rooms

  • Bathrooms Full: 3
  • Bathrooms Total Integer: 3
  • Bedrooms Total: 3
  • Main Level Bedrooms: 3

Other

Environmental

  • Green Energy Efficient: Appliances, HVAC, Insulation, Thermostat, Water Heater

Features

  • Accessibility Features: Central Living Area, Common Area, Accessible Entrance

Location

  • Subdivision Name: Wolf Ranch West Sec 1A Ph 3 Su
  • Tax Block: F
  • Tax Lot: 5

Parking

Parking

  • Covered Spaces: 3
  • Garage Spaces: 3
  • Garage: Yes
  • Parking Features: Garage, Garage Faces Front, Oversized
  • Parking Total: 6

Schools

Elementary School

  • Elementary School: Wolf Ranch Elementary
  • Elementary School District: Georgetown ISD

High School

  • High School: East View
  • High School District: Georgetown ISD

Middle or Junior School

  • Middle Or Junior School: James Tippit
  • Middle Or Junior School District: Georgetown ISD

Utilities

Equipment

  • Cooling: Central Air
  • Heating: Central
  • Laundry Features: Electric Dryer Hookup, Washer Hookup
  • Sewer: Public Sewer
  • Utilities: Cable Available, Electricity Connected, Internet-Cable, Internet-Fiber, Natural Gas Connected, Phone Available, Sewer Connected, Underground Utilities, Water Connected
  • Water Source: Public

Frequently Asked Questions

How many bedrooms and bathrooms does this single-family home have?

There are 3 bedrooms and 3 bathrooms in this single-family home at 405 Granite Rock LN.

What schools are nearby to 405 Granite Rock LN?

Nearby schools include the Wolf Ranch Elementary, James Tippit Middle School, and East View High School.

Does this single-family home have parking?

Yes, there are 3 parking spaces available for 405 Granite Rock LN.

What are the annual taxes for 405 Granite Rock LN?

Annual taxes for this single-family home are estimated at $15,191.

How does 405 Granite Rock LN compare to other single-family homes in Wolf Ranch?

This single-family home is listed 5% below the average price for single-family homes in Wolf Ranch and has been on the market for 95 less days than the typical home in this area.

What building or home owners association is the single-family home part of?

This single-family home is part of the Wolf Ranch home owners association.

What is the square footage on this single-family home?

According to the MLS, this listing is 2,513 sqft.

405 Granite Rock LN is a 3-bedroom, 3-bath single-family home for sale in Georgetown TX 78628. On Prevu for 1 days at $590,000. This residence features 2,513 square feet of living space, located in Wolf Ranch. The median listing price for single-family homes in this area is $539,900. Nearby schools include Wolf Ranch Elementary, James Tippit Middle School, and East View High School. Property amenities include private outdoor space, dishwasher, air conditioning, fitness center, parking, swimming pool, and washer/dryer. Browse more single-family home listings in Georgetown.

Based on information from ACTRIS and/or other sources. All data, including all measurements and calculations of area, is obtained from various sources and has not been, and will not be, verified by Prevu or the MLS. Information is provided exclusively for consumer's personal, non-commercial use and may not be used for any purpose other than to identify prospective properties consumer may be interested in purchasing.

Full MLS Disclaimers

Rebate estimate is indicative only and based on listing price and estimated buyer's agent commission paid by owner, if applicable. Final rebates are subject to Terms of Use and may vary due to final negotiated transaction terms.