

Prevu by reAlpha
BuySellBlogBrowse Listings

405 CHAPEL HILL BoulevardBoynton Beach, FL 33435

For Sale

$1,395,000

Smart Buyer Rebate $13,950

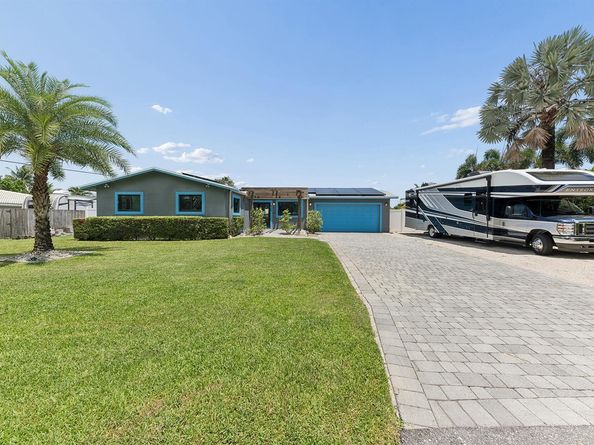
Completely renovated and move-in ready, this stunning 4BR/3BA single-story home sits on an oversized corner lot in sought-after Chapel Hill/Mission Hill. Features include impact windows, designer kitchen with white shaker cabinets, natural gas cooking, stainless steel appliances, renovated baths, porcelain and restored terrazzo floors, newer roof, newer AC, 2 water heaters, 2-car garage, and rooftop solar panels for energy efficiency. This outstanding backyard boasts a heated saltwater pool/spa, covered pavilion, outdoor bar, included BBQ and natural gas pizza oven, storage shed, and expansive side yard perfect for a dog run, putting green, or playground. Golf cart to Atlantic Ave. Incredible Airbnb/short term rental potential (subject to city approval). Offered furnished or unfurnished.

Listed by Dustin I Balmuth

·

License #FLL3259501

·

Balmuth & Stone Real Estate LLC

·

561-271-0320

Last updated July 31, 2026

·

Source: MIAMIRE #B26058639

Listing Facts

  • TypeSingle-family
  • NeighborhoodBoynton Beach
  • Bedrooms4
  • Bathrooms3
  • Days on PrevuNew Today
  • Taxes$14,054/year
  • Size1,812 sqft
  • Price per sqft$770

Amenities

  • Dishwasher
  • Private Outdoor Space
  • Washer/Dryer
  • Pets Allowed
  • Air Conditioning
  • Parking
  • Swimming Pool

Location

Mortgage Calculator

Listing History

07/31/2026
Listed by Balmuth & Stone Real Estate LLC
$1,395,000

Property Details for 405 CHAPEL HILL Boulevard

Association

Amenities

  • Association Amenities: Private Pool
  • Community Features: Paved Road
  • Pets Allowed: Yes

Exterior

Construction

  • Roof: Comp Shingle Roof, Composition Roll, Shingle
  • Stories: 1
  • Stories Total: 1
  • Structure Type: House
  • Window Features: Complete Impact Glass
  • Year Built: 1965
  • Year Built Details: Resale
  • Architectural Style: Ranch, One Story
  • Construction Materials: CBS Construction, Stucco
  • Exterior Features: Barbeque, Built-In Grill, Room For Pool

Features

  • Building Features: Barbeque, Compressed Natural Gas, Room For Pool
  • Direction Faces: South
  • Fencing: Fenced
  • Other Structures: Livable
  • Patio And Porch Features: Patio
  • Pool Features: Hot Tub, Private, Pool/Spa Combo
  • Pool Private: Yes
  • Road Frontage Type: Paved Road
  • View: Garden

Measurements

  • Building Area Total: 2,400
  • Building Area Units: Square Feet
  • Lot Features: 1/4 To Less Than 1/2 Acre Lot, Corner Lot, Less Than 1 Acre, Fenced
  • Lot Size Acres: 0.29
  • Lot Size Square Feet: 12,432
  • Lot Size Units: Square Feet

Financial

Taxes

  • Parcel Number: 08434604060040070
  • Tax Annual Amount: $14,054.00
  • Tax Year: 2025

Interior

Features

  • Appliances: Electric Water Heater, Gas Water Heater, Natural Gas Water Heater, Dishwasher, Dryer, Microwave, Gas Range, Refrigerator, Washer
  • Flooring: Terrazzo, Tile
  • Interior Features: Cooking Island, Laundry Tub, Walk-In Closet(s), Great Room, Utility Room/Laundry
  • Spa: Yes

Measurements

  • Living Area: 1,812
  • Living Area Units: Square Feet

Rooms

  • Bathrooms Full: 3
  • Bathrooms Total Integer: 3
  • Bedrooms Total: 4
  • Rooms Total: 7

Other

Location

  • Subdivision Name: MISSION HILL,Mission Hill

Parking

Parking

  • Attached Garage: Yes
  • Covered Spaces: 2
  • Garage Spaces: 2
  • Garage: Yes
  • Open Parking: Yes
  • Parking Features: 2 Or More Spaces, Driveway, Parking Garage
  • Parking Total: 2

Schools

Elementary School

  • Elementary School: Forest Park

High School

  • High School: Boynton Beach Community High

Utilities

Equipment

  • Cooling: Ceiling Fan(s), Central Air, Electric
  • Has Cooling: Yes
  • Heating: Central, Electric, Gas
  • Has Heating: Yes
  • Laundry Features: Laundry Tub, Laundry Room, Utility Room/Laundry
  • Other Equipment: Automatic Garage Door Opener, Natural Gas
  • Sewer: Public Sewer, Public Sanitation, Sewer
  • Utilities: Cable Connected, Natural Gas Connected, Water Connected, Cable Available, Natural Gas Available, Water Available
  • Water Source: Public

Frequently Asked Questions

How many bedrooms and bathrooms does this single-family home have?

There are 4 bedrooms and 3 bathrooms in this single-family home at 405 CHAPEL HILL Boulevard.

What schools are nearby to 405 CHAPEL HILL Boulevard?

Nearby schools include the Forest Park Elementary School and Boynton Beach Community High.

Does this single-family home have parking?

Yes, there are 2 parking spaces available for 405 CHAPEL HILL Boulevard.

What are the annual taxes for 405 CHAPEL HILL Boulevard?

Annual taxes for this single-family home are estimated at $14,054.

How does 405 CHAPEL HILL Boulevard compare to other single-family homes in Boynton Beach?

This single-family home is listed 164% above the average price for single-family homes in Boynton Beach and has been on the market for 126 less days than the typical home in this area.

What is the square footage on this single-family home?

According to the MLS, this listing is 1,812 sqft.

405 CHAPEL HILL Boulevard is a 4-bedroom, 3-bath single-family home for sale in Boynton Beach FL 33435. Listed on Prevu for 0 days at $1,395,000. This home features 1,812 square feet of living space, located in Boynton Beach. The median listing price for single-family homes in this area is $259,450. Nearby schools include Forest Park Elementary School and Boynton Beach Community High. Property amenities include private outdoor space, dishwasher, pets allowed, air conditioning, parking, swimming pool, and washer/dryer. View other single-family home listings in Florida.

Based on information from Miami Association of REALTORS and/or other sources. All data, including all measurements and calculations of area, is obtained from various sources and has not been, and will not be, verified by Prevu or the MLS. Information is provided exclusively for consumer's personal, non-commercial use and may not be used for any purpose other than to identify prospective properties consumer may be interested in purchasing.

Full MLS Disclaimers

Rebate estimate is indicative only and based on listing price and estimated buyer's agent commission paid by owner, if applicable. Final rebates are subject to Terms of Use and may vary due to final negotiated transaction terms.