Prevu by reAlpha
BuySellBlogBrowse Listings

4049 Canon Ave AveOakland, CA 94602

For Sale

$998,000

Smart Buyer Rebate $9,980

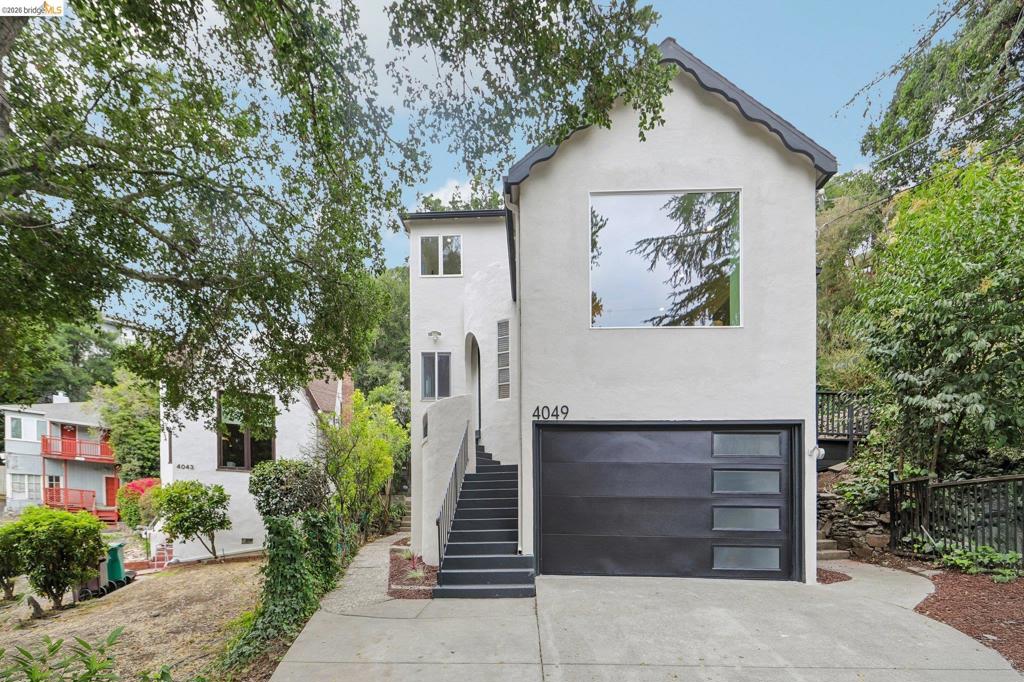
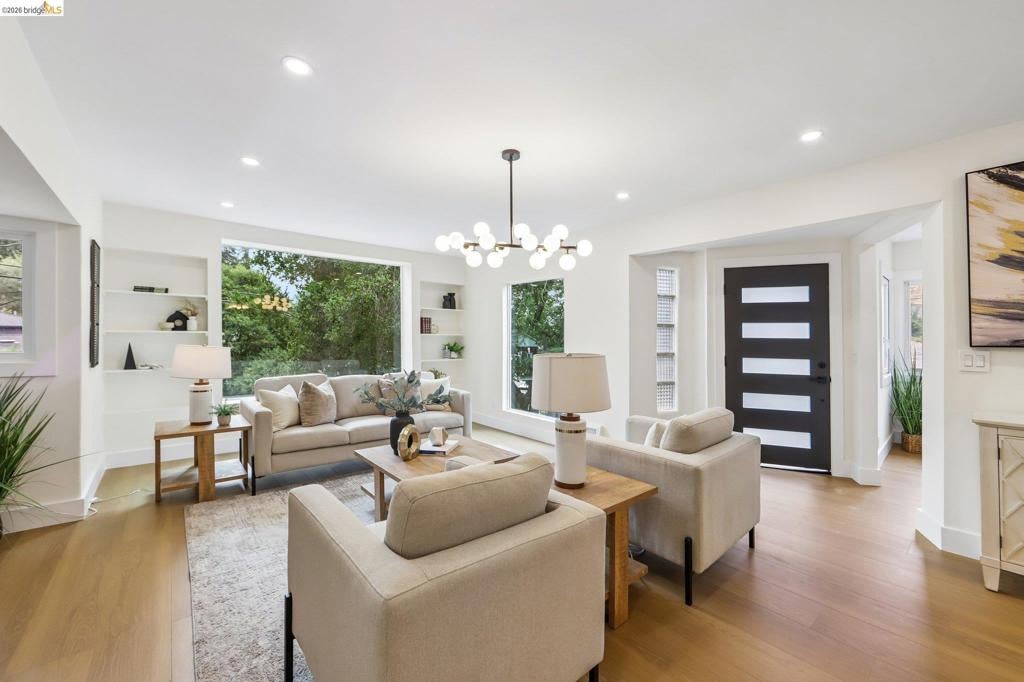
Extensively renovated home in the heart of Oakland's Glenview neighborhood. Your dream home may be closer than you think! Beautifully updated kitchen and bathrooms! Top level features 2 primary bedroom suites, each with their own private full bathroom. Back bedroom has a deck to the very sunny and large terraced backyard. Middle level features an open floor plan that seamlessly flows between the kitchen, living room and dining room. A full bathroom as well as the 3rd bedroom is also on this level. First level features the 4th bedroom that is separate from the home, with its own private entrance. Drive in garage with elevator is on this level. The in-home elevator serves all 3 levels of the home and goes from the garage, to the living room, to the front top floor primary suite. New Glenview Elementary School. Stone's throw to Dimond Park, amazing restaurants (Bellanico, Bombera, Paulista etc), Dimond Park, La Farine, Farmer Joe’s, Safeway, Peet's, Library, Oaktoberfest, etc. as well as express buses to downtown SF AND MORE. A house like this doesn't come along very often~


Listed by Tanja Odzak

·

License #01992169

·

eXp Realty of California

·

4157220472

Listed by Terry Tucker

·

License #01227717

·

eXp Realty of California

Last updated July 28, 2026

·

Source: CRMLS #41140269

Listing Facts

  • TypeSingle-family
  • NeighborhoodGlenview
  • Bedrooms4
  • Bathrooms3
  • Days on Prevu10
  • Size2,263 sqft
  • Price per sqft$441

Amenities

  • Parking
  • Swimming Pool

Location

Mortgage Calculator

Listing History

07/22/2026
Listed by eXp Realty of California
$998,000

Property Details for 4049 Canon Ave Ave

Exterior

Construction

  • Roof: Shingle
  • Year Built: 1940
  • Architectural Style: Tudor
  • Construction Materials: Stucco

Measurements

  • Lot Features: Back Yard, Sloped Down
  • Lot Size Acres: 0.14
  • Lot Size Area: 6,480
  • Lot Size Source: Public Records
  • Lot Size Square Feet: 6,480
  • Lot Size Units: Square Feet

Financial

Taxes

  • Parcel Number: 2453910

Interior

Features

  • Fireplace Features: Electric, Living Room
  • Fireplace: Yes
  • Flooring: Vinyl

Measurements

  • Living Area: 2,263

Rooms

  • Bathrooms Full: 3
  • Bathrooms Total Integer: 3
  • Bedrooms Total: 4

Other

Features

  • Accessibility Features: Accessible Elevator Installed

Location

  • Subdivision Name: GLENVIEW

Parking

Parking

  • Attached Garage: Yes
  • Garage Spaces: 1
  • Garage: Yes
  • Parking Features: Attached, Garage
  • Parking Total: 3

Schools

High School

  • High School District: Oakland

Utilities

Equipment

  • Heating: Forced Air
  • Has Heating: Yes

Frequently Asked Questions

How many bedrooms and bathrooms does this single-family home have?

There are 4 bedrooms and 3 bathrooms in this single-family home at 4049 Canon Ave Ave.

Does this single-family home have parking?

Yes, there is 1 parking space available for 4049 Canon Ave Ave.

How does 4049 Canon Ave Ave compare to other single-family homes in Glenview?

This single-family home is listed 33% below the average price for single-family homes in Glenview and has been on the market for 34 less days than the typical home in this area.

What is the square footage on this single-family home?

According to the MLS, this listing is 2,263 sqft.

4049 Canon Ave Ave is a 4-bedroom, 3-bath single-family home for sale in Oakland CA 94602. Listed on Prevu for 10 days at $998,000. This residence features 2,263 square feet of living space, located in Glenview. The median listing price for single-family homes in this area is $1,094,000. Additional amenities include parking and swimming pool. Browse more single-family home listings in Oakland.

Based on information from California Regional Multiple Listing Service, Inc. and/or other sources. All data, including all measurements and calculations of area, is obtained from various sources and has not been, and will not be, verified by Prevu or the MLS. Information is provided exclusively for consumer's personal, non-commercial use and may not be used for any purpose other than to identify prospective properties consumer may be interested in purchasing.

Full MLS Disclaimers

Rebate estimate is indicative only and based on listing price and estimated buyer's agent commission paid by owner, if applicable. Final rebates are subject to Terms of Use and may vary due to final negotiated transaction terms.