

Prevu by reAlpha
BuySellBlogBrowse Listings

4041 Marianne DriveLafayette, CA 94549

For Sale

$998,000

Smart Buyer Rebate $9,980

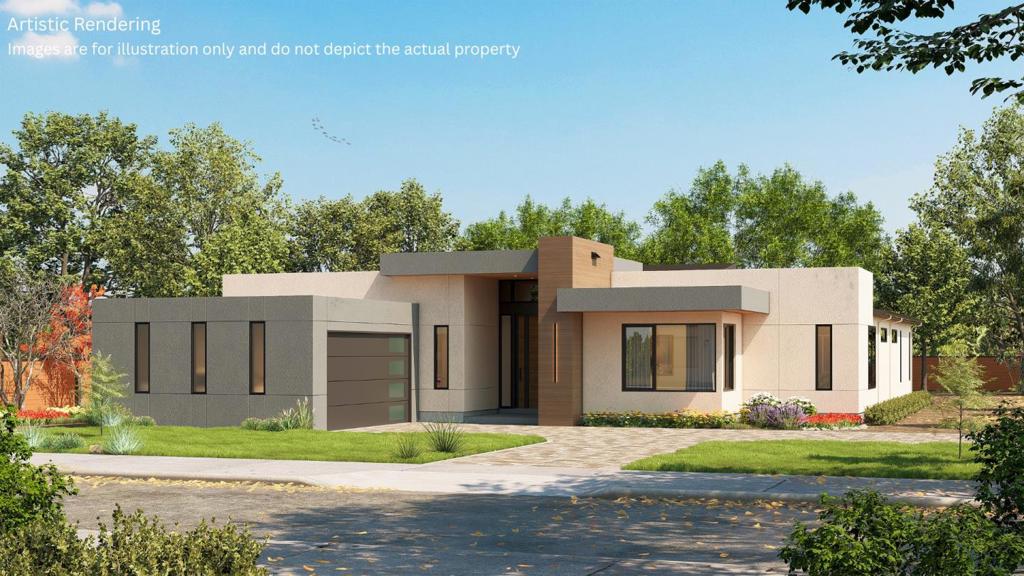
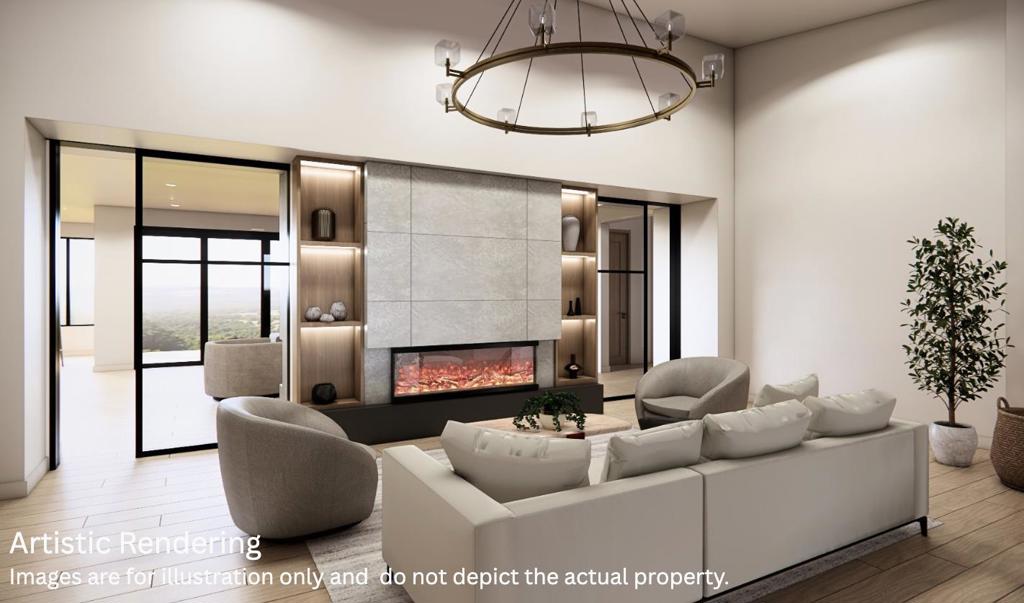
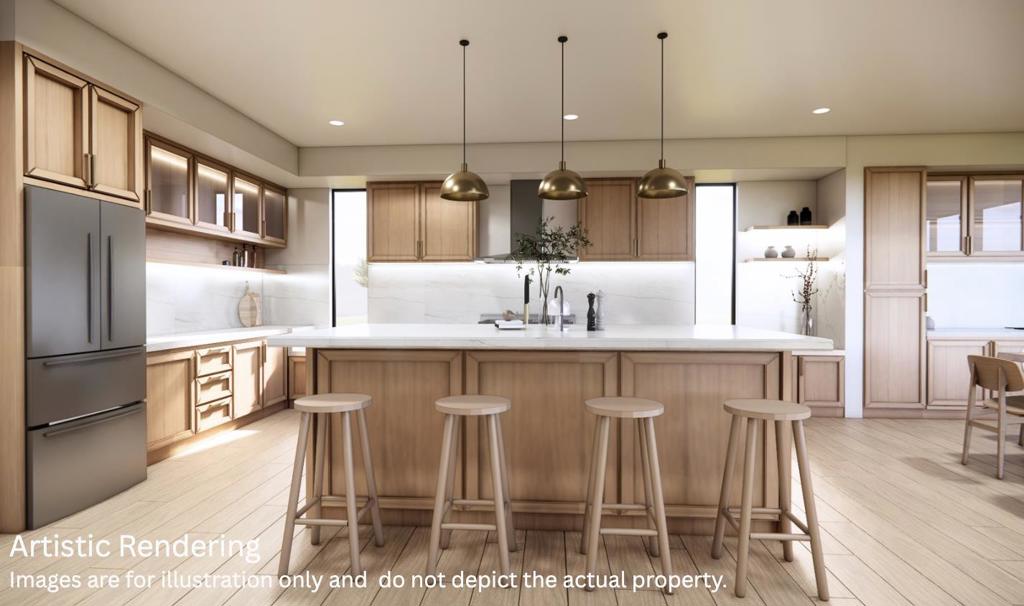
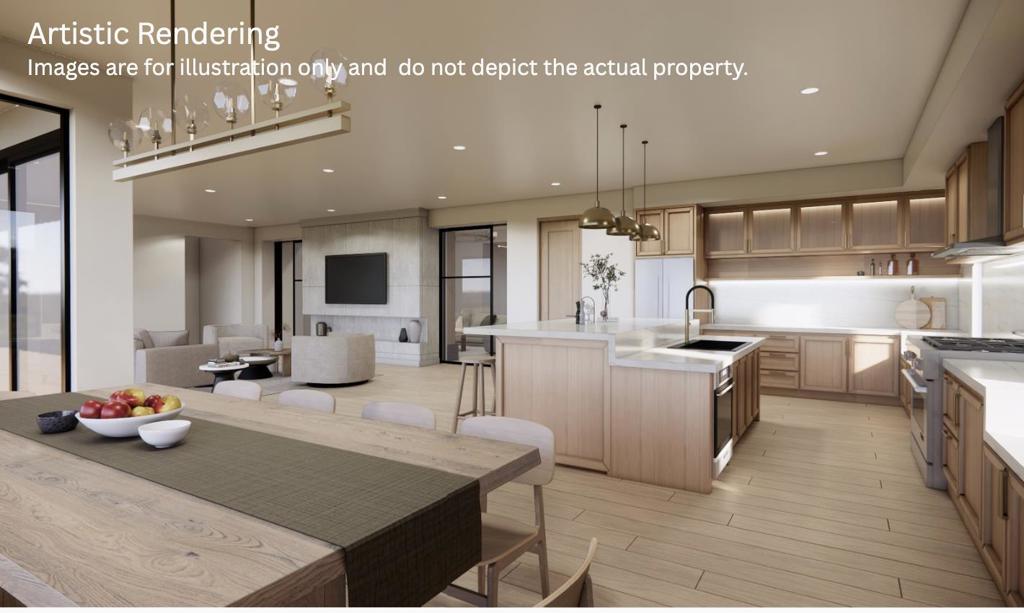
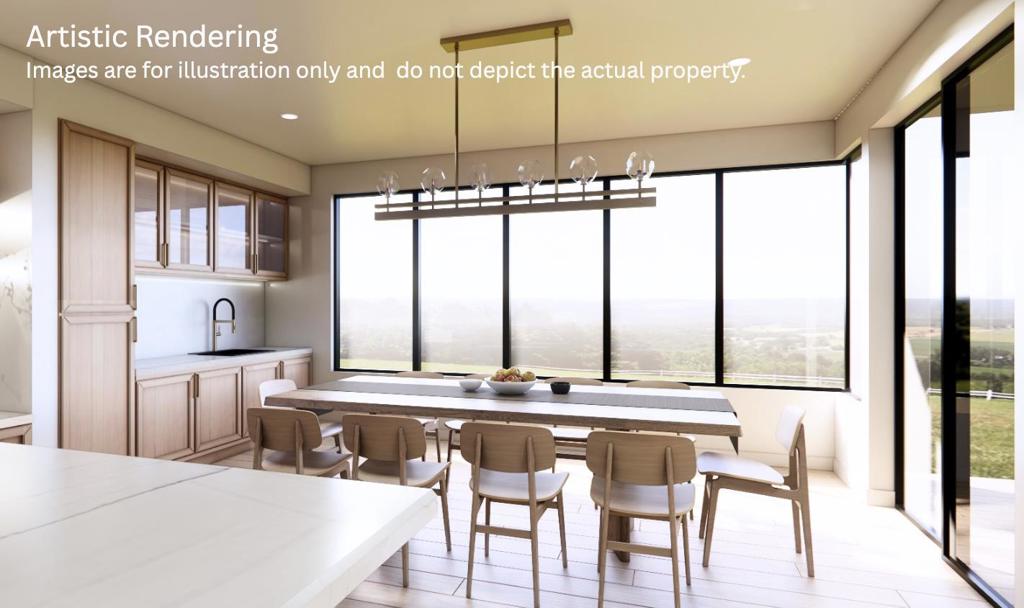
Build your dream home at 4041 Marianne Dr in desirable Lafayette. Purchase now and move into your custom 5BD/4.5BA home in approximately one year. This rare opportunity offers a 16,475 sq ft lot for a stunning residence totaling approximately 3,561 sq ft, providing a streamlined path to construction and time savings. The thoughtfully designed floor plan features an open-concept kitchen, dining, and family room, a private primary suite with walk-in closet and spa-inspired bath, plus three additional en-suite bedrooms. Additional highlights include an office, powder room, laundry room, attached garage, and indoor-outdoor flow designed for modern living. Located just minutes from downtown Lafayette and major commute routes, this is a special opportunity to bring a custom home to life in one of the East Bays most sought-after communities. Disclaimer: Sale includes acquiring the land as is and the approved plans. Renderings are conceptual only. Final design, materials, finishes, and specifications may vary. Buyer to verify all requirements with the City of Lafayette.

Listed by Axis Team

·

License #70010248

·

Aspire Homes

·

4083208584

Listed by Lisa Gao

·

License #02050587

·

Aspire Homes

Last updated July 06, 2026

·

Source: CRMLS #ML82043590

Listing Facts

  • TypeSingle-family
  • NeighborhoodLafayette
  • Bedrooms5
  • Bathrooms4.5
  • Days on Prevu106
  • Size3,561 sqft
  • Price per sqft$280

Amenities

  • Air Conditioning
  • Parking

Location

Mortgage Calculator

Listing History

04/17/2026
Listed by Aspire Homes
$998,000

Property Details for 4041 Marianne Drive

Exterior

Construction

  • Roof: Composition
  • Stories Total: 1
  • Year Built: 2026
  • Common Walls: No Common Walls

Measurements

  • Lot Size Acres: 0.37
  • Lot Size Area: 16,475
  • Lot Size Source: Other
  • Lot Size Square Feet: 16,475
  • Lot Size Units: Square Feet

Financial

Taxes

  • Parcel Number: 2511000032

Interior

Measurements

  • Living Area: 3,561
  • Living Area Source: Other

Rooms

  • Bathrooms Full: 4
  • Bathrooms Half: 1
  • Bathrooms Total Integer: 5
  • Bedrooms Total: 5

Parking

Parking

  • Attached Garage: Yes
  • Garage Spaces: 2
  • Garage: Yes
  • Parking Features: Attached
  • Parking Total: 2

Schools

High School

  • High School District: Other

Utilities

Equipment

  • Cooling: Central Air
  • Has Cooling: Yes
  • Heating: Heat Pump
  • Has Heating: Yes
  • Sewer: Public Sewer
  • Water Source: Public

Frequently Asked Questions

How many bedrooms and bathrooms does this single-family home have?

There are 5 bedrooms and 4.5 bathrooms in this single-family home at 4041 Marianne Drive.

Does this single-family home have parking?

Yes, there are 2 parking spaces available for 4041 Marianne Drive.

How does 4041 Marianne Drive compare to other single-family homes in Lafayette?

This single-family home is listed 63% below the average price for single-family homes in Lafayette and has been on the market for 44 more days than the typical home in this area.

What is the square footage on this single-family home?

According to the MLS, this listing is 3,561 sqft.

4041 Marianne Drive is a 5-bedroom, 4.5-bath single-family home for sale in Lafayette CA 94549. Available on Prevu for 106 days at $998,000. This residence features 3,561 square feet of living space, located in Lafayette. The median listing price for single-family homes in this area is $1,999,000. The home offers air conditioning and parking. Explore more single-family home listings in California.

Based on information from California Regional Multiple Listing Service, Inc. and/or other sources. All data, including all measurements and calculations of area, is obtained from various sources and has not been, and will not be, verified by Prevu or the MLS. Information is provided exclusively for consumer's personal, non-commercial use and may not be used for any purpose other than to identify prospective properties consumer may be interested in purchasing.

Full MLS Disclaimers

Rebate estimate is indicative only and based on listing price and estimated buyer's agent commission paid by owner, if applicable. Final rebates are subject to Terms of Use and may vary due to final negotiated transaction terms.