

Prevu by reAlpha
BuySellBlogBrowse Listings

4041 Leeland StreetHouston, TX 77023

For Sale

$330,000

Smart Buyer Rebate $3,300

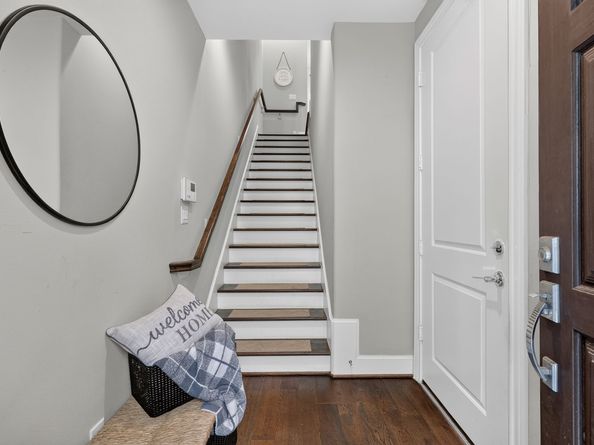
Welcome to lock-and-leave luxury in the heart of Houston's dynamic East End! This stunning 3-story brownstone-style townhome perfectly balances sophisticated modern design with ultimate urban convenience. Inviting open-concept layout flooded with natural light. The chef-inspired kitchen boasts beautiful quartz countertops, premium BOSCH stainless steel appliances, under-cabinet lighting, and soft-close cabinetry. Dramatic high ceilings accented by elegant crown molding sweep into the expansive living and dining areas, making it the perfect backdrop for entertaining. Just minutes away from Daikin Park or Shell Energy Stadium, the University of Houston campus, or exploring localized hotspots like the original Ninfa's on Navigation, Pitch 25, and the iconic dynamic nightlife of EADO. With immediate access to major freeways and transit, your commute around the city, the Texas Medical Center, or local bike trails is entirely effortless. Live, work, and play mere minutes from Downtown!

Listed by Tricia Frazier

·

License #0523279

·

ITX Realty, LLC

·

832-233-7215

Last updated July 18, 2026

·

Source: HAR #463537

Listing Facts

  • TypeSingle-family
  • NeighborhoodGreater Eastwood
  • Bedrooms2
  • Bathrooms2.5
  • Days on Prevu40
  • HOA/Maint. Fees$175/month
  • Taxes$6,917/year
  • Size1,380 sqft
  • Price per sqft$239

Amenities

  • Dishwasher
  • Private Outdoor Space
  • Air Conditioning
  • Parking

Location

Mortgage Calculator

Listing History

07/13/2026
Price Decreased
$330,000
06/22/2026
Listed by ITX Realty, LLC
$345,000

Property Details for 4041 Leeland Street

Association

Amenities

  • Association Amenities: Gated

Fees

  • Association Fee: $2,100.00 Annually
  • Association Fee Includes: Common Areas, Maintenance Structure, Sewer, Trash, Water

General

  • Association Name: Yes/Houston HOA Mgmt

Exterior

Construction

  • Roof: Composition
  • Stories: 3
  • Stories Total: 3
  • Year Built: 2019
  • Architectural Style: Contemporary/Modern, Traditional
  • Builder Name: In Town Homes
  • Construction Materials: Brick, Cement Siding

Features

  • Patio And Porch Features: Deck, Rooftop

Measurements

  • Building Area Total: 1,380
  • Lot Size Area: 1,227
  • Lot Size Source: Appraiser
  • Lot Size Units: Square Feet

Financial

Taxes

  • Parcel Number: 136-701-001-0036
  • Tax Annual Amount: $6,917.00
  • Tax Year: 2025

Interior

Features

  • Appliances: Washer/Dryer Stacked, Dishwasher, Gas Cooktop, Disposal, Microwave, Oven, Tankless Water Heater
  • Flooring: Carpet, Stone, Wood
  • Interior Features: High Ceilings, Kitchen Island, Kitchen/Family Room Combo, Bath In Primary Bedroom, Stone Counters, Self-closing Drawers, Tub Shower, Ceiling Fan(s), Programmable Thermostat

Measurements

  • Living Area: 1,380
  • Living Area Source: Appraiser

Rooms

  • Bathrooms Full: 2
  • Bathrooms Half: 1
  • Bathrooms Total Integer: 3
  • Bedrooms Total: 2
  • Rooms Total: 5

Other

Environmental

  • Green Energy Efficient: Thermostat,Water Heater

Location

  • Subdivision Name: University Grove

Parking

Parking

  • Attached Garage: Yes
  • Garage Spaces: 2
  • Garage: Yes
  • Parking Features: Attached, Garage, Garage Door Opener, Tandem

Schools

Elementary School

  • Elementary School: LANTRIP ELEMENTARY SCHOOL
  • Elementary School District: 27 - Houston

High School

  • High School: AUSTIN HIGH SCHOOL (HOUSTON)
  • High School District: 27 - Houston

Middle or Junior School

  • Middle Or Junior School: NAVARRO MIDDLE SCHOOL (HOUSTON)
  • Middle Or Junior School District: 27 - Houston

Utilities

Equipment

  • Cooling: Central Air, Electric
  • Has Cooling: Yes
  • Heating: Central, Gas
  • Has Heating: Yes
  • Laundry Features: Laundry In Utility Room, Stacked
  • Sewer: Public Sewer
  • Water Source: Public

Frequently Asked Questions

How many bedrooms and bathrooms does this single-family home have?

There are 2 bedrooms and 2.5 bathrooms in this single-family home at 4041 Leeland Street.

What schools are nearby to 4041 Leeland Street?

Nearby schools include the LANTRIP ELEMENTARY SCHOOL, NAVARRO MIDDLE SCHOOL (HOUSTON), and AUSTIN HIGH SCHOOL (HOUSTON).

Does this single-family home have parking?

Yes, there are 2 parking spaces available for 4041 Leeland Street.

What are the annual taxes for 4041 Leeland Street?

Annual taxes for this single-family home are estimated at $6,917.

How does 4041 Leeland Street compare to other single-family homes in Greater Eastwood?

This single-family home is listed 13% below the average price for single-family homes in Greater Eastwood and has been on the market for 52 less days than the typical home in this area.

What building or home owners association is the single-family home part of?

This single-family home is part of the Yes/Houston HOA Mgmt home owners association.

What is the square footage on this single-family home?

According to the MLS, this listing is 1,380 sqft.

4041 Leeland Street is a 2-bedroom, 2.5-bath single-family home for sale in Houston TX 77023. On Prevu for 40 days at $330,000. This includes a recent price decrease of $15,000. This home features 1,380 square feet of living space, located in Greater Eastwood. The median listing price for single-family homes in this area is $360,000. Nearby schools include LANTRIP ELEMENTARY SCHOOL, NAVARRO MIDDLE SCHOOL (HOUSTON), and AUSTIN HIGH SCHOOL (HOUSTON). The home offers private outdoor space, dishwasher, air conditioning, and parking. View other single-family home listings in Houston.

Based on information from Houston Realtors Information Service, Inc. and/or other sources. All data, including all measurements and calculations of area, is obtained from various sources and has not been, and will not be, verified by Prevu or the MLS. Information is provided exclusively for consumer's personal, non-commercial use and may not be used for any purpose other than to identify prospective properties consumer may be interested in purchasing.

Full MLS Disclaimers

Rebate estimate is indicative only and based on listing price and estimated buyer's agent commission paid by owner, if applicable. Final rebates are subject to Terms of Use and may vary due to final negotiated transaction terms.