Prevu by reAlpha
BuySellBlogBrowse Listings

404 Maravilla LaneBrea, CA 92823

For Sale

$725,000

Smart Buyer Rebate $7,250

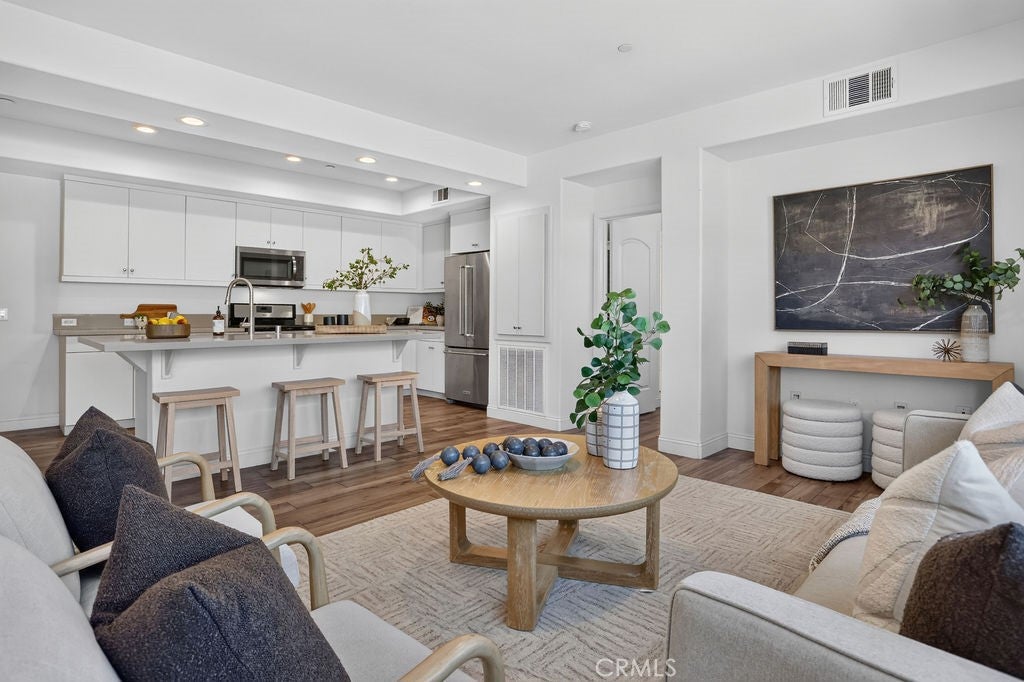
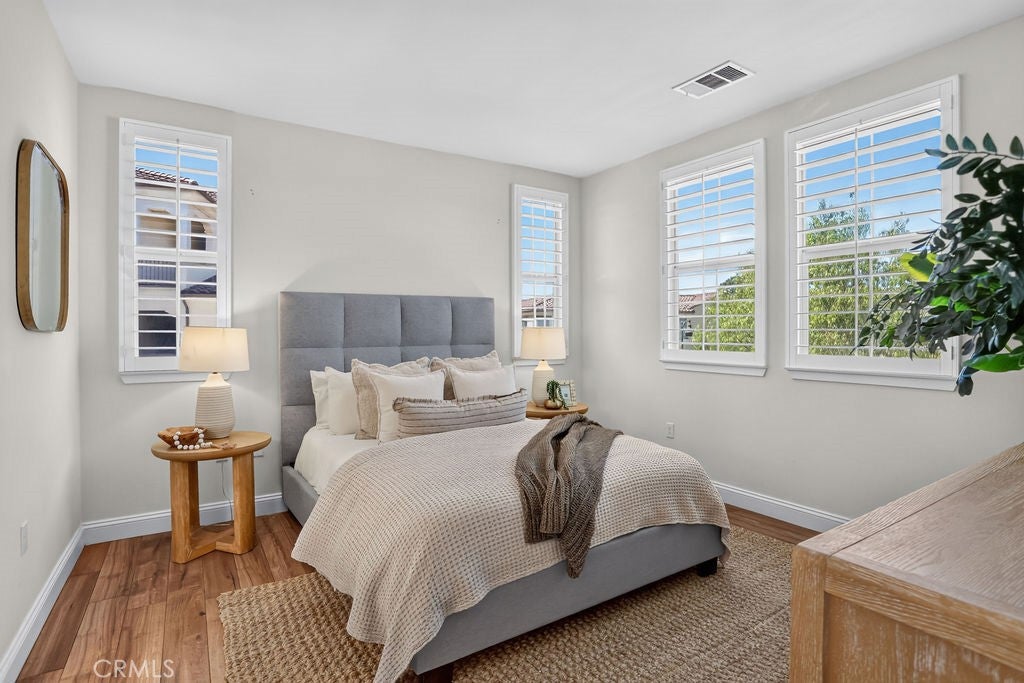
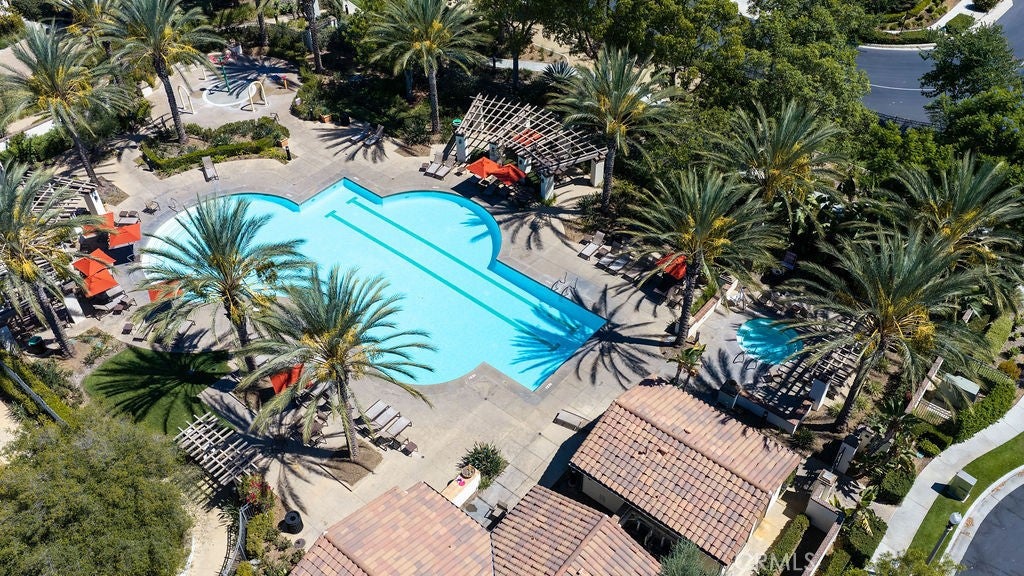
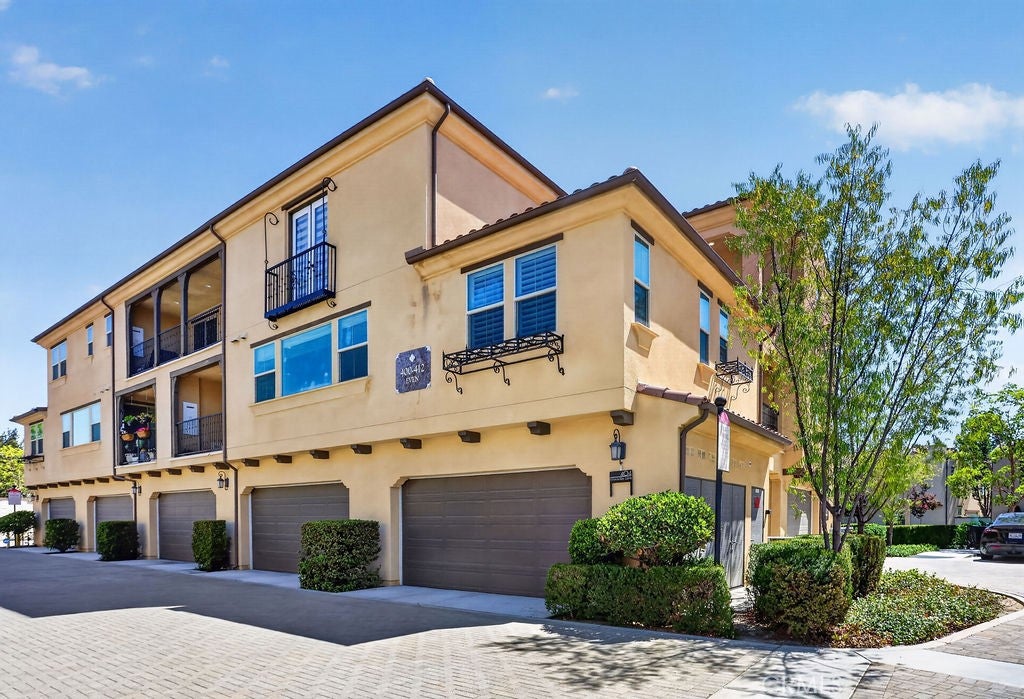
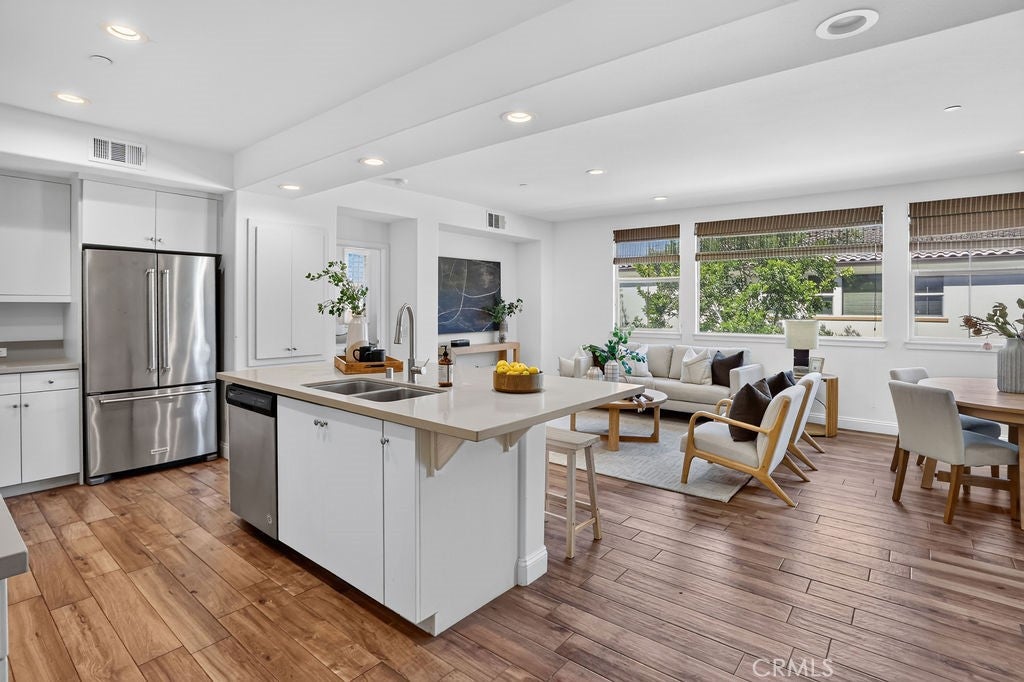
End-unit living at its finest in the highly sought-after Alterra at La Floresta — a master-planned community wrapped in charming Spanish Romantica architecture and resort-style landscaping. Built in 2017, this 2-bedroom, 2-bath home offers 1,046 square feet of light-filled living space, elevated by soaring 9-foot ceilings, wood-look tile flooring, plantation shutters, recessed lighting, and an open-concept layout made for everyday living and entertaining. The kitchen shines with quartz countertops, stainless steel appliances, abundant cabinetry, and a spacious pantry, all opening to the dining area and expansive living room. Step outside to your private balcony for peaceful community views and breezy afternoons. Being an end unit, the primary suite is bathed in natural light from windows on two walls, and features a large walk-in closet, plus an ensuite bath with a walk-in shower and built-in seating. A second bedroom, full guest bath, and dedicated indoor laundry with extra storage complete this thoughtfully-designed home. Enjoy the ease of both stair and elevator access to 2nd story residence, plus a 2-car garage with finished epoxy floors and built-in storage right below. Beyond your front door, La Floresta's charm continues - stroll to The Village at La Floresta for Whole Foods Market, Urban Plates, Mendocino Farms, and more everyday conveniences. You'll also be in award-winning Brea Olinda Unified School District. Weekends are easy here, with Brea Mall and its mix of restaurants, cafes, boutiques, and entertainment just around the corner, and quick access to the 57 and 91 freeways keeps commutes to LA, Irvine simple. This home offers the perfect blend of luxury, location, and low-maintenance living — schedule your showing today!


Listed by Matthew Fletcher

·

License #01865400

·

Seven Gables Real Estate

·

949-677-3618

Last updated September 14, 2026

·

Source: CRMLS #NP26194469

Listing Facts

  • TypeCondo
  • NeighborhoodAnaheim-Santa Ana-Garden Grove
  • Bedrooms2
  • Bathrooms2
  • Days on Prevu7
  • HOA/Maint. Fees$482.38/month
  • Size1,046 sqft
  • Price per sqft$693

Amenities

  • Private Outdoor Space
  • Washer/Dryer
  • Air Conditioning
  • Parking
  • Swimming Pool

Location

Mortgage Calculator

Listing History

09/08/2026
Listed by Seven Gables Real Estate
$725,000
  1. 09/08/2026$725,000
    Listed by Seven Gables Real Estate

Property Details for 404 Maravilla Lane

Association

Amenities

  • Association Amenities: Clubhouse, Maintenance Grounds, Insurance, Barbecue, Pool, Recreation Room, Spa/Hot Tub
  • Community Features: Park, Suburban, Sidewalks, Pool

Fees

  • Association Fee: $482.38 Monthly

General

  • Association Name: Alterra & Castille
  • Number Of Units In Community: 93

Exterior

Construction

  • Number Of Units Total: 93
  • Property Attached: Yes
  • Property Condition: Updated/Remodeled
  • Stories: 1
  • Stories Total: 1
  • Structure Type: House
  • Window Features: Plantation Shutters, Solar Screens
  • Year Built: 2017
  • Architectural Style: Spanish
  • Common Walls: End Unit, 2+ Common Walls
  • Construction Materials: Stucco
  • Entry Level: 2
  • Entry Location: 2

Features

  • Direction Faces: West
  • Patio And Porch Features: Rear Porch, Covered
  • Pool Features: Community, Association
  • Road Frontage Type: City Street, Private Road

Measurements

  • Lot Size Source: Assessor

Financial

Taxes

  • Parcel Number: 93996585

Interior

Features

  • Appliances: Gas Range, Microwave, Refrigerator, Tankless Water Heater, Dryer, Washer
  • Flooring: Tile
  • Interior Features: Walk-In Closet(s), Master Downstairs
  • Spa Features: Community
  • Spa: Yes

Measurements

  • Living Area: 1,046
  • Living Area Source: Assessor
  • Living Area Units: Square Feet

Rooms

  • Bathrooms Full: 2
  • Bathrooms Total Integer: 2
  • Bedrooms Total: 2
  • Main Level Bathrooms: 2
  • Main Level Bedrooms: 2

Other

Location

  • Subdivision Name: La Floresta
  • Tax Lot: 1

Parking

Parking

  • Attached Garage: Yes
  • Garage Spaces: 2
  • Garage: Yes
  • Parking Features: Attached, Garage Faces Front, Garage, Garage Door Opener
  • Parking Total: 2

Schools

High School

  • High School District: Brea-Olinda Unified

Utilities

Equipment

  • Cooling: Central Air
  • Has Cooling: Yes
  • Heating: Central
  • Has Heating: Yes
  • Laundry Features: Washer Hookup, Gas Dryer Hookup, Inside, Laundry Closet
  • Utilities: Cable Connected, Electricity Connected, Natural Gas Connected, Sewer Connected, Water Connected
  • Water Source: Public

Frequently Asked Questions

How many bedrooms and bathrooms does this condo have?

There are 2 bedrooms and 2 bathrooms in this condo at 404 Maravilla Lane.

Does this condo have parking?

Yes, there are 2 parking spaces available for 404 Maravilla Lane.

How does 404 Maravilla Lane compare to other condos in Anaheim-Santa Ana-Garden Grove?

This condo is listed 11% above the average price for condos in Anaheim-Santa Ana-Garden Grove and has been on the market for 66 less days than the typical home in this area.

What building or home owners association is the condo part of?

This condo is part of the Alterra & Castille home owners association.

What is the square footage on this condo?

According to the MLS, this listing is 1,046 sqft.

404 Maravilla Lane is a 2-bedroom, 2-bath condo for sale in Brea CA 92823. Listed on Prevu for 7 days at $725,000. This property features 1,046 square feet of living space, located in Anaheim-Santa Ana-Garden Grove. The median listing price for condos in this area is $997,000. Additional amenities include private outdoor space, air conditioning, parking, swimming pool, and washer/dryer. Explore more condo listings in Orange County.

Based on information from California Regional Multiple Listing Service, Inc. and/or other sources. All data, including all measurements and calculations of area, is obtained from various sources and has not been, and will not be, verified by Prevu or the MLS. Information is provided exclusively for consumer's personal, non-commercial use and may not be used for any purpose other than to identify prospective properties consumer may be interested in purchasing.

Full MLS Disclaimers

Rebate estimate is indicative only and based on listing price and estimated buyer's agent commission paid by owner, if applicable. Final rebates are subject to Terms of Use and may vary due to final negotiated transaction terms.