

Prevu by reAlpha
BuySellBlogBrowse Listings

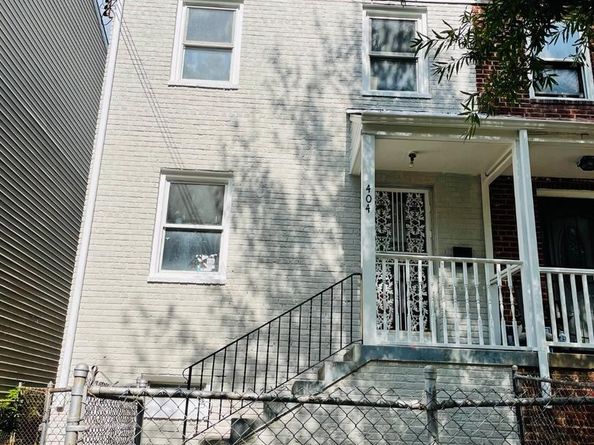
404 Burbank Street SEWashington, DC 20019

Coming Soon

$400,000

Smart Buyer Rebate $4,000

Welcome to 404 Burbank St SE, this beautifully and completely remodeled 3-level home, where modern style, comfort, and natural light come together! This stunning property has been thoughtfully renovated from top to bottom with high-quality finishes and attention to detail throughout.
Step inside and fall in love with the bright, open, and modern feel of this home. The brand-new kitchen features stylish cabinetry, elegant quartz countertops, modern lighting, and new stainless-steel appliances. Beautiful new flooring flows throughout the home, complemented by fully renovated bathrooms with contemporary finishes.
Additional upgrades include new windows, a brand-new roof, fresh interior and exterior paint, updated lighting, and numerous improvements designed to provide modern comfort and energy efficiency.
With three spacious levels and an abundance of natural light, this move-in-ready home offers the perfect combination of functionality and style. Every detail has been carefully selected to create a warm, inviting, and modern living experience.
Come see it for yourself—you will love the beautiful finishes, and all this home has to offer!
Profesional pictures will be posted soon.

Listed by Bertha C Jaramillo

·

License #SP98363743

·

Home-Pro Realty, Inc.

·

5712593806

Last updated August 28, 2026

·

Source: BrightMLS #DCDC2280674

Listing Facts

  • TypeSingle-family
  • NeighborhoodBenning Ridge
  • Bedrooms3
  • Bathrooms1
  • Taxes$15,954/year
  • Size1,360 sqft
  • Price per sqft$294

Amenities

  • Dishwasher

Location

Mortgage Calculator

Property Details for 404 Burbank Street SE

Association

Amenities

  • Pets Allowed: No Pet Restrictions

Exterior

Construction

  • New Construction: No
  • Property Condition: Excellent
  • Year Built: 1952
  • Architectural Style: Colonial
  • Construction Materials: Brick

Features

  • Other Structures: Above Grade, Below Grade
  • Waterfront: No

Measurements

  • Lot Size Acres: 0.08
  • Lot Size Source: Assessor
  • Lot Size Square Feet: 3,310
  • Lot Size Units: Square Feet

Financial

Taxes

  • Tax Annual Amount: $15,954.00
  • Tax Year: 2026

Interior

Features

  • Appliances: Built-In Microwave, Dishwasher, Disposal, Exhaust Fan, Icemaker, Oven/Range - Gas, Refrigerator, Stainless Steel Appliances, Washer/Dryer Stacked
  • Fireplace: No

Measurements

  • Living Area: 1,360
  • Living Area Source: Assessor

Rooms

  • Basement: Fully Finished, Side Entrance, Connecting Stairway, Daylight, Partial
  • Has Basement: Yes
  • Bathrooms Full: 1
  • Bathrooms Total Integer: 1
  • Bedrooms Total: 3

Other

General

  • Senior Community: No

Location

  • Subdivision Name: FORT DUPONT PARK
  • Tax Lot: 29

Parking

Parking

  • Garage: No

Utilities

Equipment

  • Cooling: Central A/C
  • Heating: 90% Forced Air
  • Has Heating: Yes
  • Sewer: Public Sewer
  • Utilities: Natural Gas Available, Electric Available
  • Water Source: Public

Frequently Asked Questions

How many bedrooms and bathrooms does this single-family home have?

There are 3 bedrooms and 1 bathroom in this single-family home at 404 Burbank Street SE.

What are the annual taxes for 404 Burbank Street SE?

Annual taxes for this single-family home are estimated at $15,954.

How does 404 Burbank Street SE compare to other single-family homes in Benning Ridge?

This single-family home is listed 12% below the average price for single-family homes in Benning Ridge and has been on the market for 71 less days than the typical home in this area.

What is the square footage on this single-family home?

According to the MLS, this listing is 1,360 sqft.

404 Burbank Street SE is a 3-bedroom, 1-bath single-family home for sale in WASHINGTON DC 20019. This property features 1,360 square feet of living space, located in Benning Ridge. The median listing price for single-family homes in this area is $466,950. The home offers dishwasher. View other single-family home listings in Washington.

The data relating to real estate for sale on this website appears in part through the BRIGHT Internet Data Exchange program, a voluntary cooperative exchange of property listing data between licensed real estate brokerage firms in which participates, and is provided by BRIGHT through a licensing agreement. The information provided by this website is for the personal, non-commercial use of consumers and may not be used for any purpose other than to identify prospective properties consumers may be interested in purchasing. Copyright BRIGHT, All Rights Reserved.

Full MLS Disclaimers

Rebate estimate is indicative only and based on listing price and estimated buyer's agent commission paid by owner, if applicable. Final rebates are subject to Terms of Use and may vary due to final negotiated transaction terms.