

Prevu by reAlpha
BuySellBlogBrowse Listings

4039 Holly WayDoylestown, PA 18902

For Sale

$565,000

Smart Buyer Rebate $5,650

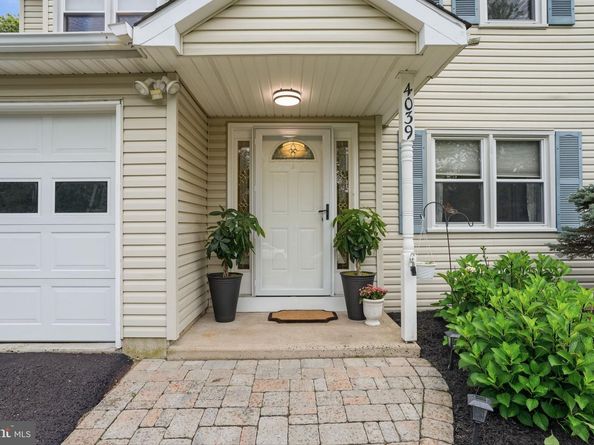
Prepare to be wowed! From the moment you step inside, you’ll immediately notice the recent updates and thoughtful finishes that give this home a fresh, polished feel straight out of a magazine. From the outside, you would never guess that this spacious twin home offers just over 3,000 square feet of living space!

The main level flows seamlessly from room to room, creating an open, airy feel that is equally suited for everyday living and entertaining. The inviting family room features a propane fireplace and opens to the large heated and cooled sunroom, where skylights fill the space with natural light and views overlook the beautiful rear yard. Enjoy this wonderful bonus living space comfortably throughout the seasons.

The kitchen features a convenient pass-through to the family room and connects to the formal dining room, making entertaining and gatherings effortless. A charming breakfast nook accented with beadboard and chair rail adds character while complementing the home’s clean, updated style.

Upstairs, the spacious primary suite offers its own sitting area, creating a private retreat at the end of the day. The primary bath features a beautifully finished custom shower. The secondary bedrooms are anything but ordinary, with memorable details including built-in dual bunk beds in one room and a striking wood ceiling with exposed beams in another.

The finished basement provides even more flexible living space with two separate finished rooms, a closet, and a bar area: ideal for a recreation room, home office, hobbies, entertaining, or whatever best suits your lifestyle.

Outside, the setting feels almost park-like, surrounded by mature trees and beautifully manicured, upgraded landscaping designed with ease of maintenance in mind. Even better, the rear yard backs to an expansive common open area, giving you the feeling of additional space to enjoy without the responsibility of maintaining it all. The trampoline and swing set can stay, making the backyard ready for fun from day one.

With over 3,000 square feet of living space, stylish updates, flexible living areas, a year-round sunroom, finished basement, and a beautiful setting overlooking open space, this home offers so much more than you might expect, and is one you truly need to see to appreciate!

Buyers and/or agents to please verify the sq. footage of the finished area in the basement, as it is estimated and not found in public records.

Listed by Graceann Tinney

·

License #RS344523

·

Keller Williams Real Estate - Newtown

·

2673738244

Last updated September 09, 2026

·

Source: BrightMLS #PABU2128594

Listing Facts

  • TypeSingle-family
  • NeighborhoodBuckingham
  • Bedrooms3
  • Bathrooms3
  • Days on Prevu33
  • Taxes$5,667/year
  • Size3,123 sqft
  • Price per sqft$181

Amenities

  • Dishwasher
  • Washer/Dryer
  • Parking

Location

Mortgage Calculator

Listing History

08/13/2026
Listed by Keller Williams Real Estate - Newtown
$565,000
  1. 08/13/2026$565,000
    Listed by Keller Williams Real Estate - Newtown

Property Details for 4039 Holly Way

Association

Fees

  • Association Fee Includes: Common Area Maintenance, Lawn Maintenance

Exterior

Construction

  • New Construction: No
  • Roof: Shingle
  • Window Features: Bay/Bow
  • Year Built: 1987
  • Architectural Style: Colonial
  • Construction Materials: Frame
  • Exterior Features: Sidewalks

Features

  • Other Structures: Above Grade, Below Grade
  • Patio And Porch Features: Patio(s)
  • View: Trees/Woods
  • Waterfront: No

Measurements

  • Lot Dimensions Source: Assessor
  • Lot Features: Level, Backs - Open Common Area, Backs To Trees, Landscaping
  • Lot Size Dimensions: 34
  • Lot Size Source: Assessor
  • Lot Size Units: Square Feet

Financial

Taxes

  • Tax Annual Amount: $5,667.00
  • Tax Year: 2025

Interior

Features

  • Appliances: Oven - Self Cleaning, Dishwasher, Disposal, Built-In Microwave, Refrigerator, Washer, Dryer - Electric
  • Fireplace Features: Brick, Gas/Propane
  • Fireplace: Yes
  • Fireplaces Total: 1
  • Flooring: Fully Carpeted, Vinyl, Tile/Brick
  • Interior Features: Primary Bath(s), Skylight(s), Wet/Dry Bar, Bathroom - Stall Shower, Dining Area

Measurements

  • Living Area: 3,123
  • Living Area Source: Estimated

Rooms

  • Basement: Full, Improved, Heated
  • Has Basement: Yes
  • Bathrooms Full: 2
  • Bathrooms Half: 1
  • Bathrooms Total Integer: 3
  • Bedrooms Total: 3
  • Rooms Total: 14

Other

General

  • Exclusions: TV's
  • Senior Community: No

Location

  • Subdivision Name: FIELDSTONE PLACE
  • Tax Lot: 030

Parking

Parking

  • Garage Spaces: 1
  • Garage: Yes
  • Parking Features: Paved Driveway

Schools

High School

  • High School: CENTRAL BUCKS HIGH SCHOOL EAST

Utilities

Equipment

  • Cooling: Central A/C
  • Electric: 200+ Amp Service, Circuit Breakers
  • Heating: Heat Pump(s)
  • Has Heating: Yes
  • Sewer: Public Sewer
  • Utilities: Cable TV
  • Water Source: Public

Frequently Asked Questions

How many bedrooms and bathrooms does this single-family home have?

There are 3 bedrooms and 3 bathrooms in this single-family home at 4039 Holly Way.

What schools are nearby to 4039 Holly Way?

Nearby schools include the CENTRAL BUCKS HIGH SCHOOL EAST.

Does this single-family home have parking?

Yes, there is 1 parking space available for 4039 Holly Way.

What are the annual taxes for 4039 Holly Way?

Annual taxes for this single-family home are estimated at $5,667.

How does 4039 Holly Way compare to other single-family homes in Buckingham?

This single-family home is listed 62% below the average price for single-family homes in Buckingham and has been on the market for 53 less days than the typical home in this area.

What is the square footage on this single-family home?

According to the MLS, this listing is 3,123 sqft.

4039 Holly Way is a 3-bedroom, 3-bath single-family home for sale in DOYLESTOWN PA 18902. Available on Prevu for 33 days at $565,000. This property features 3,123 square feet of living space, located in Buckingham. The median listing price for single-family homes in this area is $959,500. Nearby schools include CENTRAL BUCKS HIGH SCHOOL EAST. The home offers dishwasher, parking, and washer. Explore more single-family home listings in Bucks County.

The data relating to real estate for sale on this website appears in part through the BRIGHT Internet Data Exchange program, a voluntary cooperative exchange of property listing data between licensed real estate brokerage firms in which participates, and is provided by BRIGHT through a licensing agreement. The information provided by this website is for the personal, non-commercial use of consumers and may not be used for any purpose other than to identify prospective properties consumers may be interested in purchasing. Copyright BRIGHT, All Rights Reserved.

Full MLS Disclaimers

Rebate estimate is indicative only and based on listing price and estimated buyer's agent commission paid by owner, if applicable. Final rebates are subject to Terms of Use and may vary due to final negotiated transaction terms.