

Prevu by reAlpha
BuySellBlogBrowse Listings

4037 22nd Street NEWashington, DC 20018

For Sale

$891,900

Smart Buyer Rebate $8,919

LEGAL TWO-UNIT INVESTMENT OPPORTUNITY!

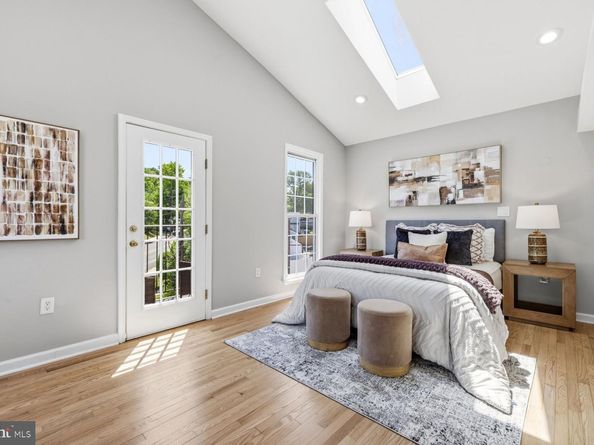
This 6-bedroom, 4.5-bath property offers 3,399 square feet across four finished levels. The main residence includes five bedrooms, 3.5 bathrooms, an entire top-floor primary retreat, and outdoor space on every level.

The separate lower-level unit has its own private entrance, living space, bedroom, and full bathroom, with approximately $1,500 per month in potential rental income.

Live in the main residence while your tenant helps offset the mortgage, or add this property to your investment portfolio. No HOA and gated off-street parking for multiple vehicles make this an opportunity that is difficult to duplicate in Washington, DC.

One property. Two legal units. Multiple ways to build wealth.

Listed by Yvonne T Lee II

·

Keller Williams Capital Properties

·

3016136070

Last updated September 08, 2026

·

Source: BrightMLS #DCDC2261744

Listing Facts

  • TypeSingle-family
  • NeighborhoodWoodridge
  • Bedrooms6
  • Bathrooms5
  • Days on Prevu83
  • Taxes$6,880/year
  • Size3,399 sqft
  • Price per sqft$262

Amenities

  • Dishwasher
  • Parking

Location

Mortgage Calculator

Listing History

09/03/2026
Price Decreased
$891,900
08/08/2026
Price Decreased
$899,990
07/23/2026
Price Decreased
$925,000
06/24/2026
Listed by Keller Williams Capital Properties
$950,000
  1. 09/03/2026$891,900
    Price Decreased
  2. 08/08/2026$899,990
    Price Decreased
  3. 07/23/2026$925,000
    Price Decreased
  4. 06/24/2026$950,000
    Listed by Keller Williams Capital Properties

Property Details for 4037 22nd Street NE

Exterior

Construction

  • New Construction: No
  • Property Condition: Excellent
  • Roof: Pitched
  • Window Features: Double Pane
  • Year Built: 1927
  • Architectural Style: Colonial
  • Construction Materials: Brick, Wood Siding
  • Exterior Features: Exterior Lighting, Flood Lights, Gutter System, Sidewalks, Street Lights

Features

  • Fencing: Rear, Wrought Iron
  • Other Structures: Above Grade, Below Grade
  • Patio And Porch Features: Balcony, Balconies- Multiple, Patio(s), Porch(es)
  • View: Trees/Woods
  • Waterfront: No

Measurements

  • Lot Features: Level, Landscaping
  • Lot Size Acres: 0.12
  • Lot Size Source: Assessor
  • Lot Size Square Feet: 5,192
  • Lot Size Units: Square Feet

Financial

Taxes

  • Tax Annual Amount: $6,880.00
  • Tax Year: 2025

Interior

Features

  • Appliances: Built-In Microwave, Dishwasher, Disposal, Exhaust Fan, Oven - Single, Oven/Range - Gas, Refrigerator, Stainless Steel Appliances, Water Heater
  • Fireplace: No
  • Flooring: Hardwood
  • Interior Features: Bathroom - Soaking Tub, Bathroom - Jetted Tub, Bathroom - Stall Shower, Bathroom - Tub Shower, Bathroom - Walk-In Shower, Breakfast Area, Combination Dining/Living, Combination Kitchen/Living, Dining Area, Efficiency, Entry Level Bedroom, Family Room Off Kitchen, Floor Plan - Open, Kitchen - Island, Primary Bath(s), Skylight(s), Walk-in Closet(s), Wood Floors

Measurements

  • Living Area: 3,399
  • Living Area Source: Estimated

Rooms

  • Basement: Daylight, Full, Rear Entrance, Space For Rooms, Walkout Level, English, Full, Fully Finished, Heated, Outside Entrance, Windows
  • Has Basement: Yes
  • Bathrooms Full: 4
  • Bathrooms Half: 1
  • Bathrooms Total Integer: 5
  • Bedrooms Total: 6
  • Main Level Bedrooms: 1

Other

General

  • Senior Community: No

Location

  • Subdivision Name: BROOKLAND
  • Tax Lot: 835

Parking

Parking

  • Garage: No
  • Parking Features: Asphalt Driveway

Schools

Elementary School

  • Elementary School: BUNKER HILL

High School

  • High School: DUNBAR SENIOR

Middle or Junior School

  • Middle Or Junior School: BROOKLAND

Utilities

Equipment

  • Cooling: Central A/C
  • Heating: Central
  • Has Heating: Yes
  • Sewer: Public Septic
  • Utilities: Natural Gas Available, Electric Available
  • Water Source: Public

Frequently Asked Questions

How many bedrooms and bathrooms does this single-family home have?

There are 6 bedrooms and 5 bathrooms in this single-family home at 4037 22nd Street NE.

What schools are nearby to 4037 22nd Street NE?

Nearby schools include the BUNKER HILL Elementary School, BROOKLAND Middle School, and DUNBAR SENIOR High School.

What are the annual taxes for 4037 22nd Street NE?

Annual taxes for this single-family home are estimated at $6,880.

How does 4037 22nd Street NE compare to other single-family homes in Woodridge?

This single-family home is listed 2% above the average price for single-family homes in Woodridge and has been on the market for 21 more days than the typical home in this area.

What is the square footage on this single-family home?

According to the MLS, this listing is 3,399 sqft.

4037 22nd Street NE is a 6-bedroom, 5-bath single-family home for sale in WASHINGTON DC 20018. On Prevu for 83 days at $891,900. This includes a recent price decrease of $8,090. This residence features 3,399 square feet of living space, located in Woodridge. The median listing price for single-family homes in this area is $862,000. Nearby schools include BUNKER HILL Elementary School, BROOKLAND Middle School, and DUNBAR SENIOR High School. Additional amenities include dishwasher and parking. View other single-family home listings in Washington.

The data relating to real estate for sale on this website appears in part through the BRIGHT Internet Data Exchange program, a voluntary cooperative exchange of property listing data between licensed real estate brokerage firms in which participates, and is provided by BRIGHT through a licensing agreement. The information provided by this website is for the personal, non-commercial use of consumers and may not be used for any purpose other than to identify prospective properties consumers may be interested in purchasing. Copyright BRIGHT, All Rights Reserved.

Full MLS Disclaimers

Rebate estimate is indicative only and based on listing price and estimated buyer's agent commission paid by owner, if applicable. Final rebates are subject to Terms of Use and may vary due to final negotiated transaction terms.