

Prevu by reAlpha
BuySellBlogBrowse Listings

4034 Rawlins Street 101Dallas, Texas 75219

For Sale

$249,000

Smart Buyer Rebate $2,470

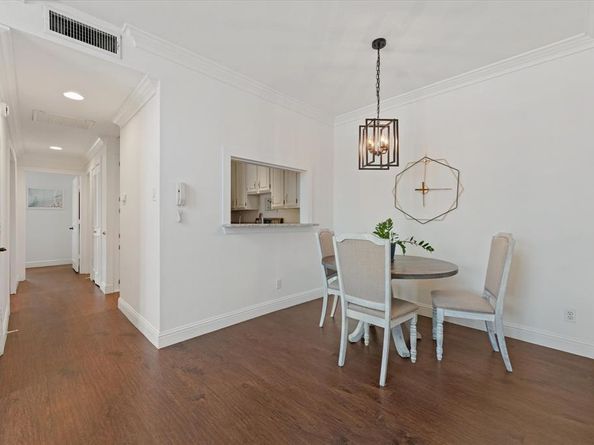
Enjoy a bright and inviting condo in the heart of Dallas’ desirable Oak Lawn neighborhood. The open living and dining area features soaring ceilings, abundant natural light, wood-style flooring, a cozy fireplace, and access to a private covered balcony. The kitchen offers granite countertops, stainless steel appliances, generous cabinet storage, and a convenient pass-through overlooking the main living space. The spacious primary suite includes multiple windows, a walk-in closet, and an ensuite bath, while the secondary bedroom provides flexibility for guests, a home office, or both. Additional highlights include two full bathrooms, an in-unit stacked washer and dryer, updated lighting, and ample storage throughout. Ideally located near Oak Lawn’s popular dining, shopping, nightlife, Uptown, the Medical District, and major Dallas roadways, this move-in-ready condo offers comfort and convenience in a prime central location. Personally Parking spot along with storage!

Listed by Eric Wald

·

eXp Realty LLC

·

214-476-1333

Last updated July 30, 2026

·

Source: NTREIS #21341554

Listing Facts

  • TypeCondo
  • NeighborhoodOak Lawn
  • Bedrooms2
  • Bathrooms2
  • Days on Prevu3
  • HOA/Maint. Fees$317/month
  • Size893 sqft
  • Price per sqft$279

Amenities

  • Pets Allowed

Location

Mortgage Calculator

Listing History

07/28/2026
Listed by eXp Realty LLC
$249,000

Property Details for 4034 Rawlins Street 101

Association

Fees

  • Association Fee: $317.00 Monthly
  • Association Fee Includes: Front Yard Maintenance

Exterior

Construction

  • Property Attached: Yes
  • Year Built: 1984

Measurements

  • Lot Size Acres: 0.41
  • Lot Size Area: 0
  • Lot Size Square Feet: 17,859
  • Lot Size Units: Acres

Financial

Taxes

  • Parcel Number: 00C60190000000101

Interior

Features

  • Appliances: Electric Oven, Electric Range
  • Fireplace Features: Living Room
  • Fireplaces Total: 1
  • Interior Features: Cable TV Available, Granite Counters, Walk-In Closet(s)

Measurements

  • Living Area: 893

Rooms

  • Bathrooms Full: 2
  • Bathrooms Total Integer: 2
  • Bedrooms Total: 2

Other

Location

  • Subdivision Name: Rawlins Park Condo
  • Tax Block: C1322
  • Tax Lot: 6

Parking

Parking

  • Attached Garage: Yes
  • Carport Spaces: 1
  • Covered Spaces: 1
  • Garage Spaces: 1
  • Garage: Yes
  • Parking Features: Additional Parking, On Site, On Street

Schools

Elementary School

  • Elementary School: Houston

Utilities

Equipment

  • Utilities: City Sewer, City Water, Community Mailbox, Sidewalk

Frequently Asked Questions

How many bedrooms and bathrooms does this condo have?

There are 2 bedrooms and 2 bathrooms in this condo at 4034 Rawlins Street 101.

What schools are nearby to 4034 Rawlins Street 101?

Nearby schools include the Houston Elementary School.

Does this condo have parking?

Yes, there is 1 parking space available for 4034 Rawlins Street 101.

Are pets allowed at 4034 Rawlins Street ?

Yes, 4034 Rawlins Street allows pets.

How does 4034 Rawlins Street 101 compare to other condos in Oak Lawn?

This condo is listed 62% below the average price for condos in Oak Lawn and has been on the market for 88 less days than the typical home in this area.

What is the square footage on this condo?

According to the MLS, this listing is 893 sqft.

4034 Rawlins Street 101 is a 2-bedroom, 2-bath condo for sale in Dallas Texas 75219. On Prevu for 3 days at $249,000. This residence features 893 square feet of living space, located in Oak Lawn. The median listing price for condos in this area is $499,900. Nearby schools include Houston Elementary School. The home offers pets allowed. Explore more condo listings in Dallas.

Based on information from NTREIS and/or other sources. All data, including all measurements and calculations of area, is obtained from various sources and has not been, and will not be, verified by Prevu or the MLS. Information is provided exclusively for consumer's personal, non-commercial use and may not be used for any purpose other than to identify prospective properties consumer may be interested in purchasing.

Full MLS Disclaimers

Rebate estimate is indicative only and based on listing price and estimated buyer's agent commission paid by owner, if applicable. Final rebates are subject to Terms of Use and may vary due to final negotiated transaction terms.