

Prevu by reAlpha
BuySellBlogBrowse Listings

4033 168th Place SEBothell, WA 98012

For Sale

$1,399,550

Smart Buyer Rebate $13,996

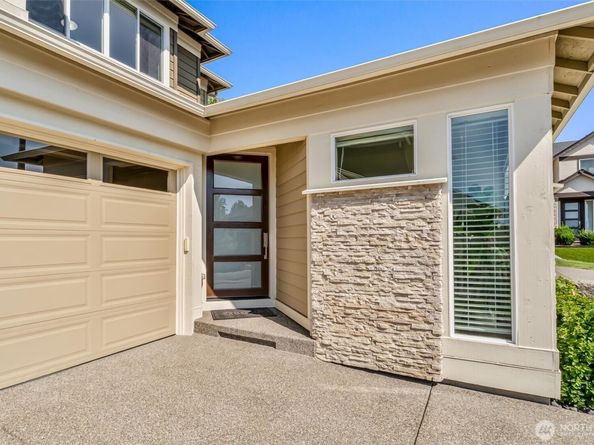
The one you've been waiting for! On a quiet cul-de-sac in Parkhaven, one of Bothell's best neighborhoods, this 2,867 sq ft MainVue resale lives better than new: 4 bedrooms, 2.5 baths and an upstairs loft, plus a main-floor office behind glass French doors and a separate flex room ideal as a gym, media room, or playroom. Over $50K in improvements, including a low-maintenance yard, front and back, designed in 2024 with premium pavers and lush artificial turf, plus brand-new interior paint and ultra-plush carpet throughout (August 2026) and a new refrigerator, dishwasher and tankless water heater (2025). Wide-plank engineered hardwoods lead to an open great room anchored by a culinary center with a quartz island, European-style cabinetry, a walk-in pantry and expansive dining space. The 10'x8' wall of glass retracts effortlessly to a 144 sq ft covered outdoor living room with an integrated gas fireplace and a gas stub for grilling. Year-round entertaining. Upstairs, the loft opens to three bedrooms, a laundry room and a primary suite with dual walk-in closets, the larger custom-outfitted, and a five-piece spa bath. A/C and EV charging in the two-car garage. Walk to Tambark Creek Elementary and the 40-acre Tambark Creek Park, with the school bus stop right at the cul-de-sac. GreatSchools rates Henry M. Jackson High 10/10, with Tambark Creek Elementary and Gateway Middle at 9/10 (Aug 2026). Pre-inspected, with sewer capacity charges paid in full. Come see it before it's gone!

Listed by Deepti Gupta

·

Kelly Right RE of Seattle LLC

Listed by Amit Gupta

·

Kelly Right RE of Seattle LLC

Last updated September 11, 2026

·

Source: NWMLS #2575205

Listing Facts

  • TypeSingle-family
  • NeighborhoodSeattle Hill-Silver Firs
  • Bedrooms4
  • Bathrooms3
  • Days on Prevu19
  • HOA/Maint. Fees$67/month
  • Taxes$13,074.75/year
  • Size2,867 sqft
  • Price per sqft$488

Amenities

  • Dishwasher
  • Washer/Dryer
  • Pets Allowed
  • Air Conditioning
  • Parking

Location

Mortgage Calculator

Listing History

08/27/2026
Listed by Kelly Right RE of Seattle LLC
$1,399,550
  1. 08/27/2026$1,399,550
    Listed by Kelly Right RE of Seattle LLC

Property Details for 4033 168th Place SE

Association

Amenities

  • Community Features: CCRs

Fees

  • Association Fee: $67.00 Monthly
  • Association Fee Includes: Common Area Maintenance, See Remarks

Exterior

Construction

  • Property Condition: Very Good
  • Roof: Composition
  • Structure Type: House
  • Year Built: 2016
  • Architectural Style: Modern
  • Builder Name: Main Vue
  • Building Name: Parkhaven Phase 2
  • Construction Materials: Cement/Concrete, Stone, Wood
  • Entry Location: Main
  • Exterior Features: Cement/Concrete, Stone, Wood

Features

  • View: Territorial

Measurements

  • Building Area Total: 2,867
  • Building Area Units: Square Feet
  • Lot Features: Cul-De-Sac, Curbs, Paved, Sidewalk
  • Lot Size Acres: 0.09
  • Lot Size Square Feet: 3,920
  • Lot Size Units: Square Feet

Financial

Taxes

  • Parcel Number: 01142900005500
  • Tax Annual Amount: $13,074.75
  • Tax Year: 2026

Interior

Features

  • Appliances: Dishwasher, Disposal, Dryer, Microwave, Refrigerator, Stove(s)/Range(s), Washer
  • Fireplace Features: Gas
  • Fireplace: Yes
  • Fireplaces Total: 2
  • Flooring: Ceramic Tile, Laminate, See Remarks, Carpet
  • Interior Features: Bath Off Primary, Dbl Pane/Storm Window, Dining Room, Fireplace, French Doors, High Tech Cabling, Loft, Pantry, SMART Wired, Walk-In Closet(s), Water Heater

Measurements

  • Living Area: 2,867

Rooms

  • Bathrooms Full: 2
  • Bathrooms Half: 1
  • Bathrooms Total Integer: 3
  • Bedrooms Total: 4
  • Main Level Bathrooms: 1

Other

Location

  • Subdivision Name: Bothell

Parking

Parking

  • Attached Garage: Yes
  • Covered Spaces: 2
  • Garage: Yes
  • Parking Features: Driveway, Attached Garage, Off Street
  • Parking Total: 2

Schools

Elementary School

  • Elementary School: Tambark Creek Elementary

High School

  • High School: Henry M. Jackson Hig
  • High School District: Everett

Middle or Junior School

  • Middle Or Junior School: Gateway Mid

Utilities

Equipment

  • Has Cooling: Yes
  • Has Heating: Yes
  • Sewer: Available, Sewer Connected
  • Water Source: Public

Frequently Asked Questions

How many bedrooms and bathrooms does this single-family home have?

There are 4 bedrooms and 3 bathrooms in this single-family home at 4033 168th Place SE.

What schools are nearby to 4033 168th Place SE?

Nearby schools include the Tambark Creek Elementary, Gateway Mid Middle School, and Henry M. Jackson Hig High School.

Does this single-family home have parking?

Yes, there are 2 parking spaces available for 4033 168th Place SE.

What are the annual taxes for 4033 168th Place SE?

Annual taxes for this single-family home are estimated at $13,074.

How does 4033 168th Place SE compare to other single-family homes in Seattle Hill-Silver Firs?

This single-family home is listed 41% above the average price for single-family homes in Seattle Hill-Silver Firs and has been on the market for 40 less days than the typical home in this area.

What building or home owners association is the single-family home part of?

This single-family home is in the Parkhaven Phase 2 building.

What is the square footage on this single-family home?

According to the MLS, this listing is 2,867 sqft.

4033 168th Place SE is a 4-bedroom, 3-bath single-family home for sale in Bothell WA 98012. On Prevu for 19 days at $1,399,550. This residence features 2,867 square feet of living space, located in Seattle Hill-Silver Firs. The median listing price for single-family homes in this area is $879,000. Nearby schools include Tambark Creek Elementary, Gateway Mid Middle School, and Henry M. Jackson Hig High School. The home offers dishwasher, pets allowed, air conditioning, parking, and washer/dryer. Browse more single-family home listings in Snohomish County.

Based on information from NWMLS and/or other sources. All data, including all measurements and calculations of area, is obtained from various sources and has not been, and will not be, verified by Prevu or the MLS. Information is provided exclusively for consumer's personal, non-commercial use and may not be used for any purpose other than to identify prospective properties consumer may be interested in purchasing.

Full MLS Disclaimers

Rebate estimate is indicative only and based on listing price and estimated buyer's agent commission paid by owner, if applicable. Final rebates are subject to Terms of Use and may vary due to final negotiated transaction terms.