

Prevu by reAlpha
BuySellBlogBrowse Listings

4030 Marilyn DrivePhiladelphia, PA 19131

For Sale

$525,000

Smart Buyer Rebate $5,250

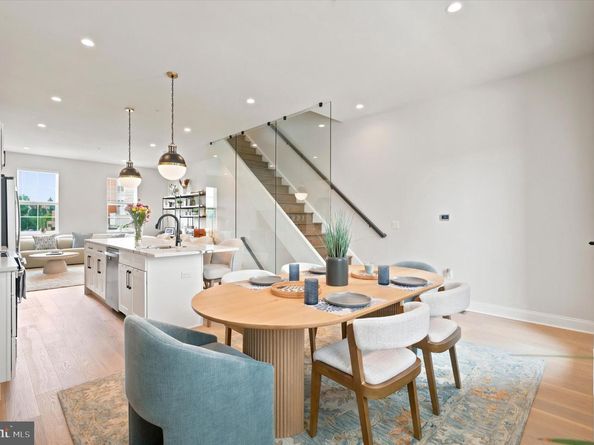
Welcome to this stunning modern townhome in the highly sought-after, sold-out Wynnefield Heights Square community. This beautifully designed 3-bedroom, 3-bath residence offers 2,219 square feet of contemporary living space with premium finishes throughout.

The open-concept main level features a chef’s kitchen with quartz countertops, a large center island, 42" cabinetry, under-cabinet lighting, GE stainless steel appliances, and engineered white oak flooring. The first floor offers a flexible bedroom and full bath—perfect for guests or a home office—plus access to the attached 1-car garage.

Retreat to the upper level featuring a spacious primary suite with dual closets and a luxurious en-suite bath with double vanity and frameless glass shower. Enjoy outdoor living with a private balcony and an incredible rooftop deck showcasing city views.

Conveniently located near Manayunk, Center City, top universities, and hospitals, this rare opportunity offers luxury, convenience, and modern city living in a sold-out community. Schedule your private tour today!
Current owner was re-located for work and has to move after only a couple months. This home has all the perks of New Construction with a Builders Warranty and confidence the property was moved into and everything has been completed paying attention to every little detail. This will be the last townhome available with Ford Rd access and secure garage parking.

Listed by Brannon John

·

License #RS333443

·

KW Empower

·

2158400312

Last updated June 23, 2026

·

Source: BrightMLS #PAPH2639668

Listing Facts

  • TypeSingle-family
  • NeighborhoodWynnefield Heights
  • Bedrooms3
  • Bathrooms3
  • Days on Prevu39
  • HOA/Maint. Fees$160/month
  • Size2,219 sqft
  • Price per sqft$237

Amenities

  • Parking

Location

Mortgage Calculator

Listing History

06/23/2026
Listed by KW Empower
$525,000

Property Details for 4030 Marilyn Drive

Association

Amenities

  • Pets Allowed: No Pet Restrictions

Fees

  • Association Fee: $160.00 Monthly
  • Association Fee Includes: Snow Removal, Trash, Road Maintenance, Water

Exterior

Construction

  • New Construction: Yes
  • Property Condition: Excellent
  • Year Built: 2026
  • Architectural Style: Traditional
  • Construction Materials: Brick

Features

  • Other Structures: Above Grade, Below Grade
  • Waterfront: No

Measurements

  • Lot Dimensions Source: Assessor
  • Lot Size Dimensions: 18

Financial

Taxes

  • Tax Year: 2025

Interior

Features

  • Fireplace: No

Measurements

  • Living Area: 2,219
  • Living Area Source: Estimated

Rooms

  • Has Basement: No
  • Bathrooms Full: 3
  • Bathrooms Total Integer: 3
  • Bedrooms Total: 3
  • Main Level Bedrooms: 1

Other

General

  • Senior Community: No

Location

  • Subdivision Name: WYNNEFIELD HEIGHTS

Parking

Parking

  • Garage Spaces: 1
  • Garage: Yes

Utilities

Equipment

  • Cooling: Central A/C
  • Heating: Forced Air
  • Has Heating: Yes
  • Sewer: Public Sewer
  • Water Source: Public

Frequently Asked Questions

How many bedrooms and bathrooms does this single-family home have?

There are 3 bedrooms and 3 bathrooms in this single-family home at 4030 Marilyn Drive.

Does this single-family home have parking?

Yes, there is 1 parking space available for 4030 Marilyn Drive.

How does 4030 Marilyn Drive compare to other single-family homes in Wynnefield Heights?

This single-family home is listed 69% above the average price for single-family homes in Wynnefield Heights and has been on the market for 56 less days than the typical home in this area.

What is the square footage on this single-family home?

According to the MLS, this listing is 2,219 sqft.

4030 Marilyn Drive is a 3-bedroom, 3-bath single-family home for sale in PHILADELPHIA PA 19131. On Prevu for 39 days at $525,000. This home features 2,219 square feet of living space, located in Wynnefield Heights. The median listing price for single-family homes in this area is $178,500. Property amenities include parking. Explore more single-family home listings in Philadelphia.

The data relating to real estate for sale on this website appears in part through the BRIGHT Internet Data Exchange program, a voluntary cooperative exchange of property listing data between licensed real estate brokerage firms in which participates, and is provided by BRIGHT through a licensing agreement. The information provided by this website is for the personal, non-commercial use of consumers and may not be used for any purpose other than to identify prospective properties consumers may be interested in purchasing. Copyright BRIGHT, All Rights Reserved.

Full MLS Disclaimers

Rebate estimate is indicative only and based on listing price and estimated buyer's agent commission paid by owner, if applicable. Final rebates are subject to Terms of Use and may vary due to final negotiated transaction terms.