

Prevu by reAlpha
BuySellBlogBrowse Listings

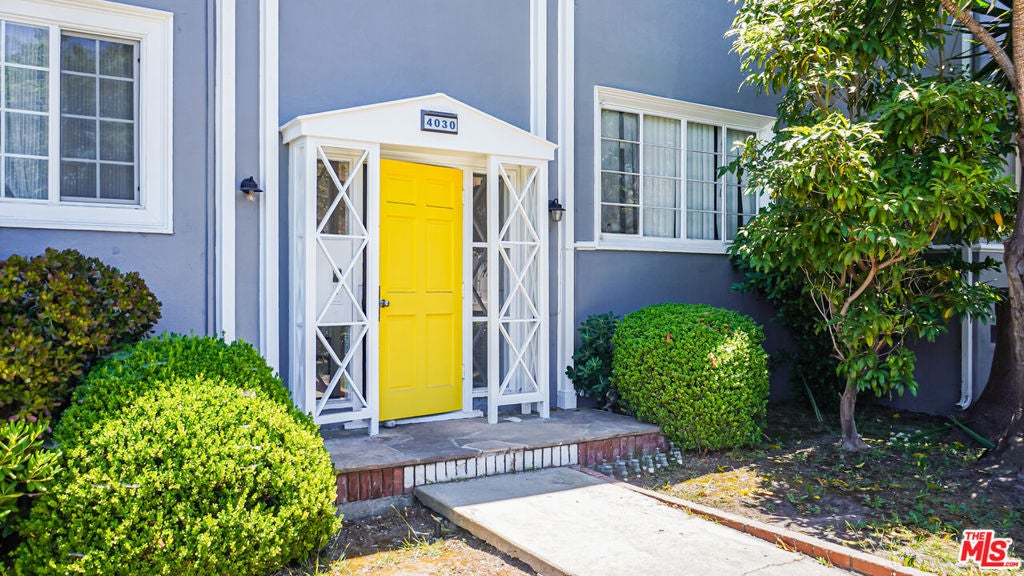
4030 Abourne Road CLos Angeles, CA 90008

For Sale

$529,000

Smart Buyer Rebate $5,290

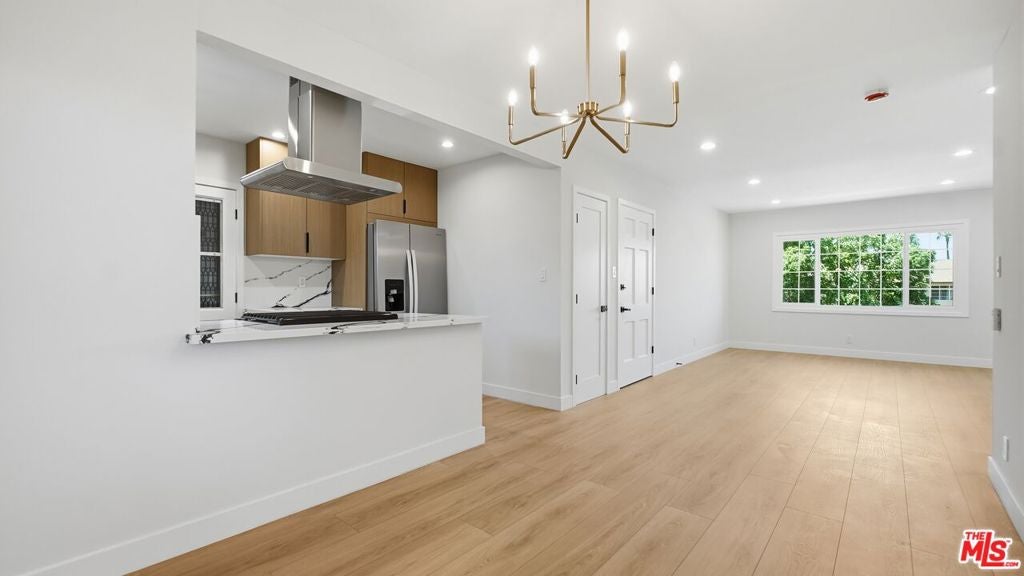
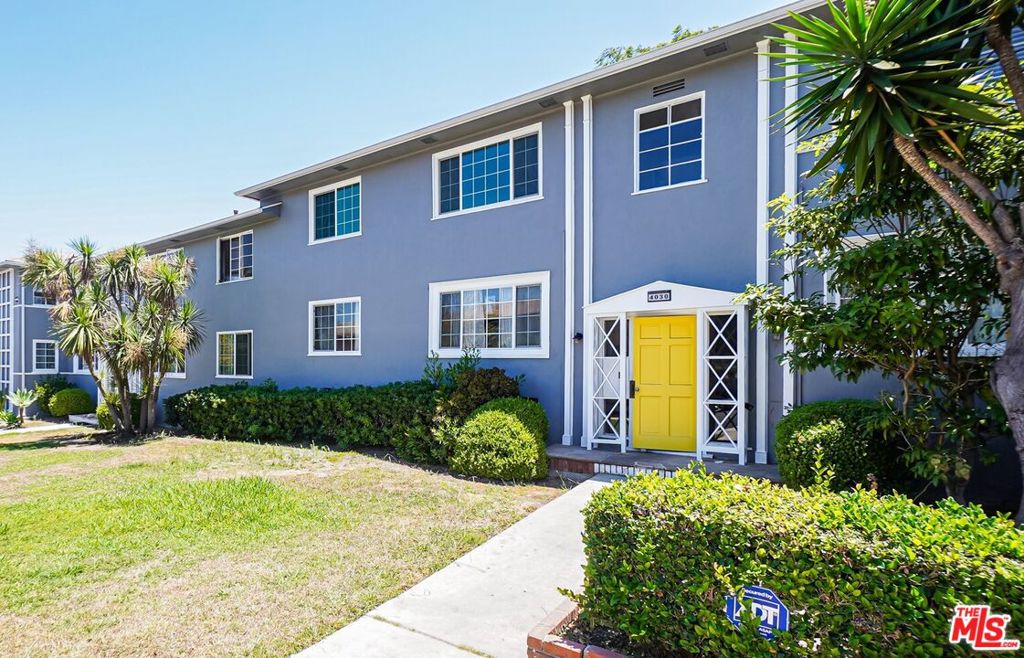
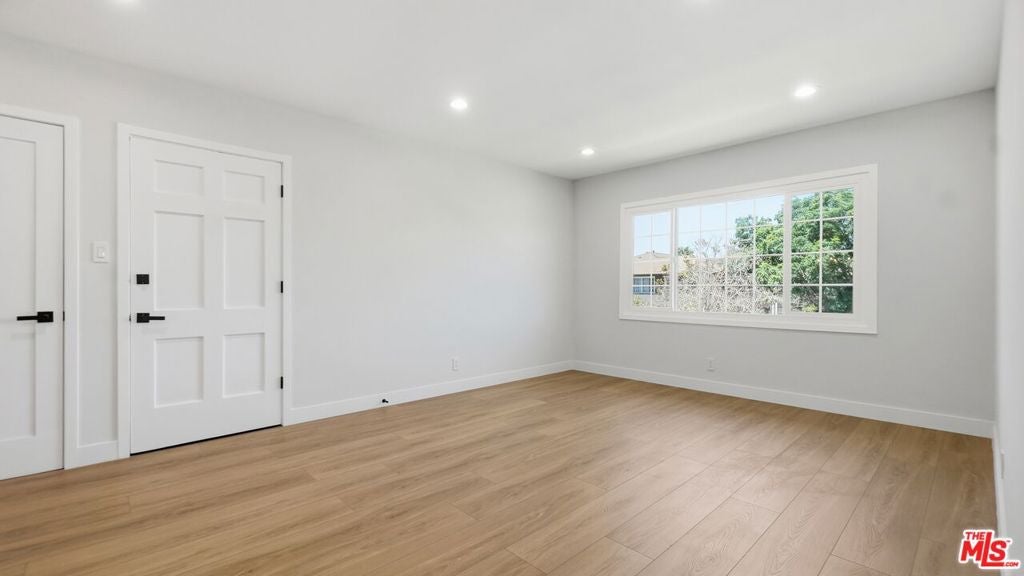
** Newly Renovated 2-Bedroom Condo in Baldwin Hills - Move-In Ready Retreat! ** Welcome to 4030 Abourne Road Unit C - a newly-renovated bright & inviting top floor unit in the desirable Baldwin Village neighborhood of Baldwin Hills. This unit has been fully renovated with the best of the best designer finishes throughout and is move-in ready. Step inside to discover an open-concept layout, perfect for everyday living and entertaining. The spacious living area flows naturally, while generously sized bedrooms w/ ample closet space provide flexibility for a home office or guest room. The updated kitchen features European cabinetry, quartz countertops, stainless-steel appliances, & plenty of counter space for meal prep with a clean, functional design. Dining area w/ designer chandelier. Bathroom w/ dual vanities & designer finishes. New LED lighting, dual-pane windows & European wide-plank flooring throughout. Tankless water heater. Laundry in unit. Plenty of closet space for linens. Shared detached garage unit w/ 1 dedicated space. Walking distance to Kaiser, Baldwin Hills Crenshaw Plaza, & local schools. A unique opportunity that is not to be missed!

Listed by Oliver Moussazadeh

·

License #01721353

·

Revilo Realty, Inc.

·

3108959887

Last updated July 16, 2026

·

Source: CRMLS #26857365

Listing Facts

  • TypeCondo
  • NeighborhoodCrenshaw
  • Bedrooms2
  • Bathrooms1
  • Days on Prevu24
  • HOA/Maint. Fees$522.53/month
  • Size912 sqft
  • Price per sqft$580

Amenities

  • Dishwasher
  • Washer/Dryer
  • Pets Allowed
  • Swimming Pool

Location

Mortgage Calculator

Listing History

07/08/2026
Listed by Revilo Realty, Inc.
$529,000

Property Details for 4030 Abourne Road C

Association

Amenities

  • Community Features: Pool
  • Pets Allowed: Call

Fees

  • Association Fee: $522.53 Monthly

Exterior

Construction

  • Number Of Units Total: 33
  • Property Attached: Yes
  • Stories: 1
  • Year Built: 1948
  • Architectural Style: Contemporary
  • Common Walls: 1 Common Wall
  • Entry Level: 2

Features

  • Pool Features: Community

Measurements

  • Building Area Total: 912
  • Lot Size Acres: 1.06
  • Lot Size Area: 46,289
  • Lot Size Square Feet: 46,289
  • Lot Size Units: Square Feet

Financial

Taxes

  • Parcel Number: 5032014017

Interior

Features

  • Appliances: Dishwasher, Disposal, Refrigerator, Vented Exhaust Fan, Dryer, Washer
  • Flooring: Laminate, Tile

Measurements

  • Living Area: 912

Rooms

  • Bathrooms Full: 1
  • Bathrooms Total Integer: 1
  • Bedrooms Total: 2

Parking

Parking

  • Garage Spaces: 1
  • Garage: Yes

Frequently Asked Questions

How many bedrooms and bathrooms does this condo have?

There are 2 bedrooms and 1 bathroom in this condo at 4030 Abourne Road C.

Does this condo have parking?

Yes, there is 1 parking space available for 4030 Abourne Road C.

Are pets allowed at 4030 Abourne Road?

Yes, 4030 Abourne Road allows pets. Check the Property Details for any relevant restrictions.

How does 4030 Abourne Road C compare to other condos in Crenshaw?

This condo is listed 9% below the average price for condos in Crenshaw and has been on the market for 77 less days than the typical home in this area.

What is the square footage on this condo?

According to the MLS, this listing is 912 sqft.

4030 Abourne Road C is a 2-bedroom, 1-bath condo for sale in Los Angeles CA 90008. Available on Prevu for 24 days at $529,000. This residence features 912 square feet of living space, located in Crenshaw. The median listing price for condos in this area is $870,000. Property amenities include dishwasher, pets allowed, swimming pool, and washer/dryer. View other condo listings in Los Angeles.

Based on information from California Regional Multiple Listing Service, Inc. and/or other sources. All data, including all measurements and calculations of area, is obtained from various sources and has not been, and will not be, verified by Prevu or the MLS. Information is provided exclusively for consumer's personal, non-commercial use and may not be used for any purpose other than to identify prospective properties consumer may be interested in purchasing.

Full MLS Disclaimers

Rebate estimate is indicative only and based on listing price and estimated buyer's agent commission paid by owner, if applicable. Final rebates are subject to Terms of Use and may vary due to final negotiated transaction terms.