

Prevu by reAlpha
BuySellBlogBrowse Listings

403 Rock Rose Drive Duncanville, Texas 75137

For Sale

$349,400

Smart Buyer Rebate $3,494

MOVE-IN READY & PRICED TO SELL!

Welcome to this beautifully maintained 4-bedroom, 2.5-bath home nestled within one of Duncanville’s sought-after gated communities. Situated on a premium corner lot, this move-in-ready home offers generous living space, an open-concept floor plan, and exceptional value.

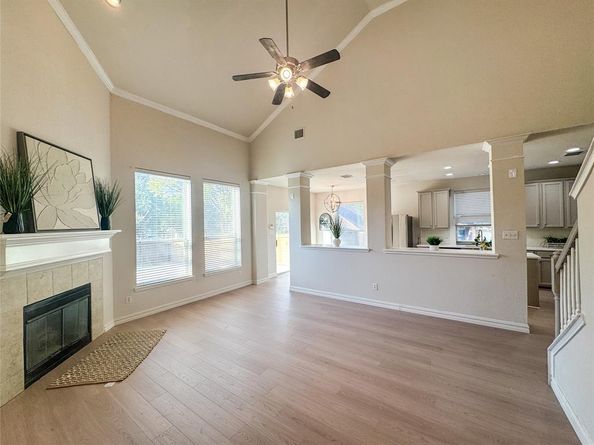
Priced to sell and ready for its next owner! Step inside to a bright and inviting layout where the spacious living room flows seamlessly into the dining area and well-appointed kitchen. Natural light fills the space, creating an ideal setting for everyday living and entertaining. The kitchen offers abundant cabinetry and expansive countertop space.

The private primary suite provides a comfortable retreat, while three additional bedrooms offer flexibility for family, guests, a home office, or a dedicated flex space.

Outside, the oversized backyard and premium corner lot provide plenty of room for entertaining, gardening, play, or creating your own outdoor retreat.

Enjoy the benefits of gated community living while remaining conveniently located near Waterview Park, Duncanville Fieldhouse, Crossroads Disc Golf Course, The Parks Mall at Arlington, shopping, dining, entertainment, and major roadways.

SELLER INCENTIVE

Move-in ready, spacious, and priced to sell, this home offers the combination of comfort, location, and value you’ve been looking for. Schedule your private showing today!

Listed by Edwin Liddie

·

JPAR North Central Metro 2

·

972-836-9295

Last updated September 15, 2026

·

Source: NTREIS #21325984

Listing Facts

  • TypeSingle-family
  • NeighborhoodSouthwest Dallas
  • Bedrooms4
  • Bathrooms3
  • Days on Prevu68
  • HOA/Maint. Fees$240/semi-annual
  • Size2,152 sqft
  • Price per sqft$162

Amenities

  • Dishwasher
  • Private Outdoor Space
  • Pets Allowed
  • Air Conditioning
  • Parking

Location

Mortgage Calculator

Listing History

09/16/2026
Price Decreased
$349,400
09/08/2026
Price Decreased
$349,900
08/14/2026
Price Decreased
$353,000
08/07/2026
Price Decreased
$353,500
07/24/2026
Price Decreased
$354,000
07/09/2026
Listed by JPAR North Central Metro 2
$355,000
  1. 09/16/2026$349,400
    Price Decreased
  2. 09/08/2026$349,900
    Price Decreased
  3. 08/14/2026$353,000
    Price Decreased
  4. 08/07/2026$353,500
    Price Decreased
  5. 07/24/2026$354,000
    Price Decreased
  6. 07/09/2026$355,000
    Listed by JPAR North Central Metro 2

Property Details for 403 Rock Rose Drive

Association

Fees

  • Association Fee: $240.00 Semi-Annual
  • Association Fee Includes: Maintenance Grounds

Exterior

Construction

  • Roof: Shingle
  • Year Built: 2005
  • Construction Materials: Brick

Features

  • Fencing: Wood
  • Patio And Porch Features: Covered

Measurements

  • Lot Features: Corner Lot
  • Lot Size Acres: 0.15
  • Lot Size Area: 0
  • Lot Size Square Feet: 6,926
  • Lot Size Units: Acres

Financial

Taxes

  • Parcel Number: 220956400F0070000

Interior

Features

  • Appliances: Dishwasher, Electric Cooktop, Electric Oven, Gas Water Heater
  • Fireplace Features: Electric, Gas, Gas Logs, Gas Starter
  • Fireplaces Total: 2
  • Flooring: Carpet, Laminate
  • Interior Features: Chandelier, Decorative Lighting, Eat-in Kitchen, Kitchen Island, Open Floorplan, Vaulted Ceiling(s), Walk-In Closet(s)

Measurements

  • Living Area: 2,152

Rooms

  • Bathrooms Full: 2
  • Bathrooms Half: 1
  • Bathrooms Total Integer: 3
  • Bedrooms Total: 4

Other

General

  • Exclusions: Fridge, washer, dryer.

Location

  • Subdivision Name: Homestead At Big Stone Gap
  • Tax Block: F
  • Tax Lot: 7

Parking

Parking

  • Attached Garage: Yes
  • Covered Spaces: 2
  • Garage Spaces: 2
  • Garage: Yes
  • Parking Features: Additional Parking, Garage, Garage Door Opener

Schools

Elementary School

  • Elementary School: Smith

Utilities

Equipment

  • Cooling: Central Air
  • Heating: Central, Fireplace(s)
  • Laundry Features: Electric Dryer Hookup, Utility Room, Full Size W/D Area
  • Utilities: City Sewer, City Water

Frequently Asked Questions

How many bedrooms and bathrooms does this single-family home have?

There are 4 bedrooms and 3 bathrooms in this single-family home at 403 Rock Rose Drive .

What schools are nearby to 403 Rock Rose Drive ?

Nearby schools include the Smith Elementary School.

Does this single-family home have parking?

Yes, there are 2 parking spaces available for 403 Rock Rose Drive .

How does 403 Rock Rose Drive compare to other single-family homes in Southwest Dallas?

This single-family home is listed 25% below the average price for single-family homes in Southwest Dallas and has been on the market for 8 less days than the typical home in this area.

What is the square footage on this single-family home?

According to the MLS, this listing is 2,152 sqft.

403 Rock Rose Drive is a 4-bedroom, 3-bath single-family home for sale in Duncanville Texas 75137. On Prevu for 68 days at $349,400. This includes a recent price decrease of $500. This home features 2,152 square feet of living space, located in Southwest Dallas. The median listing price for single-family homes in this area is $379,900. Nearby schools include Smith Elementary School. The home offers private outdoor space, dishwasher, pets allowed, air conditioning, and parking. Explore more single-family home listings in Dallas County.

Based on information from NTREIS and/or other sources. All data, including all measurements and calculations of area, is obtained from various sources and has not been, and will not be, verified by Prevu or the MLS. Information is provided exclusively for consumer's personal, non-commercial use and may not be used for any purpose other than to identify prospective properties consumer may be interested in purchasing.

Full MLS Disclaimers

Rebate estimate is indicative only and based on listing price and estimated buyer's agent commission paid by owner, if applicable. Final rebates are subject to Terms of Use and may vary due to final negotiated transaction terms.