

Prevu by reAlpha
BuySellBlogBrowse Listings

4026 Susanwood Dr DRConcord, CA 94521

For Sale

$849,000

Smart Buyer Rebate $8,490

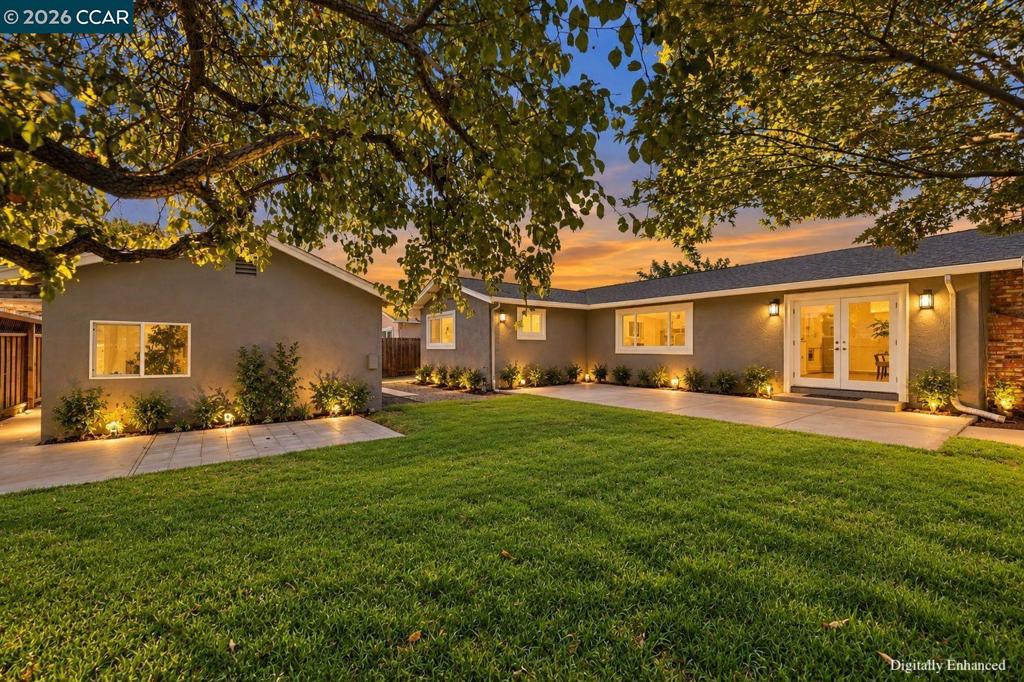
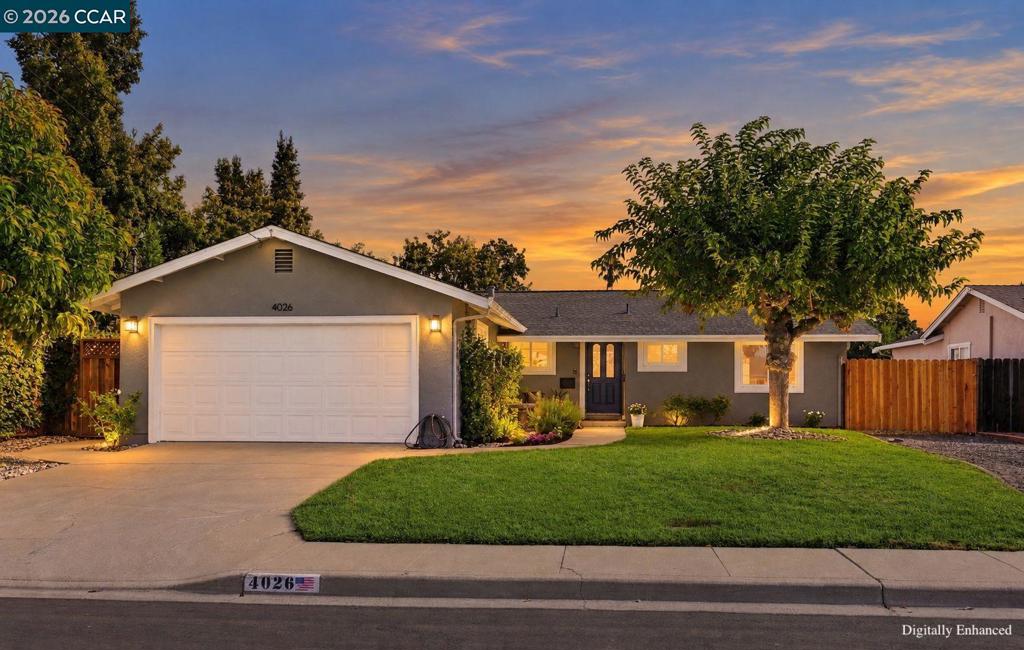
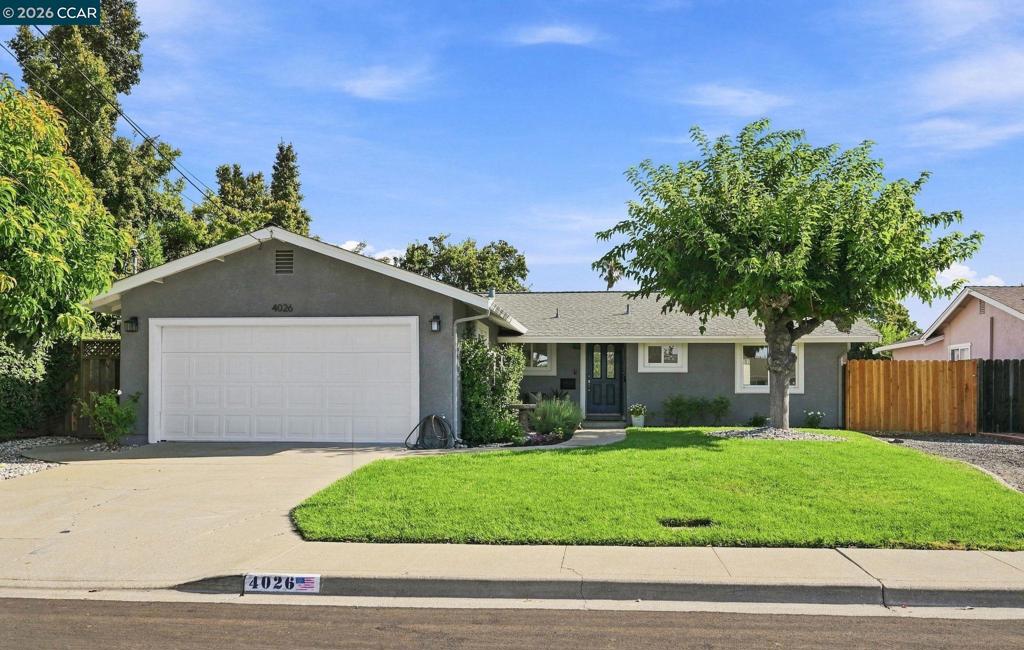
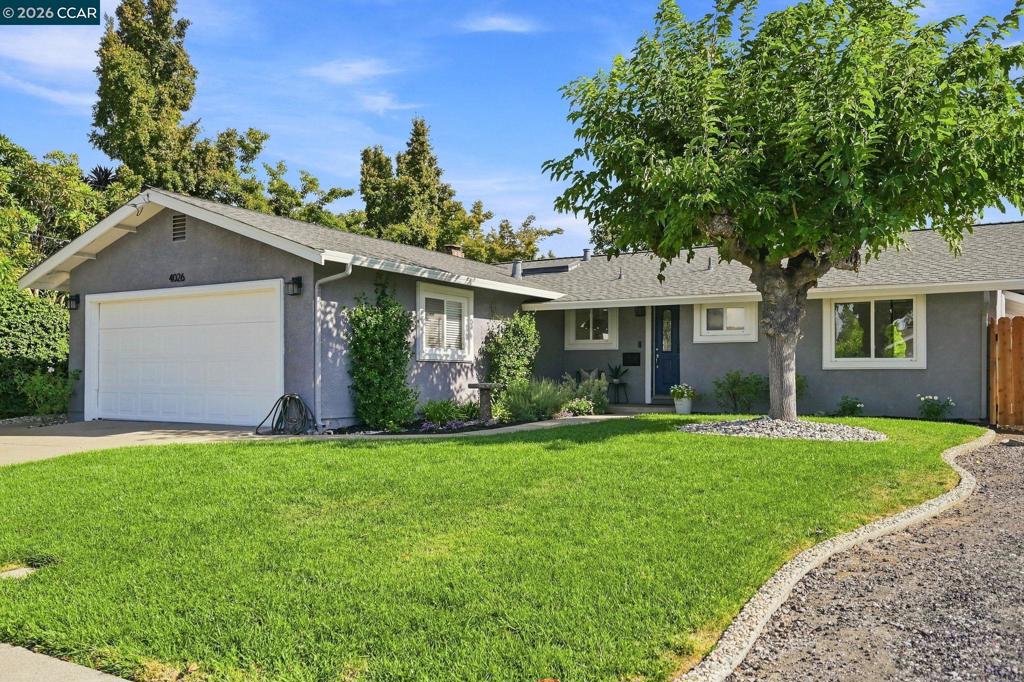
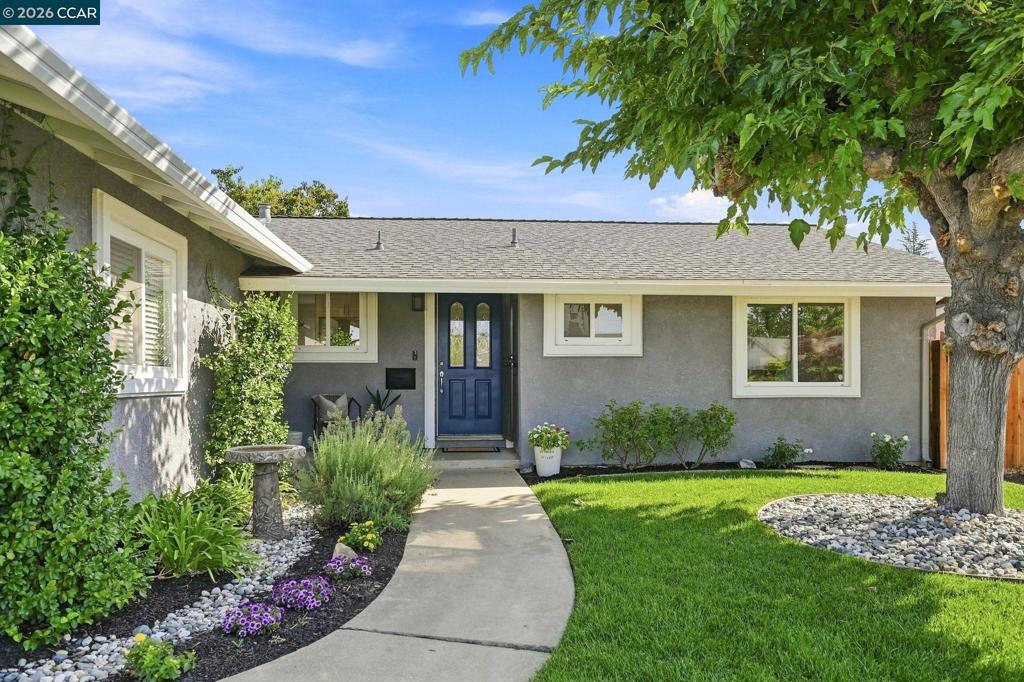
Welcome to this beautifully updated 3 bedroom, 2 bath home. This is an especially unique property because it includes an approximate 15x24 detached shop finished inside with electrical included. Beautiful curb appeal from recent re landscape updates welcomes you to the lovely interior which features quartz countertops, white cabinetry with glass front accents, a gas range and oven, newer luxury vinyl plank flooring, and carpeted bedrooms with original hardwood flooring underneath. Beautiful windows and a kitchen skylight fill the room with natural light. Updated bathrooms with tasteful accents and vanity upgrades. An oversized attached laundry room offers abundant cabinetry, laundry hookups, and a large utility sink. Plus, convenient access for your pet through the pet door. Spacious lawn area and patio. In addition to detached shop, there is also additional RV parking area and wide gate access to the rear of the property. A rare combination of thoughtful updates, beautiful landscaping, flexible outdoor space, and an exceptional detached shop. This is a property you won't want to miss!

Listed by Cathy Baigent

·

License #00820617

·

Dudum Real Estate Group

·

9253832734

Last updated September 15, 2026

·

Source: CRMLS #41147829

Listing Facts

  • TypeSingle-family
  • NeighborhoodMt. Diablo Health Care District
  • Bedrooms3
  • Bathrooms2
  • Days on Prevu5
  • Size1,402 sqft
  • Price per sqft$606

Amenities

  • Air Conditioning
  • Parking
  • Swimming Pool

Location

Mortgage Calculator

Listing History

09/10/2026
Listed by Dudum Real Estate Group
$849,000
  1. 09/10/2026$849,000
    Listed by Dudum Real Estate Group

Property Details for 4026 Susanwood Dr DR

Exterior

Construction

  • Roof: Shingle
  • Stories: 1
  • Year Built: 1962
  • Architectural Style: Ranch
  • Construction Materials: Stucco

Features

  • Other Structures: Workshop

Measurements

  • Lot Features: Back Yard, Cul-De-Sac, Front Yard
  • Lot Size Acres: 0.17
  • Lot Size Area: 7,705
  • Lot Size Source: Public Records
  • Lot Size Square Feet: 7,705
  • Lot Size Units: Square Feet

Financial

Taxes

  • Parcel Number: 1145420020

Interior

Features

  • Flooring: Carpet, Wood
  • Interior Features: Breakfast Bar

Measurements

  • Living Area: 1,402

Rooms

  • Bathrooms Full: 2
  • Bathrooms Total Integer: 2
  • Bedrooms Total: 3

Other

Location

  • Subdivision Name: CONCORD

Parking

Parking

  • Attached Garage: Yes
  • Garage Spaces: 2
  • Garage: Yes
  • Parking Features: Attached, Garage, Garage Door Opener
  • Parking Total: 2

Schools

High School

  • High School District: Mount Diablo

Utilities

Equipment

  • Cooling: Central Air
  • Has Cooling: Yes
  • Heating: Forced Air, Heat Pump
  • Has Heating: Yes

Frequently Asked Questions

How many bedrooms and bathrooms does this single-family home have?

There are 3 bedrooms and 2 bathrooms in this single-family home at 4026 Susanwood Dr DR.

Does this single-family home have parking?

Yes, there are 2 parking spaces available for 4026 Susanwood Dr DR.

How does 4026 Susanwood Dr DR compare to other single-family homes in Mt. Diablo Health Care District?

This single-family home is listed 5% above the average price for single-family homes in Mt. Diablo Health Care District and has been on the market for 72 less days than the typical home in this area.

What is the square footage on this single-family home?

According to the MLS, this listing is 1,402 sqft.

4026 Susanwood Dr DR is a 3-bedroom, 2-bath single-family home for sale in Concord CA 94521. On Prevu for 5 days at $849,000. This residence features 1,402 square feet of living space, located in Mt. Diablo Health Care District. The median listing price for single-family homes in this area is $699,000. Additional amenities include air conditioning, parking, and swimming pool. Browse more single-family home listings in Contra Costa County.

Based on information from California Regional Multiple Listing Service, Inc. and/or other sources. All data, including all measurements and calculations of area, is obtained from various sources and has not been, and will not be, verified by Prevu or the MLS. Information is provided exclusively for consumer's personal, non-commercial use and may not be used for any purpose other than to identify prospective properties consumer may be interested in purchasing.

Full MLS Disclaimers

Rebate estimate is indicative only and based on listing price and estimated buyer's agent commission paid by owner, if applicable. Final rebates are subject to Terms of Use and may vary due to final negotiated transaction terms.