

Prevu by reAlpha
BuySellBlogBrowse Listings

4025 Wellingshire Lane Dallas, Texas 75220

For Sale

$1,175,000

Smart Buyer Rebate $11,750

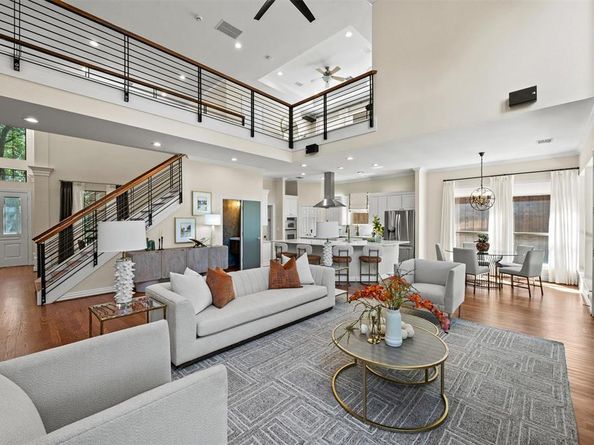
There is an ease to this home that feels immediately inviting. Set within a small, gated community, this 3-bedroom, 2 ½ -bath residence offers 2,949 square feet where generous proportions, natural light, and thoughtful updates create a quietly sophisticated setting.
Double-height foyer, living, and dining spaces give the home an airy sense of volume, while a row of Palladian windows brings light and architectural character to the living room. The open kitchen, dining, and living areas flow naturally together, centered by an expansive island that feels equally suited to a quiet morning or an evening of entertaining. Calacatta Gold countertops and gold fittings lend warmth and continuity to the beautifully updated kitchen and baths.
The primary suite has its own sense of retreat, with a double-sided gas-log fireplace connecting the bedroom and bath. A separate study offers a private place to work or read, while the quiet Stiltz elevator makes movement between the home's two levels effortless.
Three sets of contemporary French doors draw the eye outdoors, where a private, green setting surrounds the sparkling pool and spa. Dual waterfalls, a gas firepit, dining and seating areas, mature trees and landscaping create an outdoor space designed to be enjoyed, not simply admired.
Recently replaced windows and recessed lighting, a Sonos sound system, 24 kW Generac whole-house and pool generator, and an epoxy-finished 2-car garage add substance behind the style. HOA-maintained front-yard mowing and common areas offer added ease, with Central Market, shopping, and restaurants nearby.

Listed by Peggy Millheiser

·

Dave Perry Miller Real Estate

·

214-369-6000

Listed by Dave Millheiser

·

Dave Perry Miller Real Estate

Last updated September 13, 2026

·

Source: NTREIS #21380413

Listing Facts

  • TypeSingle-family
  • NeighborhoodMidway Hollow
  • Bedrooms3
  • Bathrooms3
  • Days on Prevu7
  • HOA/Maint. Fees$160/month
  • Size2,949 sqft
  • Price per sqft$398

Amenities

  • Dishwasher
  • Private Outdoor Space
  • Pets Allowed
  • Air Conditioning
  • Elevator
  • Parking
  • Swimming Pool

Location

Mortgage Calculator

Listing History

09/08/2026
Listed by Dave Perry Miller Real Estate
$1,175,000
  1. 09/08/2026$1,175,000
    Listed by Dave Perry Miller Real Estate

Property Details for 4025 Wellingshire Lane

Association

Amenities

  • Community Features: Gated, Perimeter Fencing

Fees

  • Association Fee: $160.00 Monthly
  • Association Fee Includes: Front Yard Maintenance, Maintenance Grounds, Management Fees

Exterior

Construction

  • Roof: Composition, Shingle
  • Window Features: Shutters, Window Coverings
  • Year Built: 1996
  • Year Built Details: Preowned
  • Architectural Style: Traditional
  • Construction Materials: Brick, Frame
  • Exterior Features: Awning(s), Fire Pit, Garden(s), Rain Gutters, Lighting, Mosquito Mist System, Private Yard

Features

  • Fencing: Back Yard, Fenced, Gate, High Fence, Wood
  • Other Structures: Shed(s)
  • Patio And Porch Features: Awning(s), Patio
  • Pool Features: Gunite, Heated, In Ground, Outdoor Pool, Pool Sweep, Pool/Spa Combo, Private, Water Feature, Waterfall

Measurements

  • Lot Features: Corner Lot, Few Trees, Landscaped, No Backyard Grass, Sprinkler System, Subdivision
  • Lot Size Acres: 0.14
  • Lot Size Area: 0
  • Lot Size Dimensions: 55,117
  • Lot Size Source: Assessor
  • Lot Size Square Feet: 6,446
  • Lot Size Units: Acres

Financial

Taxes

  • Parcel Number: 005084000G0090000

Interior

Features

  • Appliances: Dishwasher, Disposal, Electric Oven, Gas Cooktop, Gas Water Heater, Microwave, Convection Oven, Plumbed For Gas In Kitchen, Refrigerator, Vented Exhaust Fan
  • Fireplace Features: Bath, Double Sided, Electric, Fire Pit, Gas, Gas Logs, Living Room, Primary Bedroom, See Through Fireplace
  • Fireplaces Total: 3
  • Flooring: Carpet, Hardwood, Travertine Stone
  • Interior Features: Elevator

Measurements

  • Living Area: 2,949

Rooms

  • Bathrooms Full: 2
  • Bathrooms Half: 1
  • Bathrooms Total Integer: 3
  • Bedrooms Total: 3

Other

Environmental

  • Green Energy Efficient: 12 inch+ Attic Insulation,Appliances,Exposure/Shade,Rain / Freeze Sensors,Thermostat,Waterheater,Windows

Features

  • Accessibility Features: Accessible Elevator Installed

General

  • Exclusions: Patio furniture, red pool umbrella and grill.

Location

  • Subdivision Name: Wellington On The Creek
  • Tax Block: G5084
  • Tax Lot: 9

Parking

Parking

  • Attached Garage: Yes
  • Covered Spaces: 2
  • Garage Spaces: 2
  • Garage: Yes
  • Parking Features: Epoxy Flooring, Garage, Garage Door Opener, Garage Faces Front, Garage Single Door, Inside Entrance, Kitchen Level, Lighted, Oversized, Side By Side

Schools

Elementary School

  • Elementary School: Walnuthill

Utilities

Equipment

  • Cooling: Ceiling Fan(s), Central Air, Electric, ENERGY STAR Qualified Equipment, Zoned
  • Heating: Central, ENERGY STAR Qualified Equipment, Fireplace(s)
  • Laundry Features: Electric Dryer Hookup, Gas Dryer Hookup, Utility Room, Dryer Hookup, Washer Hookup
  • Other Equipment: Generator
  • Utilities: Cable Available, City Sewer, City Water, Concrete, Curbs, Electricity Connected, Individual Gas Meter, Individual Water Meter, Natural Gas Available, Phone Available, Private Road, Sidewalk

Frequently Asked Questions

How many bedrooms and bathrooms does this single-family home have?

There are 3 bedrooms and 3 bathrooms in this single-family home at 4025 Wellingshire Lane .

What schools are nearby to 4025 Wellingshire Lane ?

Nearby schools include the Walnuthill Elementary School.

Does this single-family home have parking?

Yes, there are 2 parking spaces available for 4025 Wellingshire Lane .

How does 4025 Wellingshire Lane compare to other single-family homes in Midway Hollow?

This single-family home is listed 27% below the average price for single-family homes in Midway Hollow and has been on the market for 74 less days than the typical home in this area.

What is the square footage on this single-family home?

According to the MLS, this listing is 2,949 sqft.

4025 Wellingshire Lane is a 3-bedroom, 3-bath single-family home for sale in Dallas Texas 75220. On Prevu for 7 days at $1,175,000. This residence features 2,949 square feet of living space, located in Midway Hollow. The median listing price for single-family homes in this area is $1,599,000. Nearby schools include Walnuthill Elementary School. The home offers private outdoor space, dishwasher, pets allowed, elevator, air conditioning, parking, and swimming pool. Explore more single-family home listings in Dallas.

Based on information from NTREIS and/or other sources. All data, including all measurements and calculations of area, is obtained from various sources and has not been, and will not be, verified by Prevu or the MLS. Information is provided exclusively for consumer's personal, non-commercial use and may not be used for any purpose other than to identify prospective properties consumer may be interested in purchasing.

Full MLS Disclaimers

Rebate estimate is indicative only and based on listing price and estimated buyer's agent commission paid by owner, if applicable. Final rebates are subject to Terms of Use and may vary due to final negotiated transaction terms.