

Prevu by reAlpha
BuySellBlogBrowse Listings

4024 Calmont Avenue Fort Worth, Texas 76107

For Sale

$505,000

Smart Buyer Rebate $5,050

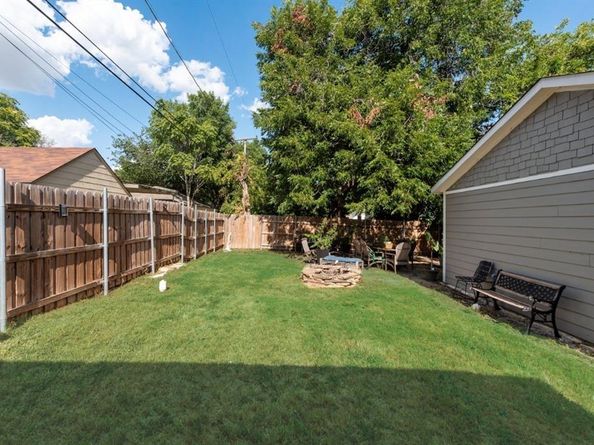
More Photos Coming Soon!!! Open Concept Floor Plan. The Kitchen Has Been All Remodeled. The Primary Bedroom and Primary Bath Were Added To The House In 2023. This Home Has 3 Bedrooms Downstairs And One Office-Studio Upstairs. The House Also Offers A Back Porch To Enjoy Cookouts And Relaxing Days With Your Loved Ones. The Shingles And HVAC Were All Redone Three Years Ago. New Plumbing. Just Minutes Away From The Cultural District, Hospital District, Texas Christian University - TCU, & Around The Corner From Major Freeway. “Remarks: Photos have been edited”.

Listed by Jazmin Arreola

·

CitiHomes Realty Group

·

817-361-3269

Last updated September 12, 2026

·

Source: NTREIS #21356148

Listing Facts

  • TypeSingle-family
  • NeighborhoodArlington Heights
  • Bedrooms4
  • Bathrooms2
  • Days on Prevu32
  • Size1,743 sqft
  • Price per sqft$290

Amenities

  • Dishwasher
  • Pets Allowed
  • Air Conditioning
  • Parking

Location

Mortgage Calculator

Listing History

08/14/2026
Listed by CitiHomes Realty Group
$505,000
  1. 08/14/2026$505,000
    Listed by CitiHomes Realty Group

Property Details for 4024 Calmont Avenue

Exterior

Construction

  • Roof: Composition
  • Year Built: 1940
  • Year Built Details: Preowned
  • Construction Materials: Siding

Measurements

  • Lot Size Acres: 0.13
  • Lot Size Area: 0
  • Lot Size Square Feet: 6,011
  • Lot Size Units: Acres

Financial

Taxes

  • Parcel Number: 00900605

Interior

Features

  • Appliances: Dishwasher
  • Fireplace Features: Living Room
  • Fireplaces Total: 1
  • Flooring: Tile, Vinyl
  • Interior Features: Decorative Lighting, Double Vanity, Eat-in Kitchen, Granite Counters, High Speed Internet Available, Kitchen Island, Open Floorplan, Walk-In Closet(s)

Measurements

  • Living Area: 1,743

Rooms

  • Bathrooms Full: 2
  • Bathrooms Total Integer: 2
  • Bedrooms Total: 4

Other

General

  • Exclusions: Speakers, curtains and rods, Hanging Televisions.

Location

  • Subdivision Name: Factory Place Add
  • Tax Block: 51
  • Tax Lot: 4

Parking

Parking

  • Attached Garage: Yes
  • Covered Spaces: 1
  • Garage Spaces: 1
  • Garage: Yes
  • Parking Features: Driveway, Garage

Schools

Elementary School

  • Elementary School: Southhimou

Utilities

Equipment

  • Cooling: Central Air
  • Heating: Central
  • Laundry Features: Utility Room, Dryer Hookup, Washer Hookup
  • Utilities: City Sewer, City Water

Frequently Asked Questions

How many bedrooms and bathrooms does this single-family home have?

There are 4 bedrooms and 2 bathrooms in this single-family home at 4024 Calmont Avenue .

What schools are nearby to 4024 Calmont Avenue ?

Nearby schools include the Southhimou Elementary School.

Does this single-family home have parking?

Yes, there is 1 parking space available for 4024 Calmont Avenue .

How does 4024 Calmont Avenue compare to other single-family homes in Arlington Heights?

This single-family home is listed 1% above the average price for single-family homes in Arlington Heights and has been on the market for 41 less days than the typical home in this area.

What is the square footage on this single-family home?

According to the MLS, this listing is 1,743 sqft.

4024 Calmont Avenue is a 4-bedroom, 2-bath single-family home for sale in Fort Worth Texas 76107. Available on Prevu for 32 days at $505,000. This home features 1,743 square feet of living space, located in Arlington Heights. The median listing price for single-family homes in this area is $504,950. Nearby schools include Southhimou Elementary School. Additional amenities include dishwasher, pets allowed, air conditioning, and parking. Browse more single-family home listings in Fort Worth.

Based on information from NTREIS and/or other sources. All data, including all measurements and calculations of area, is obtained from various sources and has not been, and will not be, verified by Prevu or the MLS. Information is provided exclusively for consumer's personal, non-commercial use and may not be used for any purpose other than to identify prospective properties consumer may be interested in purchasing.

Full MLS Disclaimers

Rebate estimate is indicative only and based on listing price and estimated buyer's agent commission paid by owner, if applicable. Final rebates are subject to Terms of Use and may vary due to final negotiated transaction terms.