

Prevu by reAlpha
BuySellBlogBrowse Listings

4024 85th Avenue SEMercer Island, WA 98040

For Sale

$4,399,995

Smart Buyer Rebate $44,000

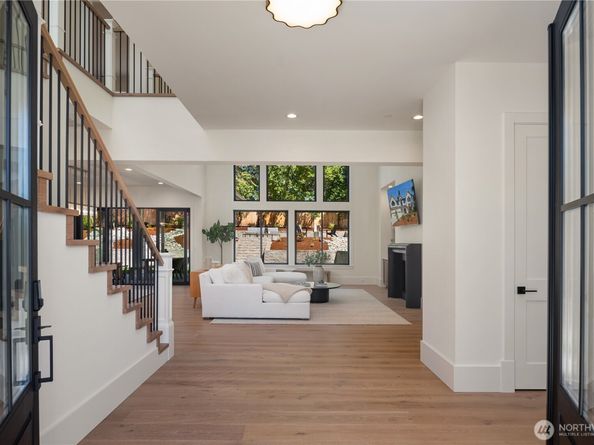
Brand new construction, west facing home just completed by American Classic Homes; headquartered on Mercer Island and one of the region's most respected builders for over 30 years. The Oakmont plan is a phenomenal layout that blends traditional design best practices with modern living. From the moment you step through the foyer you'll be captivated by the double height wall of windows that bathe the home in natural light but still offers complete privacy from surrounding homes. The great room is comfortable and welcoming with a gracious dining area and stunning primary kitchen tailormade for hosting with an additional scullery style secondary kitchen perfect for catering, entertaining, and baking. Main floor working den is large and bright with a full suite for loved ones and extended guests. Upper floor has a hard to find 4 bedrooms on the same level with a large bonus and media room perfect for movie and game nights. Primary suite has vaulted ceilings with spa-inspired 5-piece bathroom and custom built-in walk-in closet. Just a few steps away to bus stop that will take you straight to the newly opened Eastlink light rail system just minutes away for daily commuting and airport runs and truly the best way to get to a Mariners or Seahawks game. Two blocks to award winning Mercer Island High School, Northwood Elem, and Boys & Girls Club with several great private schools just minutes away. Come and experience the craftsmanship that only decades of experience can produce.

Listed by Michael Orbino

·

COMPASS

Listed by Tere Foster

·

COMPASS

Last updated July 30, 2026

·

Source: NWMLS #2543096

Listing Facts

  • TypeSingle-family
  • NeighborhoodMercerwood
  • Bedrooms5
  • Bathrooms5
  • Days on Prevu42
  • Taxes$1/year
  • Size4,474 sqft
  • Price per sqft$983

Amenities

  • Dishwasher
  • Washer/Dryer
  • Pets Allowed
  • Air Conditioning
  • Parking

Location

Mortgage Calculator

Listing History

06/19/2026
Listed by COMPASS
$4,399,995

Property Details for 4024 85th Avenue SE

Exterior

Construction

  • New Construction: Yes
  • Property Condition: Very Good
  • Roof: Composition, Metal
  • Structure Type: House
  • Year Built: 2026
  • Architectural Style: Traditional
  • Builder Name: American Classic Homes
  • Building Name: Mercer Crest
  • Construction Materials: Wood
  • Entry Location: Main
  • Exterior Features: Wood

Features

  • Direction Faces: West

Measurements

  • Building Area Total: 4,474
  • Building Area Units: Square Feet
  • Lot Features: Paved
  • Lot Size Acres: 0.30
  • Lot Size Square Feet: 13,500
  • Lot Size Units: Square Feet

Financial

Taxes

  • Parcel Number: 5450300155
  • Tax Annual Amount: $1.00
  • Tax Year: 2026

Interior

Features

  • Appliances: Dishwasher, Disposal, Double Oven, Dryer, Microwave, Refrigerator, Stove(s)/Range(s), Washer
  • Fireplace Features: Gas
  • Fireplace: Yes
  • Fireplaces Total: 1
  • Flooring: Ceramic Tile, Hardwood, Carpet
  • Interior Features: Second Kitchen, Second Primary Bedroom, Bath Off Primary, Fireplace, High Tech Cabling, Pantry, Sprinkler System, Vaulted Ceiling(s), Walk-In Closet(s), Water Heater, Wine/Beverage Refrigerator

Measurements

  • Living Area: 4,474

Rooms

  • Bathrooms Full: 3
  • Bathrooms Half: 1
  • Bathrooms Three Quarter: 1
  • Bathrooms Total Integer: 5
  • Bedrooms Total: 5
  • Main Level Bathrooms: 2
  • Main Level Bedrooms: 1

Other

Location

  • Subdivision Name: Mercer Island

Parking

Parking

  • Attached Garage: Yes
  • Covered Spaces: 3
  • Garage: Yes
  • Parking Features: Attached Garage
  • Parking Total: 3

Schools

Elementary School

  • Elementary School: Northwood Elem

High School

  • High School: Mercer Isl High
  • High School District: Mercer Island

Middle or Junior School

  • Middle Or Junior School: Islander Mid

Utilities

Equipment

  • Has Cooling: Yes
  • Has Heating: Yes
  • Sewer: Sewer Connected
  • Water Source: Public

Frequently Asked Questions

How many bedrooms and bathrooms does this single-family home have?

There are 5 bedrooms and 5 bathrooms in this single-family home at 4024 85th Avenue SE.

What schools are nearby to 4024 85th Avenue SE?

Nearby schools include the Northwood Elem Elementary School, Islander Mid Middle School, and Mercer Isl High.

Does this single-family home have parking?

Yes, there are 3 parking spaces available for 4024 85th Avenue SE.

What are the annual taxes for 4024 85th Avenue SE?

Annual taxes for this single-family home are estimated at $1.

How does 4024 85th Avenue SE compare to other single-family homes in Mercerwood?

This single-family home is listed 74% above the average price for single-family homes in Mercerwood and has been on the market for 9 less days than the typical home in this area.

What building or home owners association is the single-family home part of?

This single-family home is in the Mercer Crest building.

What is the square footage on this single-family home?

According to the MLS, this listing is 4,474 sqft.

4024 85th Avenue SE is a 5-bedroom, 5-bath single-family home for sale in Mercer Island WA 98040. On Prevu for 42 days at $4,399,995. This residence features 4,474 square feet of living space, located in Mercerwood. The median listing price for single-family homes in this area is $2,329,494. Nearby schools include Northwood Elem Elementary School, Islander Mid Middle School, and Mercer Isl High. Property amenities include dishwasher, pets allowed, air conditioning, parking, and washer/dryer. Explore more single-family home listings in Mercer Island.

Based on information from NWMLS and/or other sources. All data, including all measurements and calculations of area, is obtained from various sources and has not been, and will not be, verified by Prevu or the MLS. Information is provided exclusively for consumer's personal, non-commercial use and may not be used for any purpose other than to identify prospective properties consumer may be interested in purchasing.

Full MLS Disclaimers

Rebate estimate is indicative only and based on listing price and estimated buyer's agent commission paid by owner, if applicable. Final rebates are subject to Terms of Use and may vary due to final negotiated transaction terms.