

Prevu by reAlpha
BuySellBlogBrowse Listings

4022 W 226th STTorrance, CA 90505

For Sale

$899,000

Smart Buyer Rebate $8,990

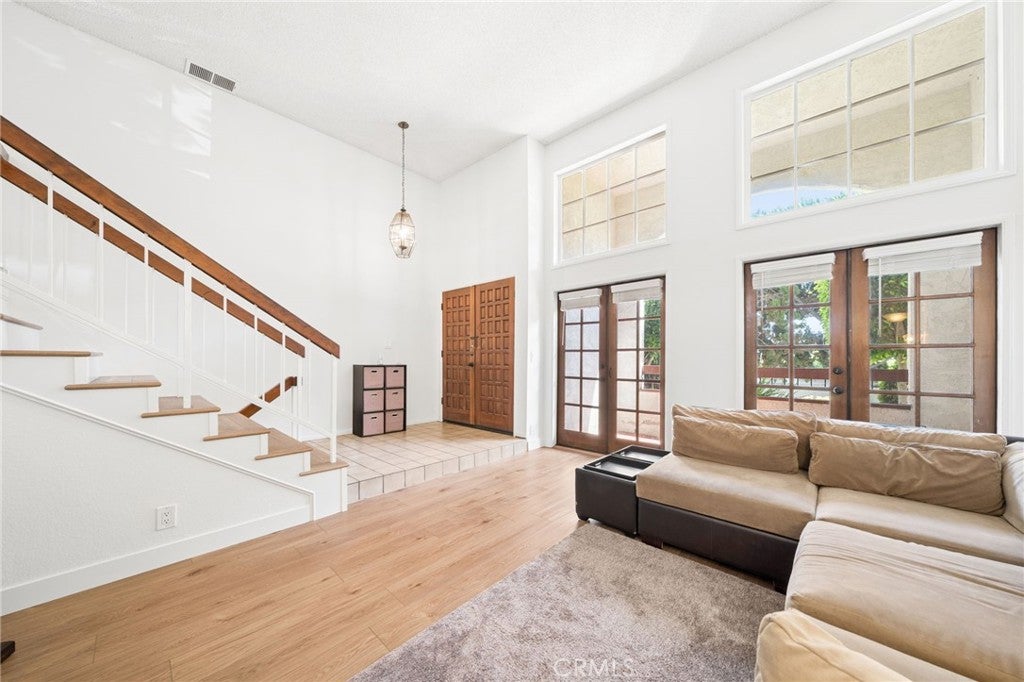
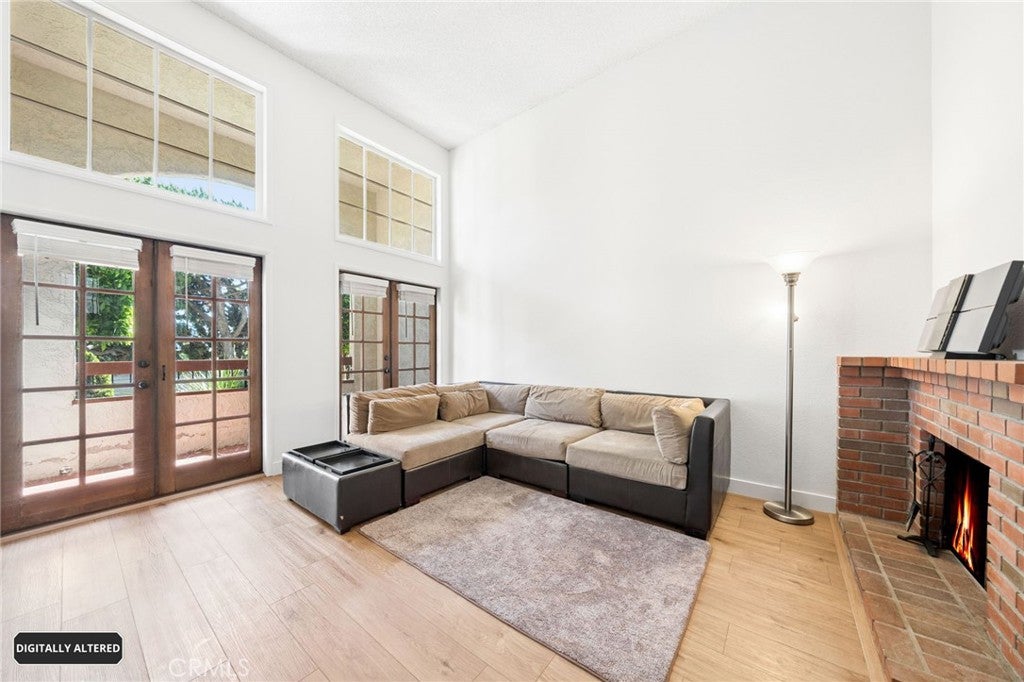
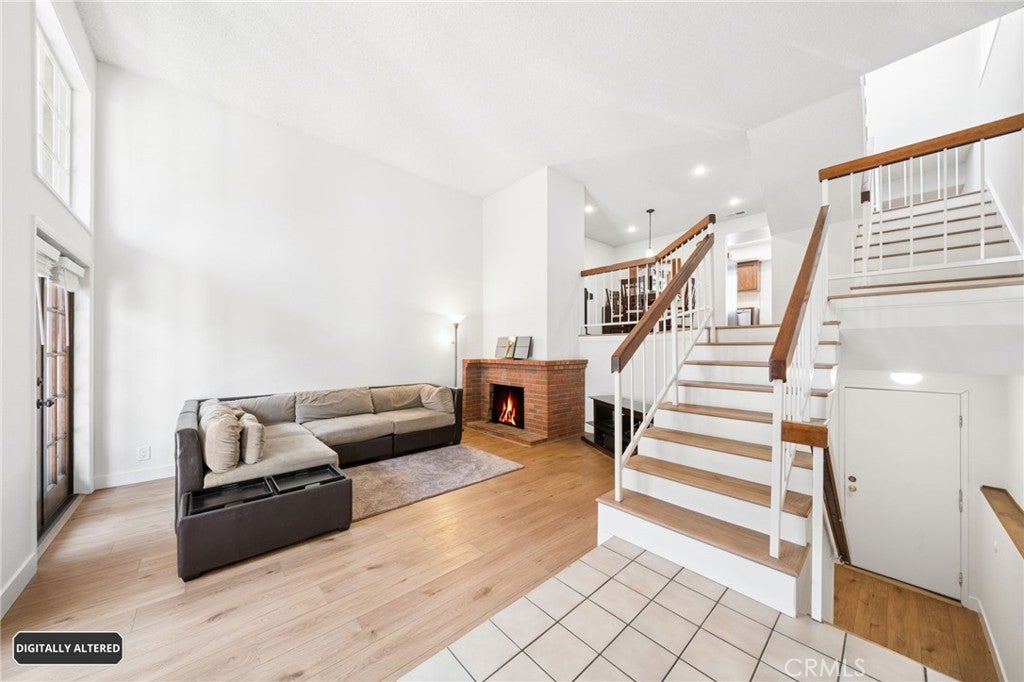
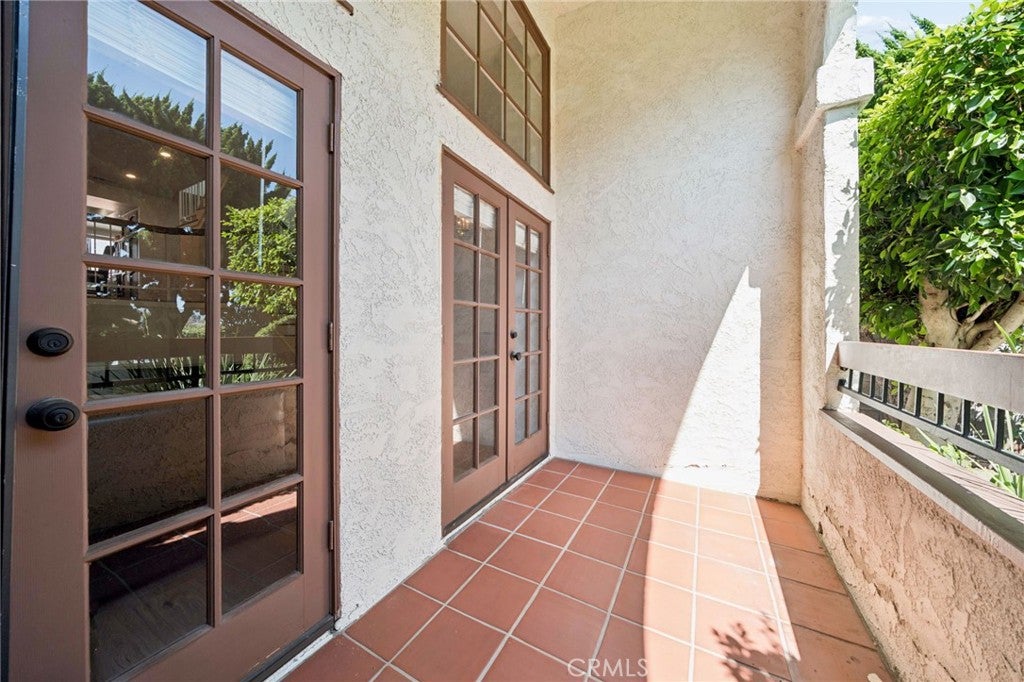
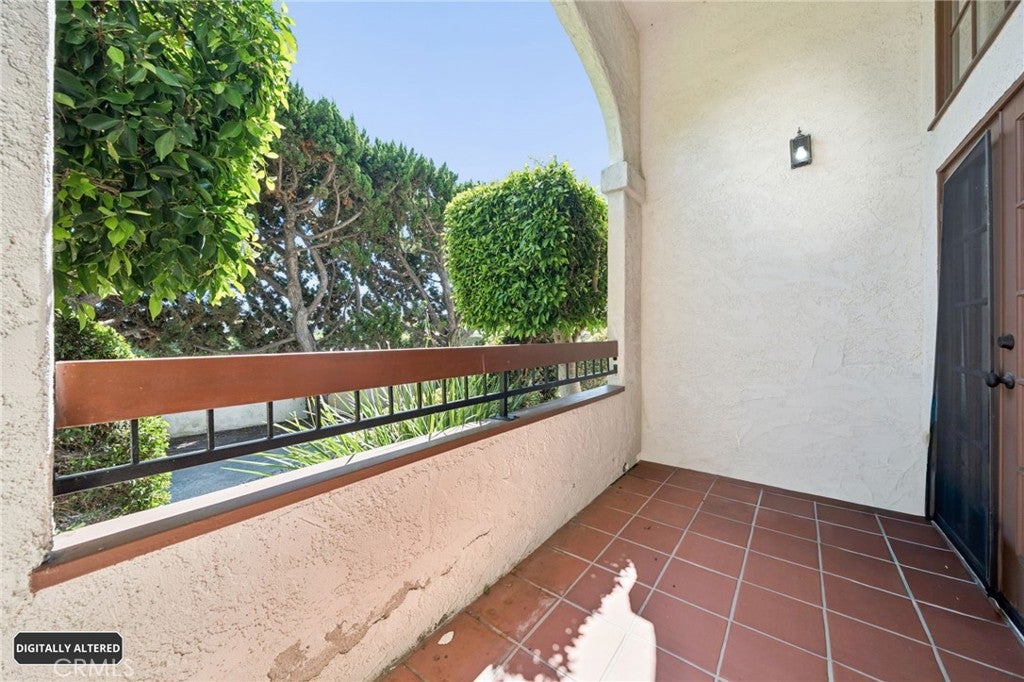
Rare opportunity to own a spacious end-unit townhome in the Kent Manor community of South Torrance, offering approximately 1,685 sq. ft. of living space with only one common wall and no one above or below. The living room features a high ceiling and fireplace, creating an open and airy feel, with an adjacent dining area. The kitchen offers warm wood cabinetry, tile countertops, and a gas range. Both bedrooms are located upstairs and have direct access to their own bathrooms. The primary suite features a beamed ceiling and a private bath with a deep soaking tub, separate shower, and skylight. The second bedroom offers its own shower bath and a walk-in closet. Enjoy a covered patio and an upper-level balcony with open views toward the Palos Verdes hills. Additional highlights include a recently replaced tankless water heater and an attached two-car garage with direct access and a laundry area. HOA amenities include a community pool and spa. HOA dues include water, trash, common area maintenance, Spectrum internet and basic cable TV, and association earthquake insurance. Conveniently located within the Torrance Unified School District, with Arnold Elementary, Calle Mayor Middle School, and South High School.

Listed by Takashi Haruyama

·

License #01276735

·

Indigo - A Real Estate Company

·

310-614-0824

Last updated September 15, 2026

·

Source: CRMLS #SB26187838

Listing Facts

  • TypeSingle-family
  • NeighborhoodSouthwood Riviera
  • Bedrooms2
  • Bathrooms2.5
  • Days on Prevu12
  • HOA/Maint. Fees$650/month
  • Size1,685 sqft
  • Price per sqft$534

Amenities

  • Dishwasher
  • Private Outdoor Space
  • Pets Allowed
  • Parking
  • Swimming Pool

Location

Mortgage Calculator

Listing History

09/03/2026
Listed by Indigo - A Real Estate Company
$899,000
  1. 09/03/2026$899,000
    Listed by Indigo - A Real Estate Company

Property Details for 4022 W 226th ST

Association

Amenities

  • Association Amenities: Maintenance Grounds, Insurance, Pool, Spa/Hot Tub, Trash, Cable TV, Water
  • Community Features: Curbs, Street Lights, Suburban, Sidewalks, Pool
  • Pets Allowed: Yes

Fees

  • Association Fee: $650.00 Monthly
  • Association Fee Includes: Earthquake Insurance, Pest Control

General

  • Association Name: Kent Manor Condominium HOA
  • Number Of Units In Community: 18

Exterior

Construction

  • Number Of Units Total: 1
  • Property Attached: Yes
  • Roof: Spanish Tile
  • Stories Total: 3
  • Structure Type: House
  • Window Features: Blinds, Screens, Skylight(s)
  • Year Built: 1981
  • Common Walls: End Unit, No One Above, No One Below, 1 Common Wall
  • Construction Materials: Stucco
  • Entry Level: 1
  • Entry Location: 1
  • Exterior Features: Balcony

Features

  • Direction Faces: South
  • Patio And Porch Features: Covered, Front Porch, Patio
  • Pool Features: Community, In Ground, Association
  • Road Frontage Type: City Street
  • View: Hills, Neighborhood

Measurements

  • Lot Features: Landscaped
  • Lot Size Acres: 0.80
  • Lot Size Area: 35,170
  • Lot Size Source: Assessor
  • Lot Size Square Feet: 35,170
  • Lot Size Units: Square Feet

Financial

Taxes

  • Parcel Number: 7528005029

Interior

Features

  • Appliances: Dishwasher, Disposal, Gas Oven, Gas Range, Microwave, Refrigerator, Tankless Water Heater
  • Fireplace Features: Living Room
  • Fireplace: Yes
  • Flooring: Vinyl
  • Interior Features: Beamed Ceilings, High Ceilings, Pantry, Tile Counters, Walk-In Closet(s)
  • Spa Features: Community, Heated, In Ground
  • Spa: Yes

Measurements

  • Living Area: 1,685
  • Living Area Source: Assessor
  • Living Area Units: Square Feet

Rooms

  • Bathrooms Full: 2
  • Bathrooms Half: 1
  • Bathrooms Total Integer: 3
  • Bedrooms Total: 2
  • Main Level Bathrooms: 1

Other

General

  • Exclusions: Leased water filtration system is not included in the sale. Buyer may assume the existing lease if desired; otherwise, the system will be removed.

Location

  • Tax Lot: N/A

Parking

Parking

  • Attached Garage: Yes
  • Garage Spaces: 2
  • Garage: Yes
  • Parking Features: Attached, Direct Access, Garage, Garage Door Opener, Side By Side
  • Parking Total: 2

Schools

Elementary School

  • Elementary School: Arnold

High School

  • High School: South
  • High School District: Torrance Unified

Middle or Junior School

  • Middle Or Junior School: Calle Mayor

Utilities

Equipment

  • Heating: Central, Fireplace(s)
  • Has Heating: Yes
  • Laundry Features: In Garage
  • Sewer: Public Sewer
  • Utilities: Cable Connected, Electricity Connected, Natural Gas Connected, Sewer Connected, Water Connected
  • Water Source: Public

Frequently Asked Questions

How many bedrooms and bathrooms does this single-family home have?

There are 2 bedrooms and 2.5 bathrooms in this single-family home at 4022 W 226th ST.

What schools are nearby to 4022 W 226th ST?

Nearby schools include the Arnold Elementary School, Calle Mayor Middle School, and South High School.

Does this single-family home have parking?

Yes, there are 2 parking spaces available for 4022 W 226th ST.

How does 4022 W 226th ST compare to other single-family homes in Southwood Riviera?

This single-family home is listed 49% below the average price for single-family homes in Southwood Riviera and has been on the market for 39 less days than the typical home in this area.

What building or home owners association is the single-family home part of?

This single-family home is part of the Kent Manor Condominium HOA home owners association.

What is the square footage on this single-family home?

According to the MLS, this listing is 1,685 sqft.

4022 W 226th ST is a 2-bedroom, 2.5-bath single-family home for sale in Torrance CA 90505. Listed on Prevu for 12 days at $899,000. This property features 1,685 square feet of living space, located in Southwood Riviera. The median listing price for single-family homes in this area is $1,637,500. Nearby schools include Arnold Elementary School, Calle Mayor Middle School, and South High School. Property amenities include private outdoor space, dishwasher, pets allowed, parking, and swimming pool. Browse more single-family home listings in Torrance.

Based on information from California Regional Multiple Listing Service, Inc. and/or other sources. All data, including all measurements and calculations of area, is obtained from various sources and has not been, and will not be, verified by Prevu or the MLS. Information is provided exclusively for consumer's personal, non-commercial use and may not be used for any purpose other than to identify prospective properties consumer may be interested in purchasing.

Full MLS Disclaimers

Rebate estimate is indicative only and based on listing price and estimated buyer's agent commission paid by owner, if applicable. Final rebates are subject to Terms of Use and may vary due to final negotiated transaction terms.