Prevu by reAlpha
BuySellBlogBrowse Listings

4021 W 134th PlaceBroomfield, CO 80020

For Sale

$750,000

Smart Buyer Rebate $7,500

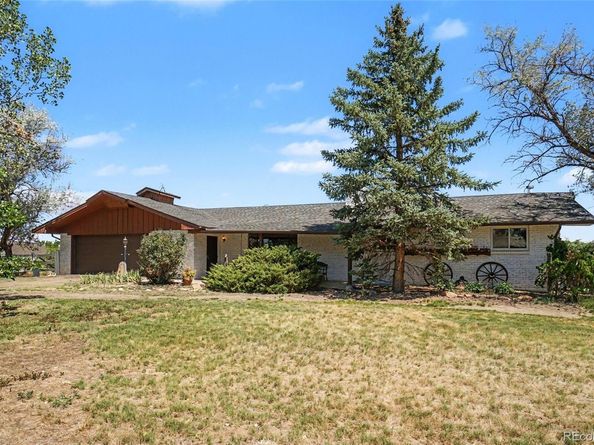
Rare opportunity to enjoy country living in the city! Nestled on 1.73 acres in Broomfield, this ranch-style home offers the perfect blend of peaceful rural living and everyday convenience. With 3 bedrooms, 3 bathrooms, hardwood floors, and a full basement that's partially finished, the home provides plenty of space to enjoy today while offering an outstanding opportunity to update and create the home of your dreams. Build instant equity by adding your own personal style and modern touches.
Enjoy the freedom that comes with no HOA or covenant restrictions. Designed for those who need room to spread out, this versatile horse property offers endless possibilities for equestrian enthusiasts, hobby farmers, outdoor adventurers, contractors, or anyone looking for extra space. A loafing shed is already in place for your horses or livestock, and there's ample room for additional improvements. Bring your horses, RV, camper, boat, trailers, ATVs, side-by-sides, tractors, equipment, or business-related vehicles—there's room for it all.
Enjoy the peace of mind of a major infrastructure upgrade, with the septic system eliminated and replaced by a brand-new sewer line connected to city sewer. Whether you're dreaming of a small hobby farm, a workshop, additional outbuildings, or simply enjoying wide-open space with room to breathe, this property is ready for your vision. Experience the flexibility and privacy of rural Colorado living without sacrificing proximity to shopping, dining, schools, parks, and major commuter routes. Opportunities like this are increasingly rare in Broomfield. Don't miss your chance to own a unique acreage property that combines country charm, city convenience, and incredible potential.


Listed by Bryan L. Dais

·

License #008039

·

Your Castle Realty LLC

·

303-503-6980

Last updated July 31, 2026

·

Source: REcolorado #8273613

Listing Facts

  • TypeSingle-family
  • NeighborhoodSunnyslope
  • Bedrooms3
  • Bathrooms3
  • Days on PrevuNew Today
  • Taxes$5,371/year
  • Size2,331 sqft
  • Price per sqft$322

Amenities

  • Dishwasher
  • Private Outdoor Space
  • Washer/Dryer
  • Air Conditioning
  • Parking

Location

Mortgage Calculator

Listing History

07/31/2026
Listed by Your Castle Realty LLC
$750,000

Property Details for 4021 W 134th Place

Exterior

Construction

  • Roof: Composition
  • Structure Type: House
  • Window Features: Double Pane Windows
  • Year Built: 1959
  • Architectural Style: Contemporary
  • Construction Materials: Brick, Frame

Features

  • Direction Faces: South
  • Fencing: Full
  • Patio And Porch Features: Covered, Front Porch, Patio
  • Road Frontage Type: Public

Measurements

  • Building Area Total: 3,108
  • Lot Size Acres: 1.73
  • Lot Size Area: 75,542
  • Lot Size Square Feet: 75,542
  • Lot Size Units: Square Feet

Financial

Taxes

  • Parcel Number: R0021911
  • Tax Annual Amount: $5,371.00
  • Tax Year: 2025

Interior

Features

  • Appliances: Dishwasher, Double Oven, Dryer, Refrigerator, Washer
  • Fireplace Features: Basement, Family Room, Living Room, Wood Burning
  • Fireplaces Total: 2
  • Flooring: Tile, Wood
  • Interior Features: Tile Counters

Measurements

  • Living Area: 2,331

Rooms

  • Basement: Finished, Partial
  • Has Basement: Yes
  • Bathrooms Full: 1
  • Bathrooms Three Quarter: 2
  • Bathrooms Total Integer: 3
  • Bedrooms Total: 3
  • Main Level Bathrooms: 3
  • Main Level Bedrooms: 3

Other

General

  • Exclusions: sellers personal items

Location

  • Subdivision Name: Sunnyslope Estates

Parking

Parking

  • Attached Garage: Yes
  • Garage Spaces: 2
  • Parking Total: 6

Schools

Elementary School

  • Elementary School: Coyote Ridge
  • Elementary School District: Adams 12 5 Star Schl

High School

  • High School: Legacy
  • High School District: Adams 12 5 Star Schl

Middle or Junior School

  • Middle Or Junior School: Westlake
  • Middle Or Junior School District: Adams 12 5 Star Schl

Utilities

Equipment

  • Cooling: Central Air
  • Heating: Baseboard, Hot Water
  • Sewer: Public Sewer
  • Utilities: Cable Available, Electricity Connected, Natural Gas Connected
  • Water Source: Public

Frequently Asked Questions

How many bedrooms and bathrooms does this single-family home have?

There are 3 bedrooms and 3 bathrooms in this single-family home at 4021 W 134th Place.

What schools are nearby to 4021 W 134th Place?

Nearby schools include the Coyote Ridge Elementary School, Westlake Middle School, and Legacy High School.

Does this single-family home have parking?

Yes, there are 2 parking spaces available for 4021 W 134th Place.

What are the annual taxes for 4021 W 134th Place?

Annual taxes for this single-family home are estimated at $5,371.

How does 4021 W 134th Place compare to other single-family homes in Broomfield?

This single-family home is listed 16% below the average price for single-family homes in Broomfield and has been on the market for 56 less days than the typical home in this area.

What is the square footage on this single-family home?

According to the MLS, this listing is 2,331 sqft.

4021 W 134th Place is a 3-bedroom, 3-bath single-family home for sale in Broomfield CO 80020. Listed on Prevu for 0 days at $750,000. This residence features 2,331 square feet of living space, located in Broomfield. The median listing price for single-family homes in this area is $604,500. Nearby schools include Coyote Ridge Elementary School, Westlake Middle School, and Legacy High School. Additional amenities include private outdoor space, dishwasher, air conditioning, parking, and washer/dryer. View other single-family home listings in Broomfield.

The content relating to real estate for sale in this Web site comes in part from the Internet Data eXchange ("IDX") program of METROLIST, INC., DBA RECOLORADO® Real estate listings held by brokers other than Prevu are marked with the IDX Logo. This information is being provided for the consumers' personal, non-commercial use and may not be used for any other purpose. All information subject to change and should be independently verified.

Full MLS Disclaimers

Rebate estimate is indicative only and based on listing price and estimated buyer's agent commission paid by owner, if applicable. Final rebates are subject to Terms of Use and may vary due to final negotiated transaction terms.