

Prevu by reAlpha
BuySellBlogBrowse Listings

402 S Olive STAnaheim, CA 92805

For Sale

$949,900

Smart Buyer Rebate $9,499

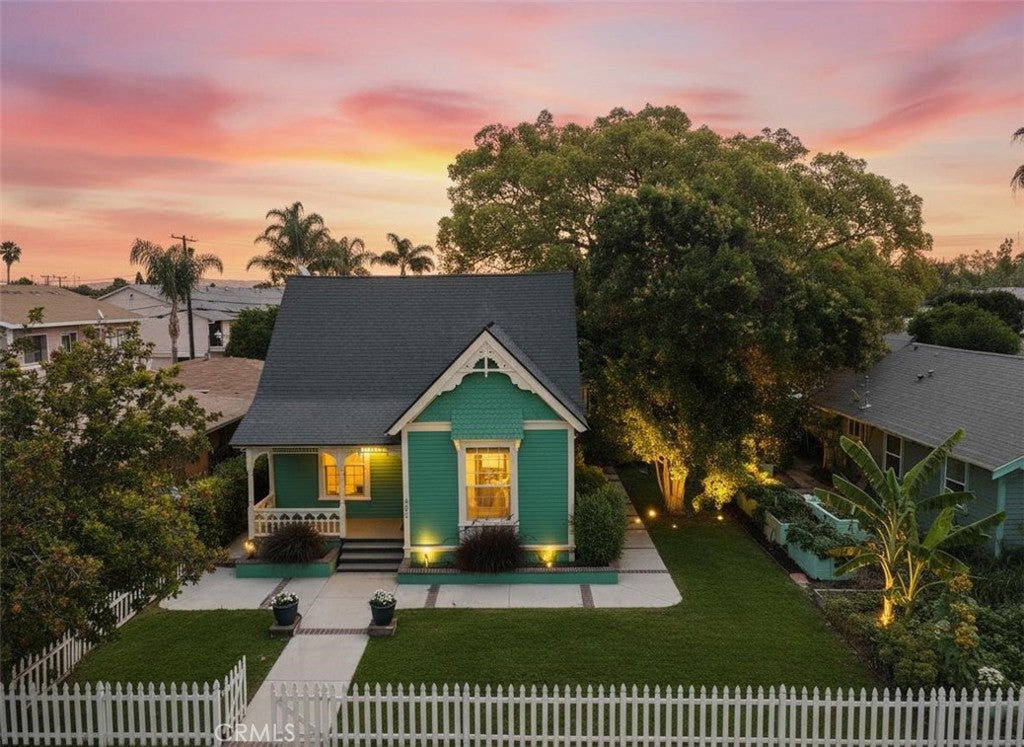
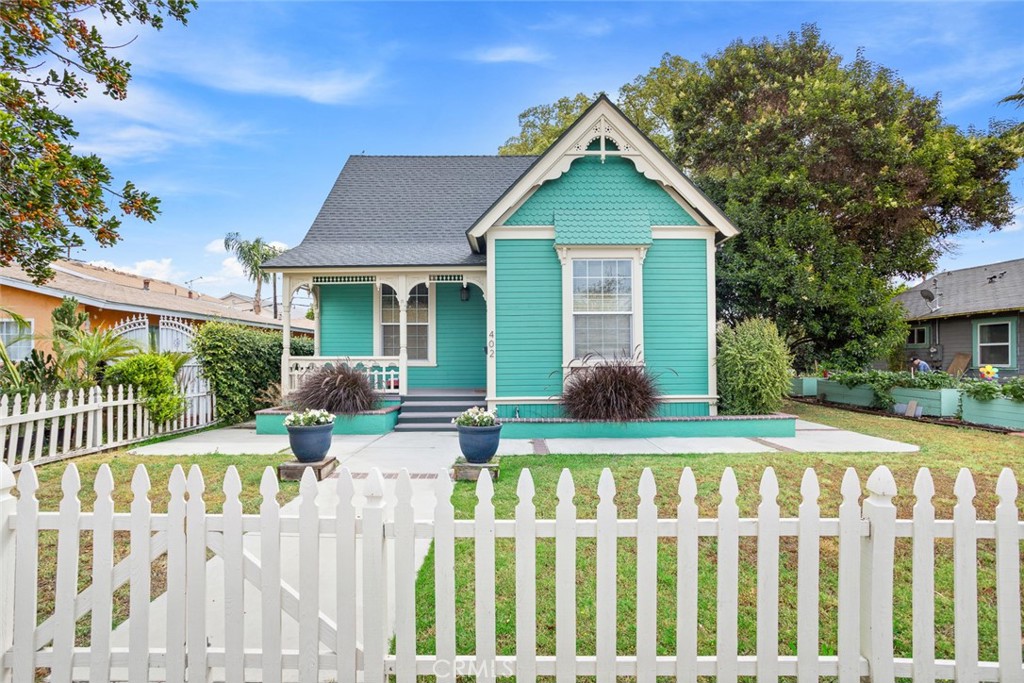
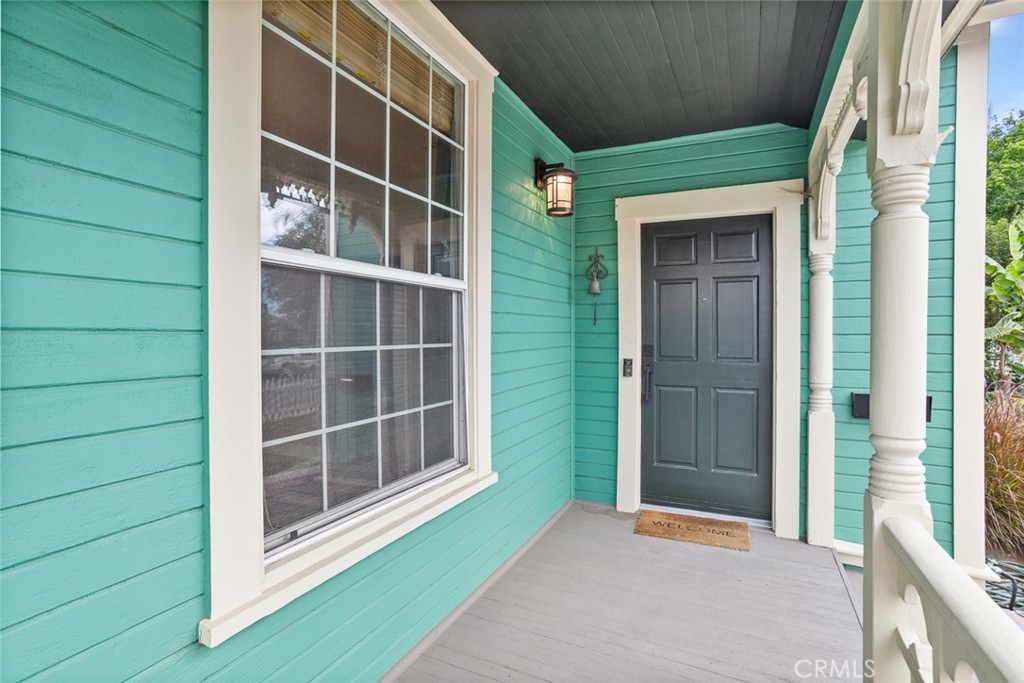
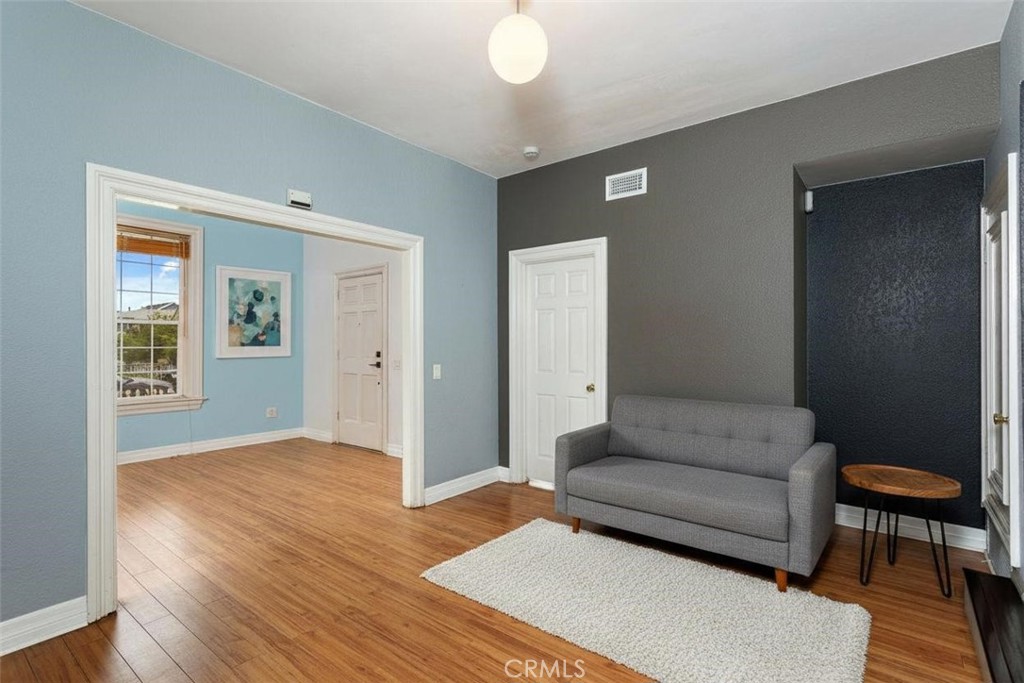
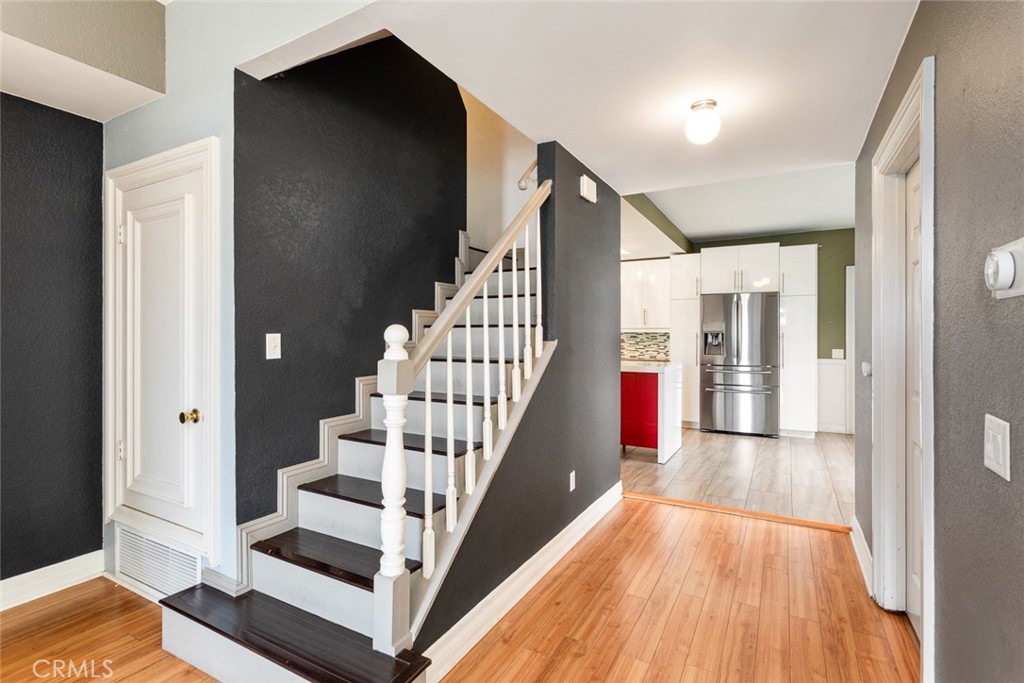
This Victorian gem sits just minutes away from restaurants and attractions! Through the white picket fence awaits a welcoming porch, classic ornamentation along the trims! Interior has been immaculately maintained and thoughtfully upgraded over the years. Modern kitchen with stainless steel appliances, upgraded countertops and cabinets, with tile backsplash throughout. Updated bathrooms. Even a tankless water heater for virtually endless hot water! The backyard is perfect for both entertainment and relaxation. The generous deck overlooks fruit trees, as well as a street lamp to light up any gathering through the evening! A 2-car garage with a built-in, electric car charger, workshop and plenty of storage, canopied clearing, and a retreat complete the backyard. Step out of the world of cookie-cutter tract homes and claim a magnificent piece of American history. This Revival style cottage, built circa 1900, has been meticulously restored in extraordinary and exquisite detail, tastefully blending the old and the new. The charming architectural elements of the façade and front porch are only the beginning of this home’s appeal. Step through the front door and into a breathtakingly elegant Victorian drawing room true to its original glory. The home’s high ceilings and large windows invite plenty of natural light, enhancing the warmth and character of the original hardwood floors and intricate moldings. The ample bedrooms reflect a true understanding of the Victorian aesthetic (with walk-in closets to accommodate the modern-day wardrobe). And though this 1,800 sqft home took shape more than a century ago, at its heart you will find all the modern conveniences you could desire. First-class cook’s kitchen with granite counters, ultramodern appliances and center island; tastefully designed bathrooms; laundry room, central heating and A/C; oversize garage ; and a reinforced foundation. In the lovely garden, a modern SHE SHED—an outdoor living room for relaxing and entertaining—awaits your personal touch. This landmark Anaheim home is centrally located within a few blocks of the Center Street Promenade, restaurants, and shops. Located right in the heart of Downtown Anaheim, just two to three blocks from Farmer’s Park, Anaheim Brewery, The Packing House, Center Street Promenade and much more, this home offers the ideal blend of historic charm and modern city living.

Listed by Todd Hennigar

·

License #01234046

·

Pridemark Real Estate

·

714-350-8046

Listed by Gina Fraser

·

License #01368421

·

Pridemark Real Estate

Last updated May 23, 2026

·

Source: CRMLS #PW26097878

Listing Facts

  • TypeSingle-family
  • NeighborhoodAnaheim Colony Historic District
  • Bedrooms3
  • Bathrooms2.5
  • Days on Prevu87
  • Size1,796 sqft
  • Price per sqft$529

Amenities

  • Dishwasher
  • Private Outdoor Space
  • Air Conditioning
  • Parking
  • Swimming Pool

Location

Mortgage Calculator

Listing History

07/21/2026
Status changed to Active
$949,900
06/03/2026
Status changed to Canceled
$949,900
05/06/2026
Listed by Pridemark Real Estate
$949,900

Property Details for 402 S Olive ST

Association

Amenities

  • Community Features: Curbs, Sidewalks

Exterior

Construction

  • Number Of Units Total: 1
  • Stories: 2
  • Stories Total: 2
  • Structure Type: House
  • Year Built: 1900
  • Architectural Style: Victorian
  • Common Walls: No Common Walls
  • Entry Level: 1
  • Entry Location: steps
  • Exterior Features: Garden

Features

  • Patio And Porch Features: Deck, Front Porch

Measurements

  • Lot Features: Back Yard, Front Yard, Garden
  • Lot Size Acres: 0.16
  • Lot Size Area: 7,000
  • Lot Size Source: Assessor
  • Lot Size Square Feet: 7,000
  • Lot Size Units: Square Feet

Financial

Taxes

  • Parcel Number: 03711217

Interior

Features

  • Appliances: Dishwasher, Gas Range, Microwave
  • Flooring: Vinyl
  • Interior Features: Ceiling Fan(s), Cathedral Ceiling(s), Eat-in Kitchen, High Ceilings, Pantry, Master Downstairs

Measurements

  • Living Area: 1,796
  • Living Area Source: Assessor
  • Living Area Units: Square Feet

Rooms

  • Bathrooms Full: 2
  • Bathrooms Half: 1
  • Bathrooms Total Integer: 3
  • Bedrooms Total: 3
  • Main Level Bathrooms: 1
  • Main Level Bedrooms: 1

Other

Location

  • Tax Block: A
  • Tax Lot: 5

Parking

Parking

  • Garage Spaces: 2
  • Garage: Yes
  • Parking Features: Electric Vehicle Charging Station(s), Garage
  • Parking Total: 2

Schools

High School

  • High School District: Anaheim Union High

Utilities

Equipment

  • Cooling: Central Air, None
  • Heating: Central
  • Has Heating: Yes
  • Laundry Features: Washer Hookup, Gas Dryer Hookup, Inside, In Kitchen
  • Sewer: Public Sewer
  • Utilities: Electricity Connected, Natural Gas Connected, Water Connected
  • Water Source: Public

Frequently Asked Questions

How many bedrooms and bathrooms does this single-family home have?

There are 3 bedrooms and 2.5 bathrooms in this single-family home at 402 S Olive ST.

Does this single-family home have parking?

Yes, there are 2 parking spaces available for 402 S Olive ST.

How does 402 S Olive ST compare to other single-family homes in Anaheim Colony Historic District?

This single-family home is listed 2% below the average price for single-family homes in Anaheim Colony Historic District and has been on the market for 37 more days than the typical home in this area.

What is the square footage on this single-family home?

According to the MLS, this listing is 1,796 sqft.

402 S Olive ST is a 3-bedroom, 2.5-bath single-family home for sale in Anaheim CA 92805. Listed on Prevu for 87 days at $949,900. This residence features 1,796 square feet of living space, located in Anaheim Colony Historic District. The median listing price for single-family homes in this area is $925,000. Property amenities include private outdoor space, dishwasher, air conditioning, parking, and swimming pool. Browse more single-family home listings in Anaheim.

Based on information from California Regional Multiple Listing Service, Inc. and/or other sources. All data, including all measurements and calculations of area, is obtained from various sources and has not been, and will not be, verified by Prevu or the MLS. Information is provided exclusively for consumer's personal, non-commercial use and may not be used for any purpose other than to identify prospective properties consumer may be interested in purchasing.

Full MLS Disclaimers

Rebate estimate is indicative only and based on listing price and estimated buyer's agent commission paid by owner, if applicable. Final rebates are subject to Terms of Use and may vary due to final negotiated transaction terms.